
For Rent
Price on request
2 bed flat for salePitt Street B4, Birmingham
Studio
Birmingham
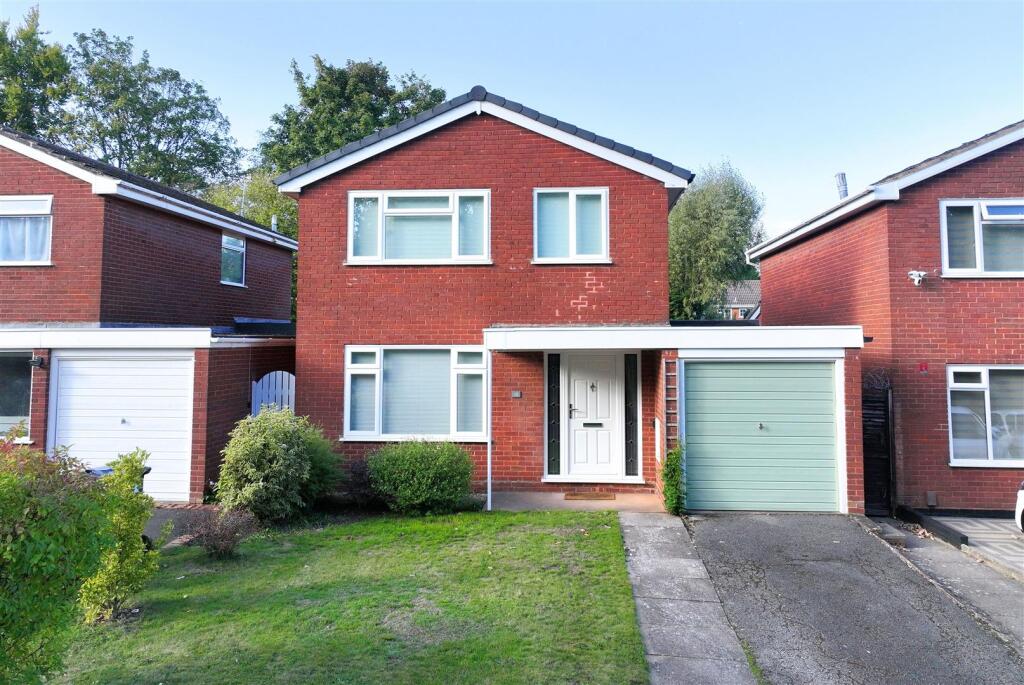
Property Details: • Type: Detached • Tenure: Freehold • Floor Area: N/A
Key Features: • DETACHED PROPERTY • THREE BEDROOMS • LOCATED ON A CUL-DE-SAC • DRIVEWAY AND GARAGE. NO CHAIN
Location: • Nearest Station: N/A • Distance to Station: N/A
Agent Information: • Address: 146 High Street, Harborne, Birmingham, B17 9NN

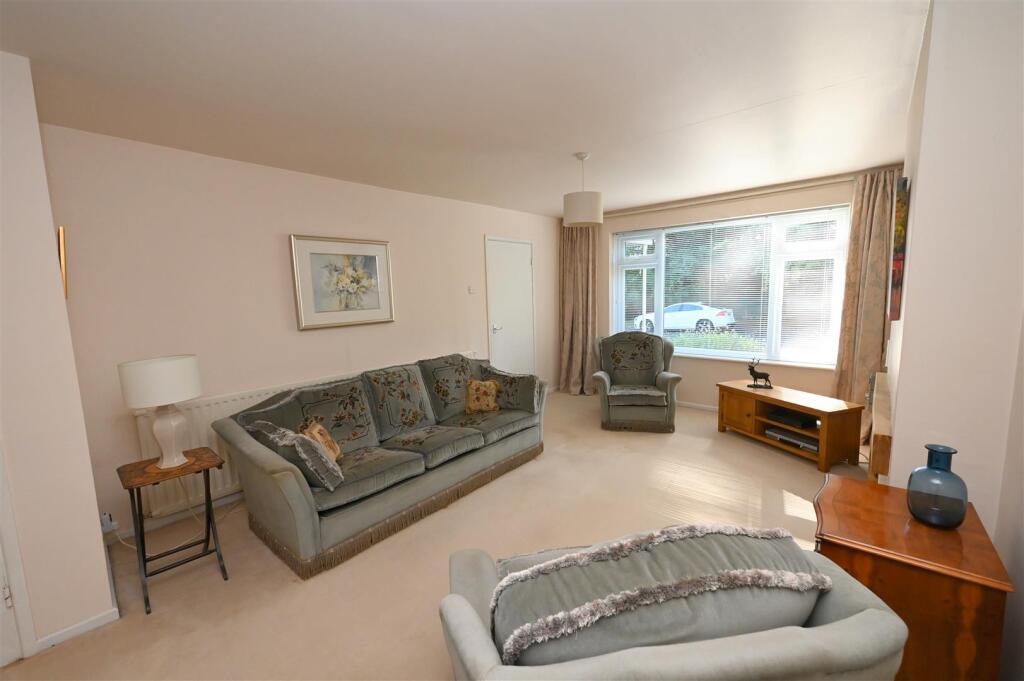
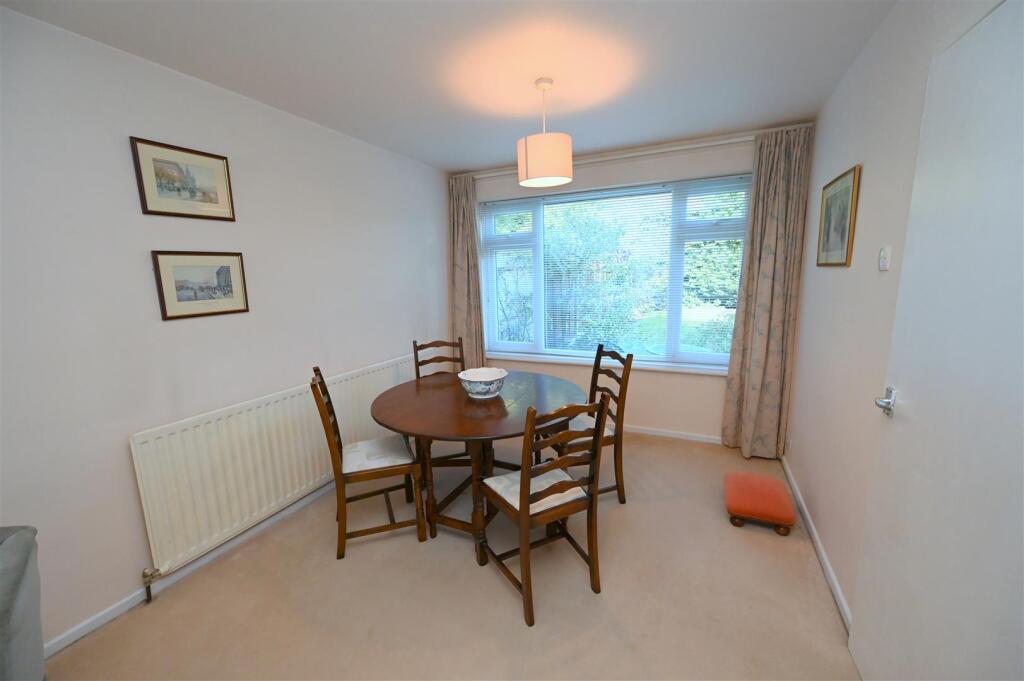
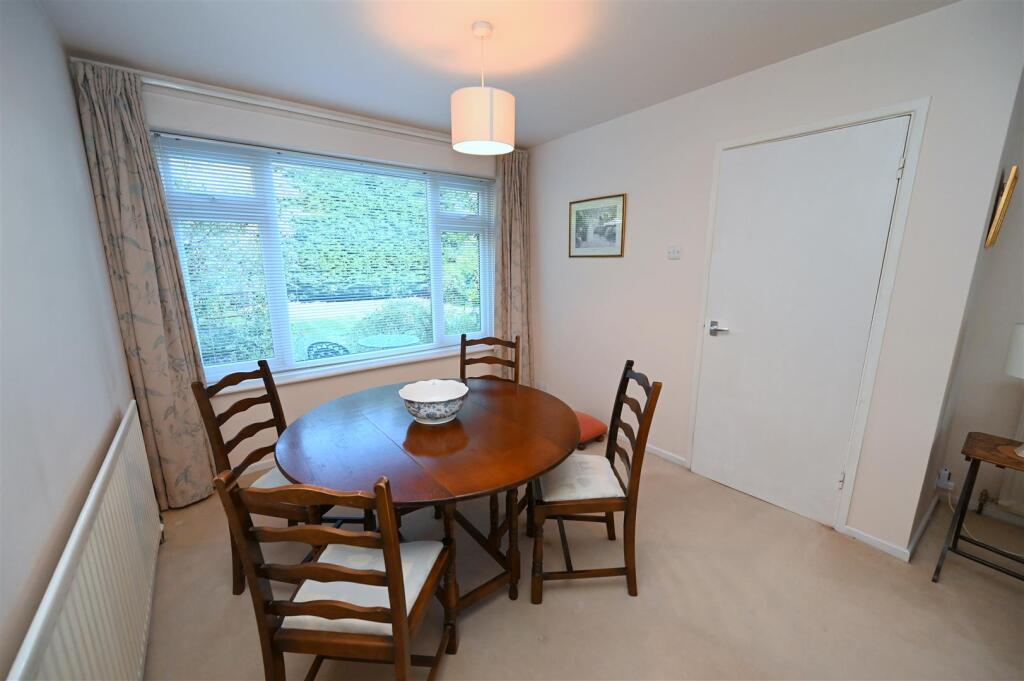
Full Description: Detached property in an excellent location of Harborne in the highly sought-after cul de sac, Greenside. Well-maintained, this property has the benefit of open plan living/dining room, breakfast kitchen, utility/ground floor WC, three bedrooms, bathroom, enclosed rear garden, driveway and garage. The property is located just off Harborne Park Road, less than a 20 minute walk away from the Queen Elizabeth Hospital. The University of Birmingham is also close by, together with the newly-built station, with trains running regularly into Birmingham city centre and beyond. Harborne High Street with its excellent range of shops, restaurants and bars is also within easy walking distance. The Selly Oak retail park is just 1 mile away.The property is set back from the road by a tarmac driveway, front lawn with flower borders, and path leading to porch canopy and composite entrance door with glazed side panels incorporating leaded light detailing leads into:Hallway - Having ceiling light point, radiator, stairs rising to first floor accommodation, coving to ceiling and dado rail.Through Lounge/Dining Room - 7.63 max x 3.63 max (25'0" max x 11'10" max) - Dual aspect having UPVC double glazed windows both over the front and the rear, two radiators and two ceiling light points.Breakfast Kitchen - 3.45 max x 2.61 max (11'3" max x 8'6" max) - Having a range of matching wall and base units, UPVC double glazed window overlooking the rear garden, stainless steel single bowl sink drainer with mixer tap over, part complementary tiling to walls, laminate flooring, appliance spaces, radiator, ceiling light point, coving to ceiling, roll top work surfaces and wall-mounted Ideal gas Combi boiler. Useful walk-in pantry with fitted shelving. Door through to rear lobby.Utility/Wc - Having low flush WC, plumbing for washing machine, wall mounted storage cupboard, vinyl flooring, ceiling light point, UPVC double glazed window with obscured glass and complementary tiling to walls.UPVC double glazed door with obscured glazing leading out to the side of the property.Stairs Rising To First Floor Accommodation - Landing - Having UPVC double glazed window with obscured glazing, loft access hatch, coving to ceiling, ceiling light point and airing cupboard with water tank.Bedroom One - Front - 3.89 max x 3.2 max (12'9" max x 10'5" max) - Having UPVC double glazed window overlooking the front elevation, radiator, ceiling light point and useful built-in wardrobe.Bedroom Two - Rear - 3.53 max into doorway x 2.94 max (11'6" max into d - Having UPVC double glazed window overlooking the rear garden, radiator, ceiling light point and built-in wardrobe.Bedroom Three - Front - 2.89 max x 2.25 max (9'5" max x 7'4" max) - Having UPVC double glazed window overlooking the front, radiator, ceiling light point, coving to ceiling and built-in cupboard.Bathroom - Having bath set into tiled surround, low flush WC, pedestal wash hand basin, radiator, vinyl flooring, ceiling light point, complementary tiling to walls and UPVC double glazed window with obscured glazing.Outside - Garage - Having metal up and over door, gas meter and light point.Rear Garden - Having paved seating area, lawn, and a delightful range of established flowers, evergreens and shrubs, conifer border to the rear and fence panels to three sides.Additional Information - TENURE: FREEHOLDCOUNCIL TAX BAND: EBrochuresGreenside, Harborne, BirminghamBrochure


