For Rent
Price on request
Land for saleLondon Road, Loughton, Milton Keynes, Buckinghamshire MK5
Loughton


Only details supplied with this listing are shown. Ask the listing contact to confirm measurements, taxes and costs.
Property Details: - Type: Semi-detached house - Bedrooms: 3 - Bathrooms: 1
Agent: Stevenette - Epping Phone: 01992 843894
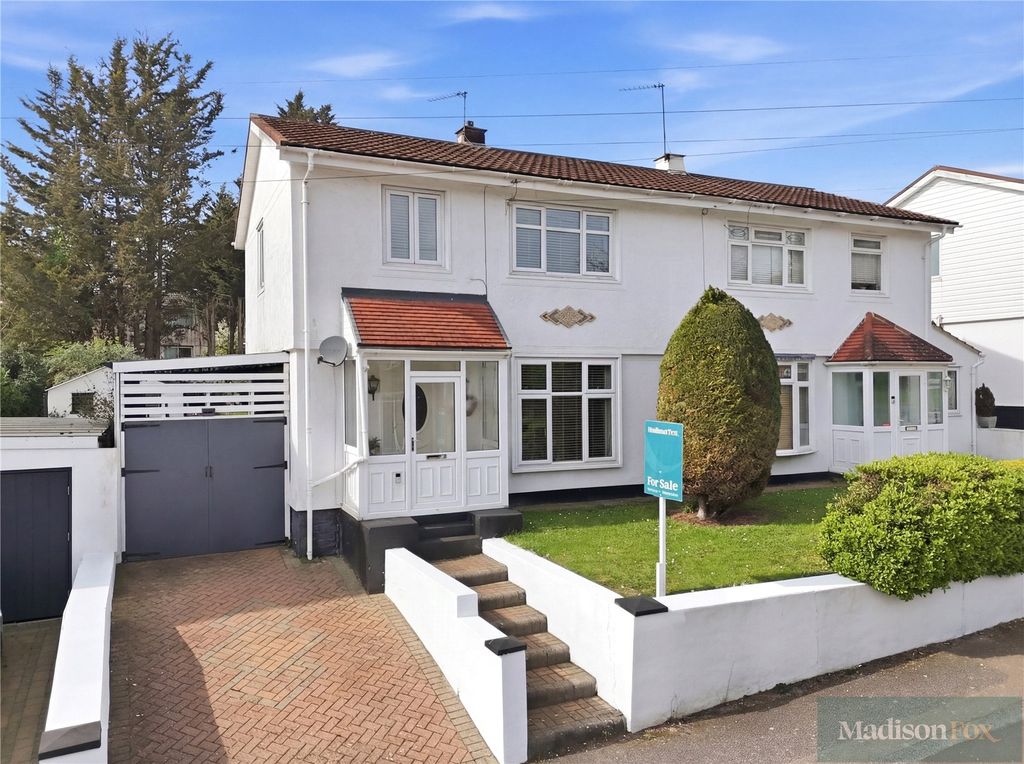
<strong>DESCRIPTION</strong> <strong></strong> NO ONWARD CHAIN. Stunning from front to back and top to bottom, this semi-detached house stands in a corner plot and is offered fresh from a comprehensive programme of modernisation and alteration that has created a superb and dynamic modern home packed with high quality features and clever design including remotely controllable lighting and heating, an oak feature staircase and the central feature of the house - a gorgeous 22' open-plan reception room and kitchen with bi-fold doors directly to the south-facing and contemporary garden - the perfect place for summer evenings and entertaining. Built as a 3-bedroom house (currently using bedroom 3 as a dressing room but easily reverted), the house has a wide frontage that may offer potential for a side extension (subject to all necessary permissions) including a securely gated double-width driveway. <br/><br/><strong>GROUND</strong> <strong>FLOOR</strong> <strong></strong> <br/><br/><strong>OPEN-PLAN</strong> <strong>LIVING</strong> <strong>ROOM,</strong> <strong>DINING</strong> <strong>AND</strong> <strong>KITCHEN</strong> <strong>22' 6" x 20' 3" max (6.86m x 6.17m)</strong> <br/><br/><strong>FIRST</strong> <strong>FLOOR</strong> <strong></strong> <br/><br/><strong>LANDING</strong> <strong></strong> <br/><br/><strong>BEDROOM</strong> <strong>1</strong> <strong>12' 0" x 11' 9" (3.66m x 3.58m)</strong> <br/><br/><strong>DRESSING</strong> <strong>ROOM</strong> <strong>/</strong> <strong>FORMER</strong> <strong>BEDROOM</strong> <strong>3</strong> <strong>8' 8" x 8' 0" (2.64m x 2.44m)</strong> <br/><br/><strong>BEDROOM</strong> <strong>2</strong> <strong>10' 2" x 10' 0" (3.1m x 3.05m)</strong> <br/><br/><strong>WET</strong> <strong>ROOM</strong> <strong>SHOWER</strong> <strong>&</strong> <strong>WC</strong> <strong>7' 8" x 6' 10" (2.34m x 2.08m)</strong> <br/><br/><strong>EXTERIOR</strong> <strong></strong> The front garden is laid to lawn and a double-width driveway is secured by gates. To the side and rear of the house is a modern landscaped garden laid to lawn with a choice of paved terraces, retained beds and borders and established shrubs and trees. at the far end of the garden is a bespoke timber-built shed. <br/><br/><strong>TENURE</strong> <strong></strong> We understand the property to be freehold and vacant possession is to be granted upon completion (subject to confirmation by the seller's solicitor). <br/><br/><strong>SERVICES</strong> <strong></strong> All mains services are understood to be connected. No services or installations have been tested. <br/><br/><strong>BROADBAND</strong> <strong></strong> It is understood that Fibre Optic Broadband is available in this area. <br/><br/><strong>COUNCIL</strong> <strong>TAX</strong> <strong></strong> Council Tax is payable to Epping Forest District Council. The property is shown in Council Tax band 'D'. <br/><br/><strong>SCHOOL</strong> <strong>PRIORITY</strong> <strong>ADMISSIONS</strong> <strong>(CATCHMENT)</strong> <strong>AREA</strong> <strong></strong> The property stands in the Priority Admissions Area for White Bridge Primary School and West Hatch High School, Chigwell.
If the interactive map is unavailable, open the supplied location in maps.
Open location in mapsThe pin uses coordinates supplied with this listing. Confirm the exact location with the listing contact.
Added and updated dates describe the Mirror record. Source publication and verification dates are shown separately when known; none establishes time on market. Confirm current price and availability with the listing contact.
View original listing