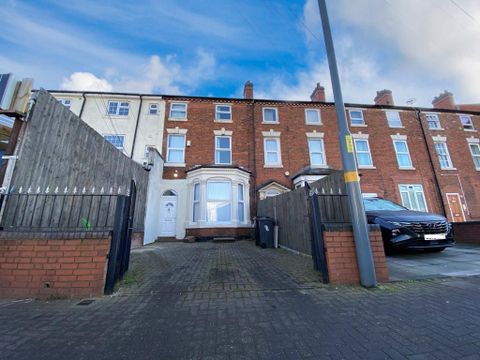
For Sale
£270,000
Ferry Road, Hockley
2 bd
1 ba
Flat
Hockley
Listed by Reed Residential - Westcliff-on-Sea


Property Details: - Type: Detached house - Bedrooms: 4 - Bathrooms: 2
Agent: St. George Homes - Rayleigh Phone: 01268 810669
* Contemporary living within a short walk to station *<br/>A stunning contemporary family home offering impressive accommodation yet with an easy living layout having a welcoming reception hall, spacious lounge & a super 20' x 21' kitchen/family room with vaulted ceiling, utility room, ground floor shower room & sauna, <br/>To the first floor the property benefits four double bedrooms, luxury bathroom & a loft room, <br/>Externally the rear garden is L shaped with extensive lawns & secret garden, the front offers extensive parking and an oversized garage, <br/>Situated within a short walk to Station Schools & shops<br/><br/><b>Accommodation</b> - <br/><br/><b>Reception Hall</b> - UPVC double glazed window & door to front, stairs to floor with storage below, feature cocktail bar, coving, part paneled walls, radiator, power points,<br/><br/><b>Lounge</b> - 6.10m x 3.96m (20' x 13' ) - UPVC double glazed windows to both front & side elevations, feature fireplace with inset wood burner & granite hearth, radiator, power & Tv points,<br/><br/><b>Kitchen/Family Room</b> - 6.30m x 6.40m (20'8 x 21') - UPVC double glazed French doors & Vaulted windows to the rear elevation, further windows to side, recently fitted with a quality range of eye & base level units with complimentary large island and breakfast bar with inset sink-drainer, display cabinets, worktops with 1.5 sink drainer, range style cooker splashback tiling, integrated dishwasher, spot & wall lights, pantry cupboard, American style fridge-freezer, radiators & power points,<br/><br/><b>Utility Room</b> - 3.35m x 2.74m (11' x 9') - UPVC double glazed window & door to side, fitted cream Shaker style units with rolled edge worktops having inset sink drainer & mixer taps, boiler cupboard, plumbing for washing machine & space for tumble dryer, fitted freezer, splash back tiling, radiator, power points, spot lighting,<br/><br/><b>Ground Floor Bath/Sauna Room</b> - Large walk in shower, low level wc, vanity unit with storage cupboards & his & her glass bowl sinks, cedar sauna, radiator, splash back tiling,<br/><br/><b>First Floor Landing</b> - Power points access to loft room 20' x 12' - Skylight window to rear power points ( currently being used as a Tv/Music room, door to store room 9'8 x 12'5<br/><br/><b>Bedroom 1</b> - 4.17m x 3.56m (13'8 x 11'8) - UPVC double glazed window & skylight to rear, coving radiator, power & Tv points,<br/>WALK IN WARDROBE: UPVC double glazed window to side Fitted hanging rails & shelving power point<br/><br/><b>Bedroom 2</b> - 3.66m x 2.74m (12' x 9') - UPVC double glazed windows to front, radiator, power points, coving<br/><br/><b>Bedroom 3</b> - 3.45m 2.92m (11'4 9'7) - UPVC double glazed windows to front & side elevations, storage to eves cupboards, radiator, power points, coving,<br/><br/><b>Bedroom 4</b> - 3.25m x 2.62m (10'8 x 8'7) - UPVC double glazed windows to rear & side, radiator, power points,<br/><br/><b>Bathroom</b> - UPVC double glazed window to rear, quality white suite comprising paneled bath with mixer taps, walk in shower, low level wc, vanity unit with his & her wash hand basins, voving, radiator, spot lighting, heated towel rail,<br/><br/><b>Outside</b> - <br/><br/><b>Rear Garden</b> - A superb L shaped landscaped garden with patio area leading to an extensive lawn with established trees & shrubs providing added seclusion, outside bar area with decked patio, hidden secret garden, storage shed, brick built store & outside wc, lighting tap and power points, access to front,<br/><br/><b>Front Garden</b> - Mainly paved providing extensive parking & access to garage retaining boundary wall,<br/><br/><b>Garage</b> - 5.31m x 2.95m (17'5 x 9'8) - Double opening doors to front, window to side, lighting, power points,<br/><br/>