
For Rent
Price on request
2 bed flat for salePitt Street B4, Birmingham
Studio
Birmingham
Property Details: • Type: Detached • Tenure: Freehold • Floor Area: N/A
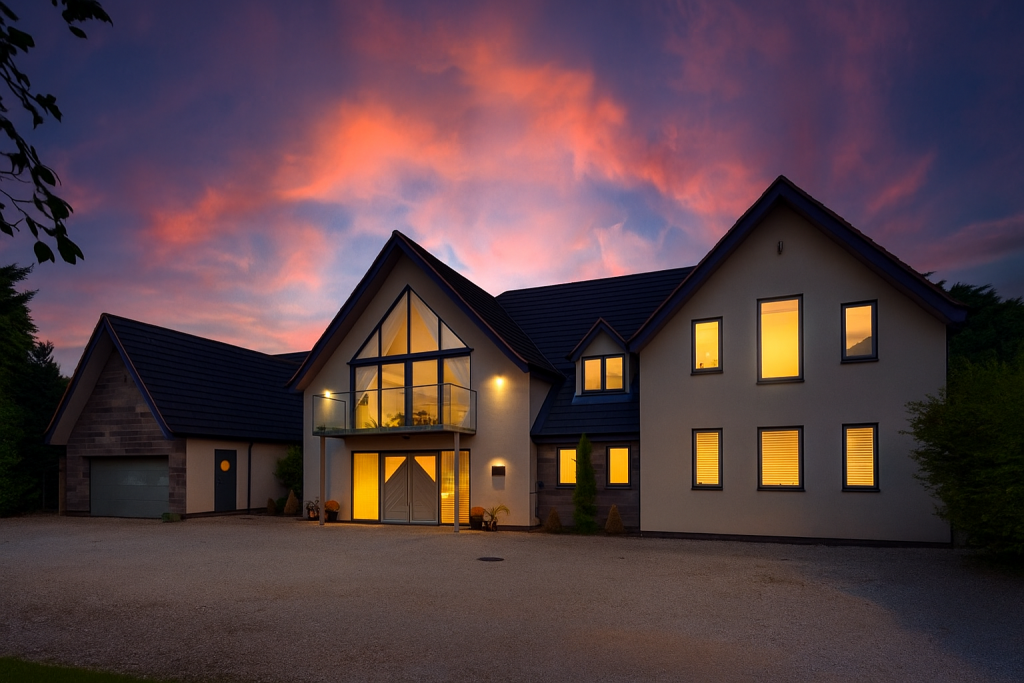
Key Features: • Imposing, modern family home on the prestigious Moor Hall Drive • Overlooking the 18th hole of Moor Hall Golf Club • Built to a high specification • 5 En-suite Bedrooms • Including a downstairs bedroom suite • Master suite with dressing room, Juliette balcony and living area with large balcony overlooking the 18th hole • Spacious open plan modern kitchen/family room • Two further reception rooms • Second Kitchen/Utility room • Double Garage, plus large driveway
Location: • Nearest Station: N/A • Distance to Station: N/A
Agent Information: • Address: Chosen Home Ltd. 3 The Courtyard, Coleshill Manor, Coleshill, West Midlands, B46 1DL.
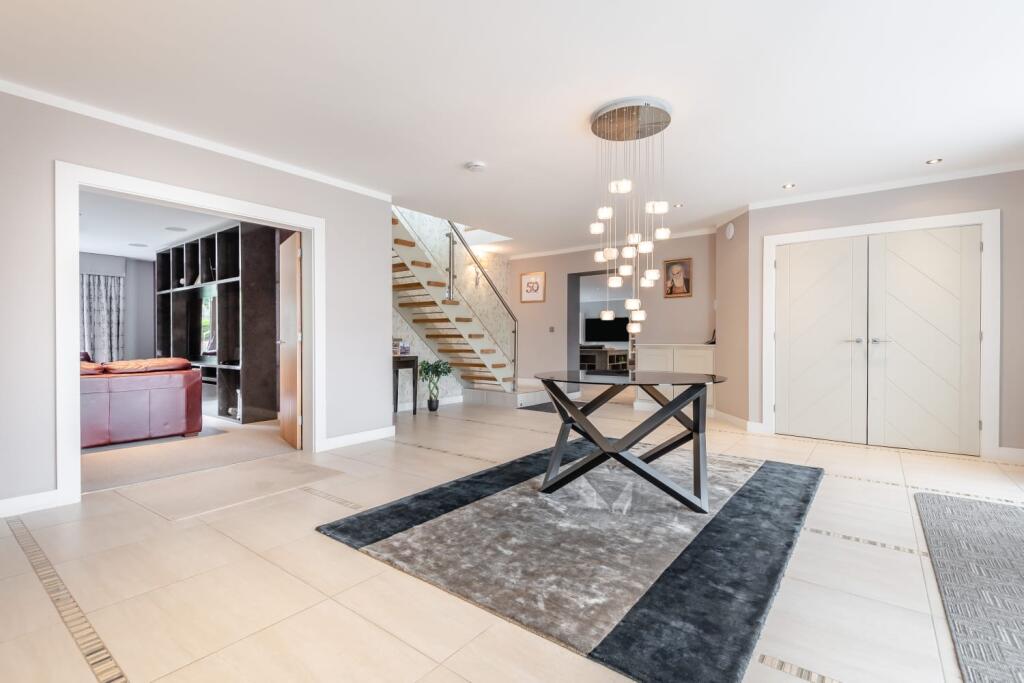
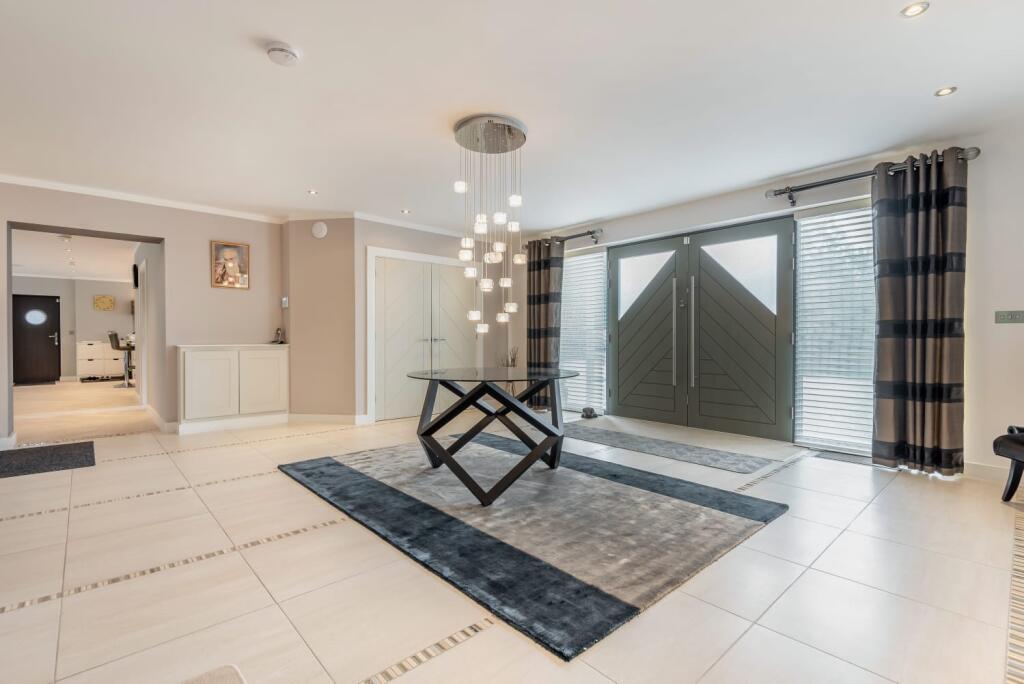
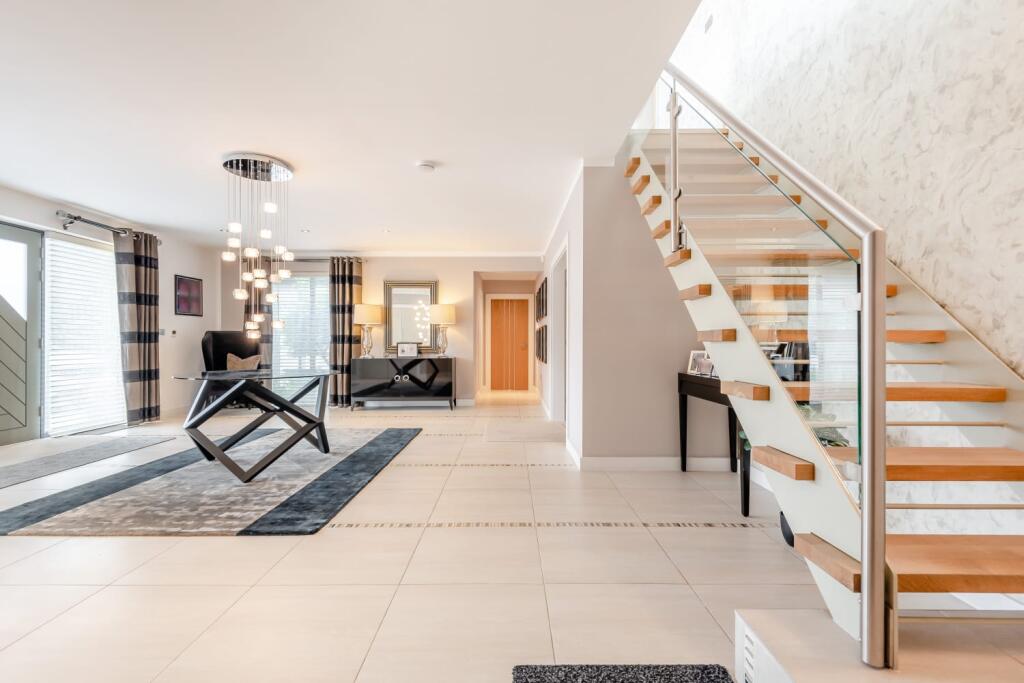
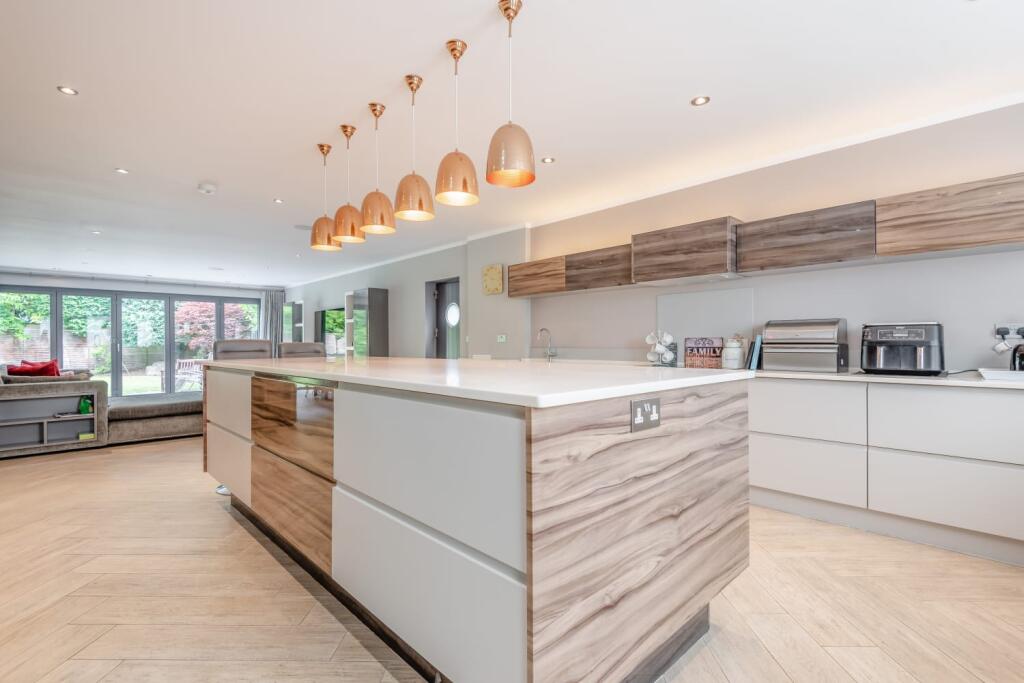
Full Description: Greenside, Moor Hall DriveSet within the highly sought-after Moor Hall Drive, Greenside is a magnificent five-bedroom detached home that represents the pinnacle of contemporary luxury. Located on one of Sutton Coldfield’s most prestigious roads, this outstanding residence combines striking modern architecture with the finest materials and craftsmanship. Though the golf course views are enjoyed from the upper floor, the property’s elevated position ensures a sense of privacy, tranquillity and refined sophistication throughout.A sweeping in-and-out gravel driveway framed by mature trees and manicured lawns creates a grand sense of arrival. The impressive double entrance doors open into a spacious reception hallway where a beautifully tiled floor and a striking wooden staircase with glass and steel balustrades immediately set the tone for the quality within. The hall provides an impressive introduction to the home, where Control4 smart technology discreetly manages lighting, sound and ambience. The whole ground floor benefits from underfloor heating, as well as the upstairs bathrooms.The principal reception rooms have been designed for both relaxation and entertaining. The main living room is an elegant space with custom-built display and storage cabinetry, complemented by a feature bar area. Wide bi-folding doors open to the rear terrace, allowing the garden to become a natural extension of the living space during warmer months. Adjacent to this, a snug offers a cosy retreat with further access to the garden, ideal for informal gatherings or quiet moments away from the main living areas.At the heart of the home lies a stunning open-plan kitchen and dining area, perfectly blending practicality with modern style. The kitchen is fitted with pale grey base units and contrasting grey wood-effect gloss wall cabinets, all finished with seamless Corian worktops. A large island provides generous storage, and space for seating, creating a relaxed hub for family life. High-end appliances include two ovens, a microwave, a warming drawer, an induction hob with extractor, two dishwashers and provision for an American-style fridge freezer. Three front-facing windows fill the room with natural light, while bi-fold doors at the rear open to the terrace and garden, providing a bright and welcoming atmosphere.A secondary kitchen or utility room offers additional versatility, fitted with a gas hob, oven, sink and further storage units. There is also plumbing for a washer and dryer, and a walk-in pantry which could, if desired, be converted into a cloakroom, as plumbing is already in place.Also on the ground floor is a spacious guest bedroom with direct access to the garden and a beautifully appointed en-suite shower room, making it ideal for guests or multi-generational living. Every internal door has been crafted from solid wood with metal inlay detailing, adding to the overall sense of considered design. A downstairs wc completes the ground floor and provides extra convenience.Upstairs, the accommodation continues to impress. The principal suite is a luxurious retreat with vaulted ceilings and sliding doors opening onto a Juliette balcony. The suite includes extensive fitted wardrobes, a walk-in dressing room, and an opulent en-suite bathroom with twin vanities, a walk-in double shower, and a freestanding bath. A separate, impressive living room with fitted custom cabinetry, vaulted ceilings and a feature window lies just off the Master suite, offering a peaceful spot to unwind. Sliding doors lead onto a large balcony from which you can take in the breathtaking far-reaching views over the 18th hole and the greens beyond.The remaining bedrooms are all generously proportioned and individually designed. One particularly spacious bedroom features high ceilings, large windows to the rear, a walk-in wardrobe and a luxurious en-suite bathroom with both shower and freestanding bath. Another bedroom, positioned at the far end of the house, enjoys triple windows overlooking the rear garden and its own en-suite with a bath and shower over. A further bedroom to the front of the property includes a private en-suite shower room. The study or sixth bedroom has bespoke cabinetry and an integrated desk, creating a bright and comfortable workspace, with views across the golf course.Outside, the landscaped gardens are designed for relaxation and outdoor entertaining. A wide stone terrace extends across the rear of the property, offering ample space for dining and lounging areas. Beyond this, the manicured lawns and thoughtfully planted borders provide a calm and private setting, enhanced by mature trees and decorative shrubs that frame the space beautifully. A covered entertaining space creates a useful and practical area where you can enjoy the outdoors all year round.Green Side is a home that perfectly balances luxury with comfort. Every element, from the materials used to the flow of the living spaces, has been carefully considered to create an exceptional modern residence. Situated within walking distance of Moor Hall Golf Club and Hotel, and just a short drive from Sutton Coldfield’s restaurants, boutiques and excellent schools, this is a truly special property that embodies contemporary elegance in one of the region’s most exclusive locations. Purchaser Fee This property is subject to a buyers fee of 1% plus VAT of the selling price which is payable by the purchaser on completion of the sale and is to be a condition of sale in the contract. It is for the sellers lawyers to collect this fee with the purchase price on completion. The estate agents costs must be sent by telegraphic transfer to the sellers solicitors prior to keys being released. Need to sell? Sell your home for free with Chosen.Details Disclaimer Whilst Chosen Home Limited endeavour to ensure the accuracy of property details produced and displayed, we have not tested any apparatus, equipment, fixtures and fittings or services and so cannot verify that they are connected, in working order or fit for the purpose. Neither have we had sight of the legal documents to verify the Freehold or Leasehold status of any property. A Buyer is advised to obtain verification from their Solicitor and/or Surveyor. The measurements indicated are supplied for guidance only.What3Words ///league.sizes.cares This 3 word address refers to an exact 3m x 3m location. Enter the 3 words into the free What3Words app to find the exact property location.


