For Rent
Price on request
3 bed flat for saleAlpha Drive, Birkenhead CH42
Studio
Birkenhead
Property Details: • Type: End of Terrace • Tenure: N/A • Floor Area: N/A
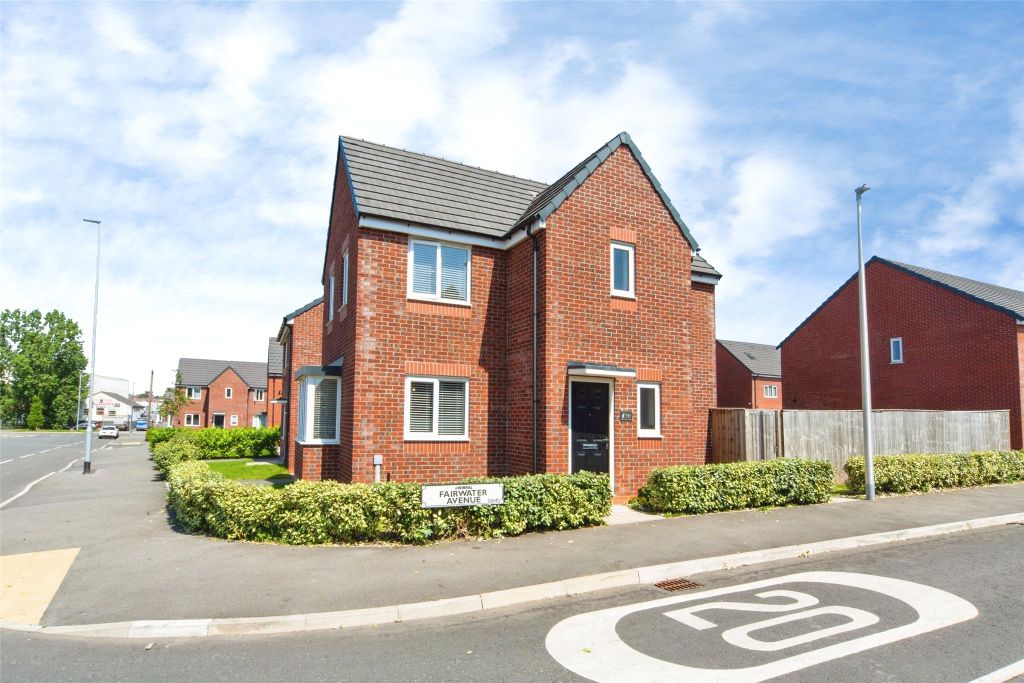
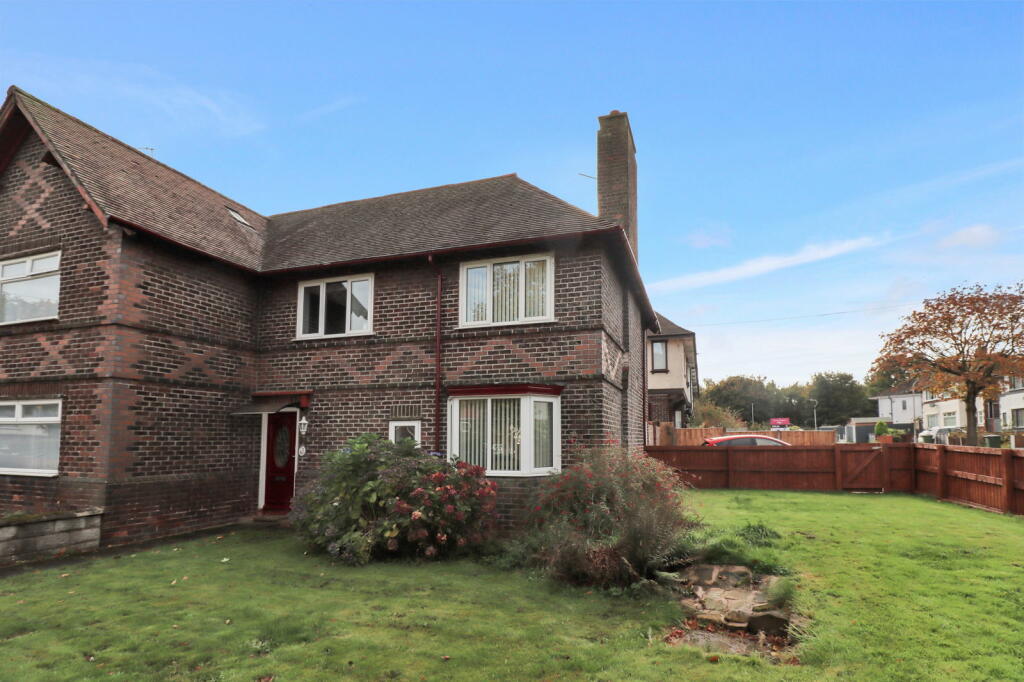
Key Features: • PLEASE QUOTE REFERENCE SG0424 • A three bedroom end terrace property • Corner plot • Hallway • Lounge & Dining room • Loft Storage room • Contemporary Shower room • Block paved driveway • Gardens front, side & rear • Council tax band A
Location: • Nearest Station: N/A • Distance to Station: N/A
Agent Information: • Address: 1 Northumberland Avenue, Trafalgar Square, London, WC2N 5BW
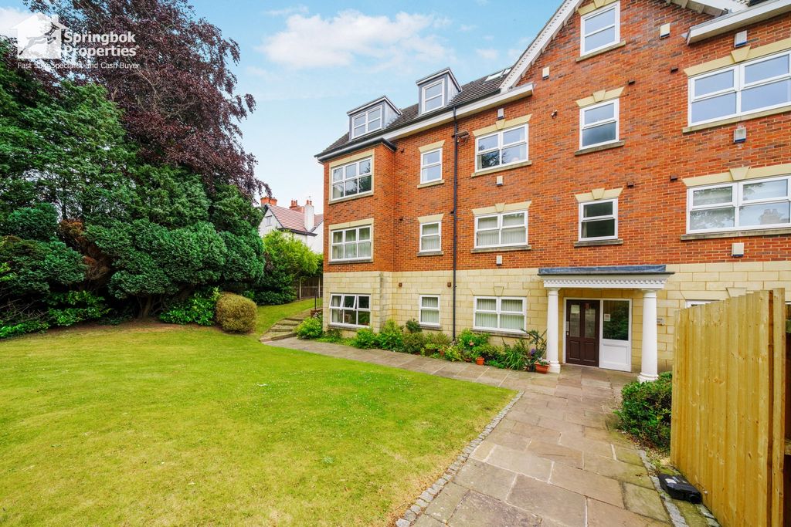
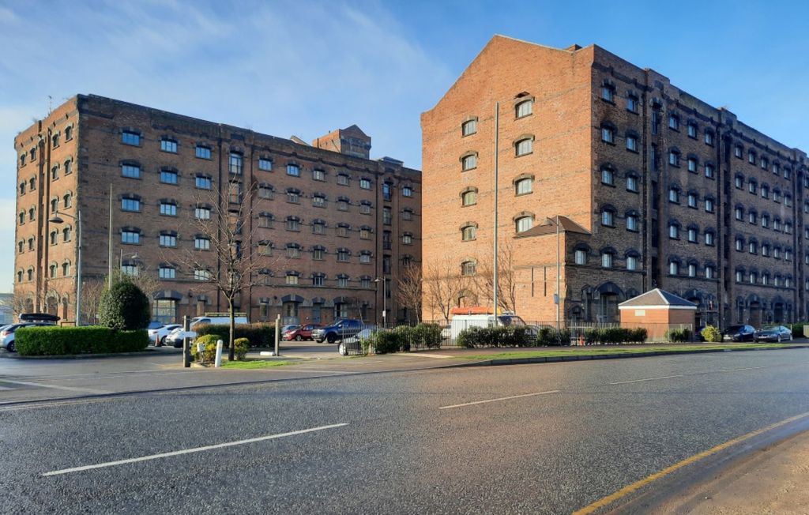
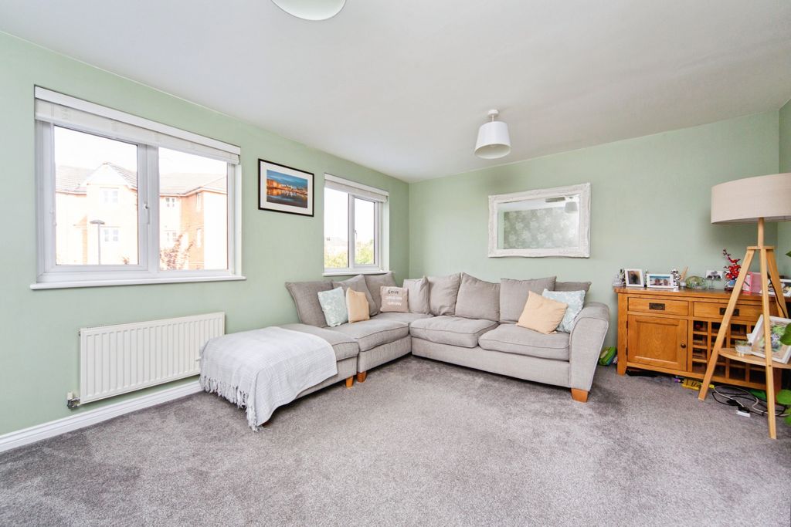
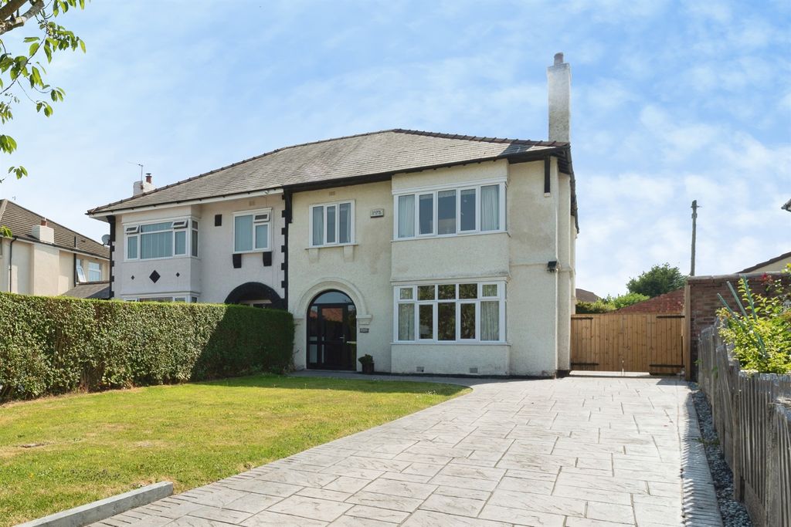
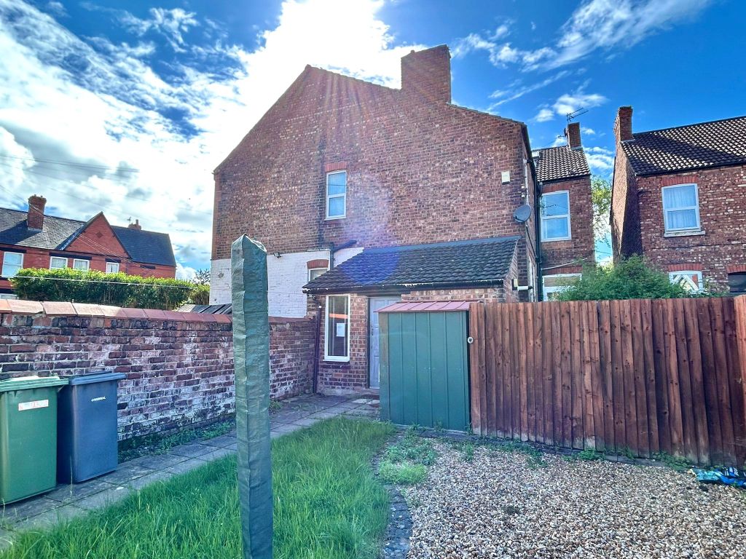
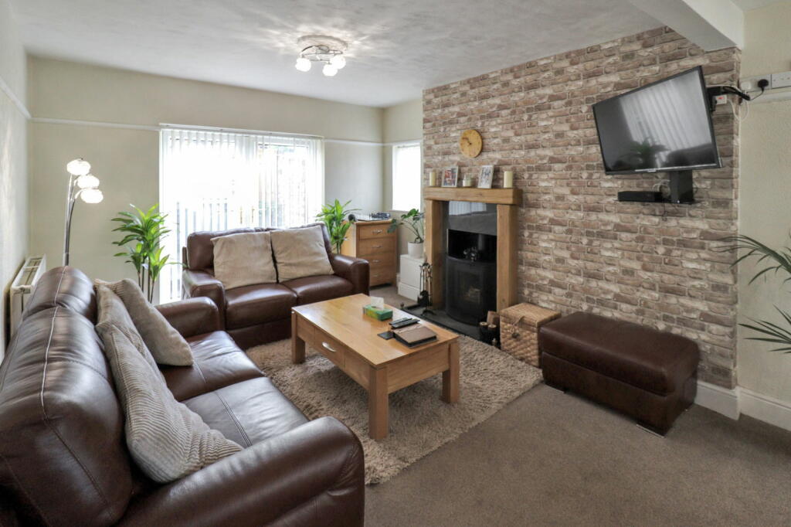
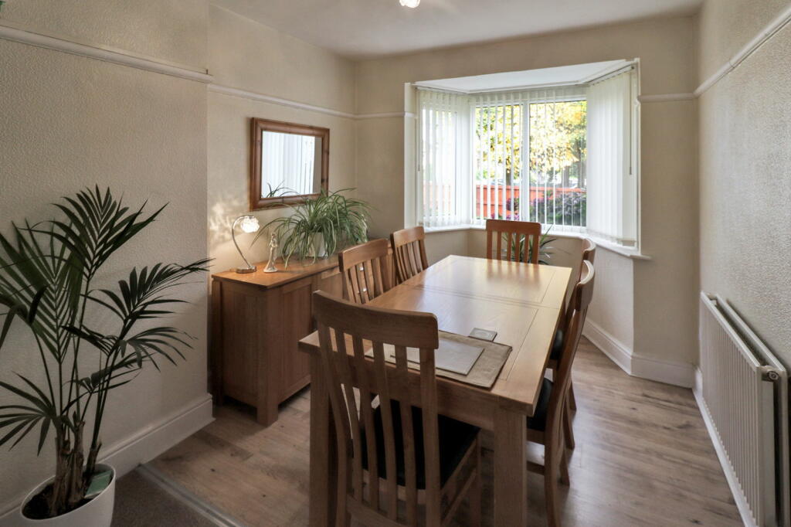
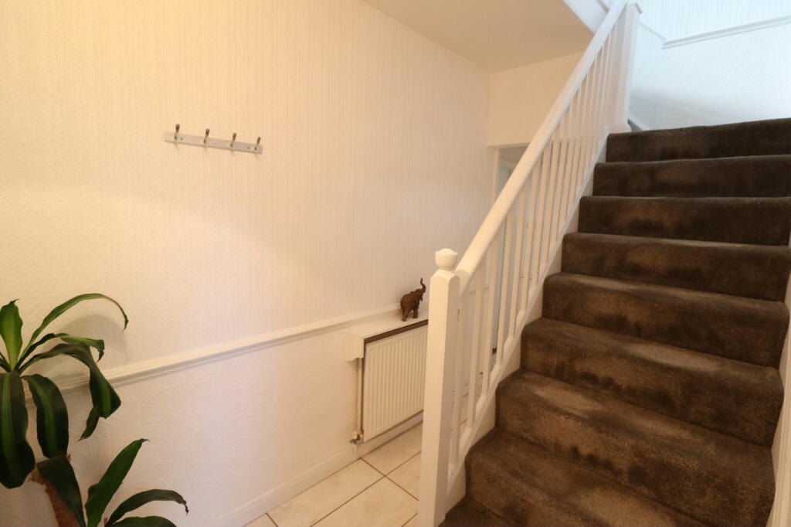
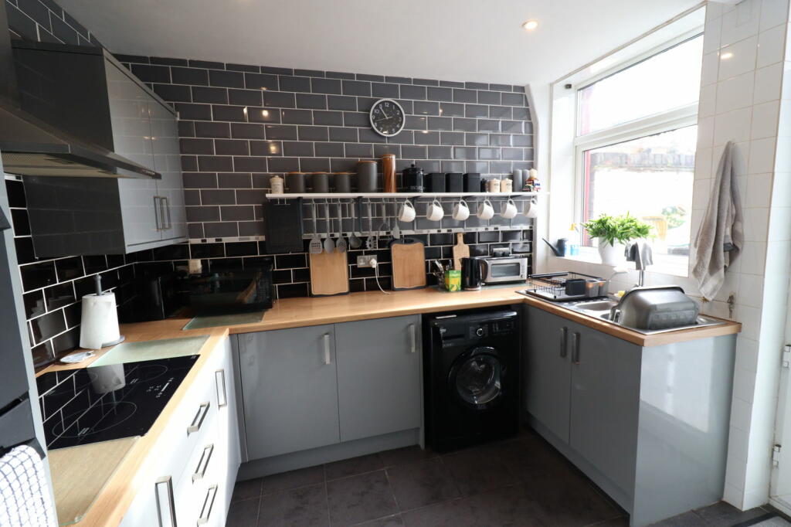
Full Description: PLEASE QUOTE REFERENCE SG0424A stunning traditional three bedroom end terrace property occupying a corner plot. The property is presented to the market in lovely condition with contemporary fittings and generous rooms sizes. There is the benefit of a loft storage room and double driveway for two cars. Croft retail park can be found just around the corner providing excellent shopping, retail and restaurant outlets, Bromborough village can also be found in close proximity where there are an abundance of local amenities. Port Sunlight & Spital train stations can be found nearby, providing excellent rail links to liverpool and Chester.ACCOMMODATION COMPRISESTimber entrance door leading into:-HALLWAYTurned spindled staircase with half landing leading to first floor, double radiator, tiled floor, dado rail, cupboard housing electric meter, walk in under stairs storage cupboard with UPVC double glazed window and hanging space, strip light.DINING ROOM - 2.8m x 2.77m (9'2" x 9'1")UPVC double glazed bay window, double radiator, laminate flooring, picture rail.LOUNGE - 4.98m x 3.56m (16'4" x 11'8")UPVC double glazed french doors, UPVC double glazed window, log burning stove with feature fire surround, double radiator, picture rail, telephone point, t.v aerial.KITCHEN - 3.23m x 3.1m (10'7" x 10'2")Having a range of matching wall and base units with complementary work surfaces, one and a half bowl sink, drainer and mixer tap, integrated four ring induction hob with extractor hood above, integrated double oven and grill, space for American style fridge freezer, plumbing for washing machine, tiled walls, tiled floor concealed spotlights, UPVC double glazed entrance door and window, built in storage cupboard housing Potterton combination boiler.FIRST FLOOR ACCOMMODATIONHalf landing, UPVC double glazed window. Main landing area with a drop down loft ladder leading to a loft storage room, built in airing cupboard with slatted shelving.REAR BEDROOM ONE - 3.89m x 3.81m (12'9" x 12'6")UPVC double glazed window, double radiator, wardrobes.FRONT BEDROOM TWO - 3.02m x 2.8m (9'10" x 9'2")UPVC double glazed window, double radiator.BEDROOM THREE - 3.05m x 2.18m (10'0" x 7'1")UPVC double glazed window, radiator.SHOWER ROOMComprising of a white contemporary suite with a low level w.c, a vanity sink unit, a double walk in shower cubicle with mains fed shower, UPVC double glazed window. LOFT STORAGE ROOM - 5.06m x 2.08m (16'7" x 6'9")Having some restricted head room, sky light, double radiator, lighting, built in storage cupboard.OUTSIDETo the front of the property there is a fantastic sized garden area which is laid to lawn and enclosed by timber fencing, timber gate, canopy style porch, outside lighting. To the side of the property there is block paved driveway providing off road parking for 2 cars, a wall mounted box housing gas meter, timber gate. To the rear of the property there is a flagged garden enclosed by timber fencing, timber storage shed, outside power point and water tap, timber gate, PIF security lights. NB. Potential buyers should be aware there is an annual rent charge of £4.50p connected to the property.DISCLAIMERThese particulars, whilst believed to be accurate, are set out for guidance only and do not constitute any part of an offer or contract - intending purchasers should not rely on them as statements or representations of fact but must satisfy themselves by inspection or otherwise as to their accuracy. All electrical appliances mentioned in these details have not been tested and therefore cannot be guaranteed to be in working order.