Property Details:
• Type: Detached
• Tenure: N/A
• Floor Area: N/A
Key Features:
• Substantial plot and on the Manchester commuter belt
• Very flexible accommodation
• Large double garage
• Modern presentation throughout
• Master bedroom with ensuite
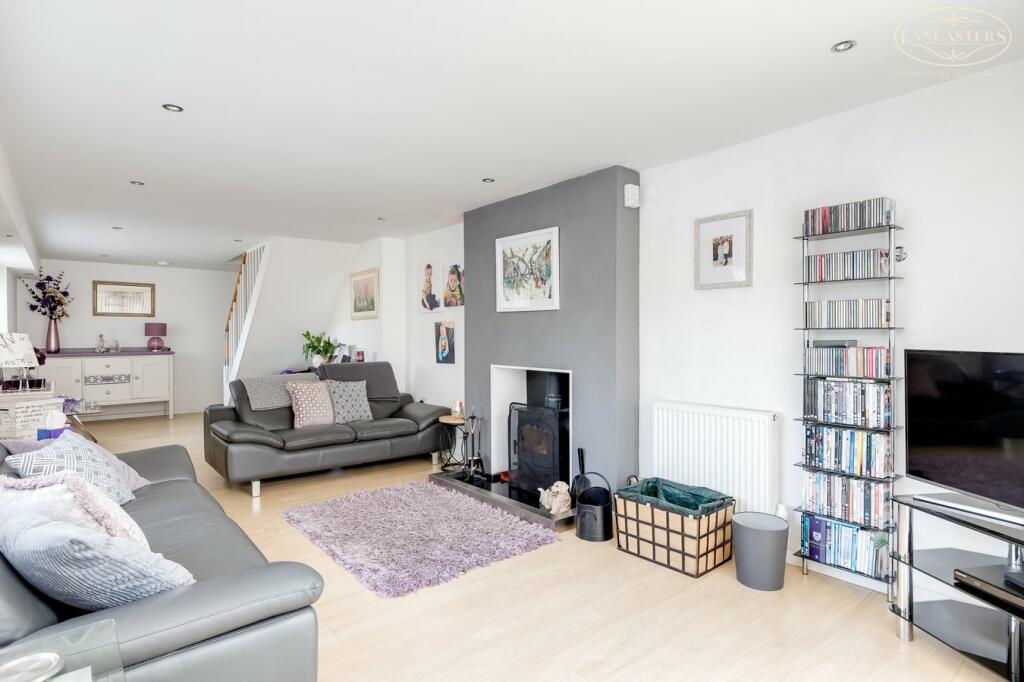
• Three reception rooms
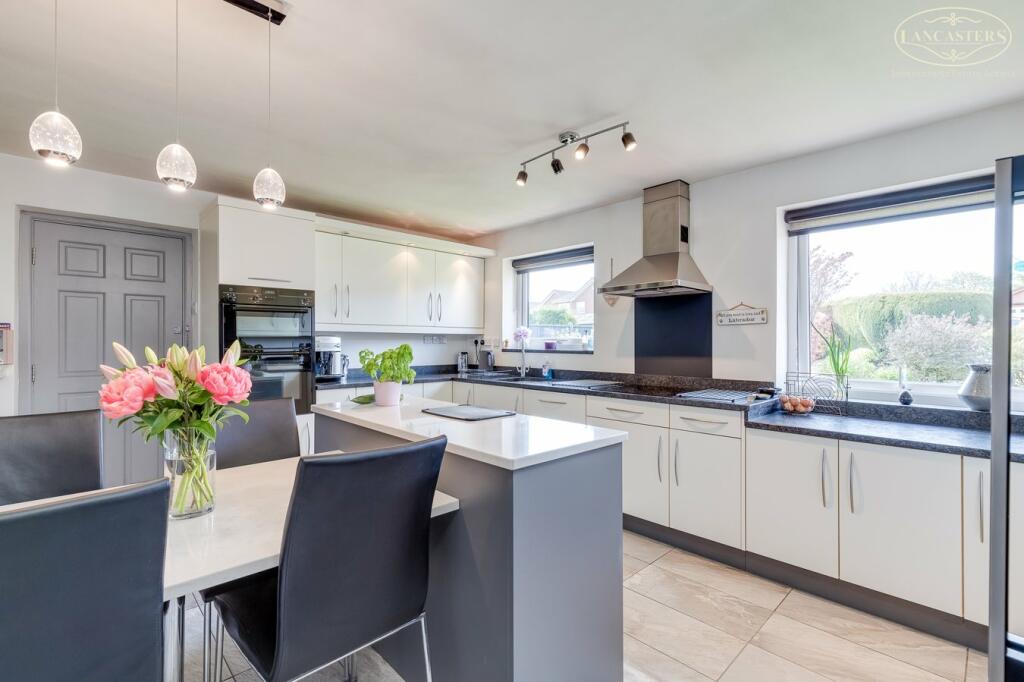
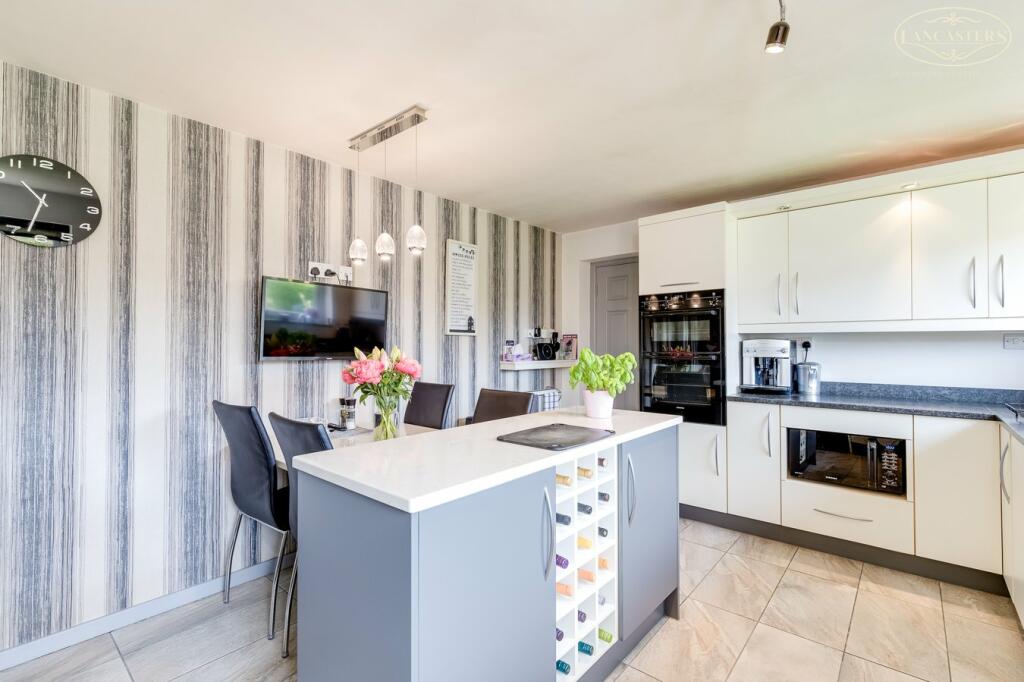
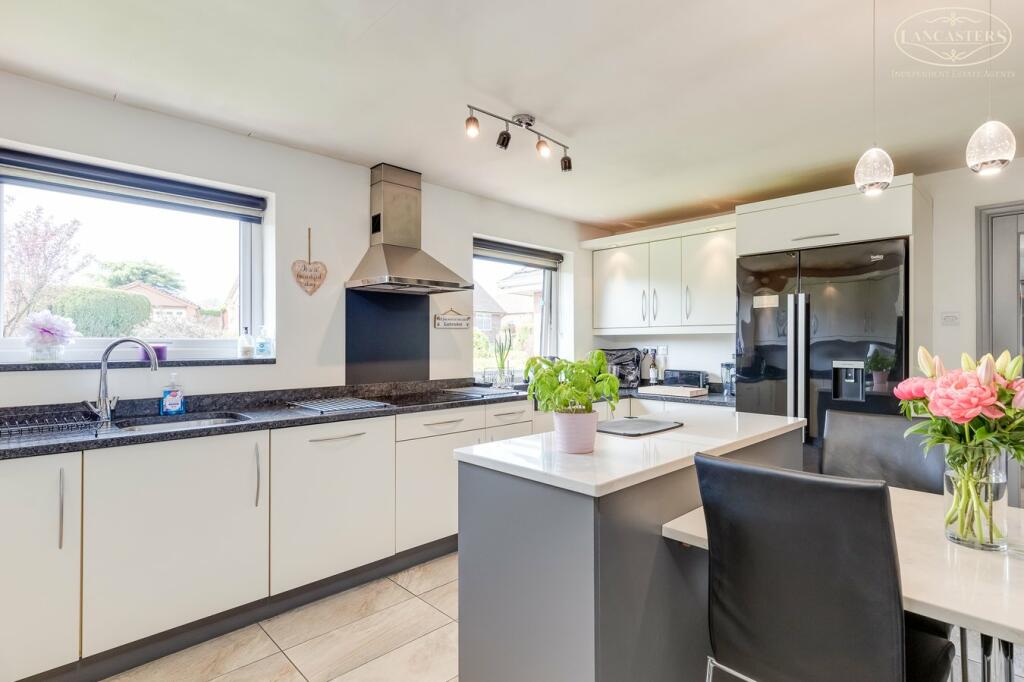
• Impressive dining kitchen
• Motorway and train links around 2 miles
• Private cul-de-sac
• Lower-level reception room opens immediately to the side garden
Location:
• Nearest Station: N/A
• Distance to Station: N/A
Agent Information:
• Address: 104 Winter Hey Lane,
Horwich,
BL6 7PJ
Full Description:
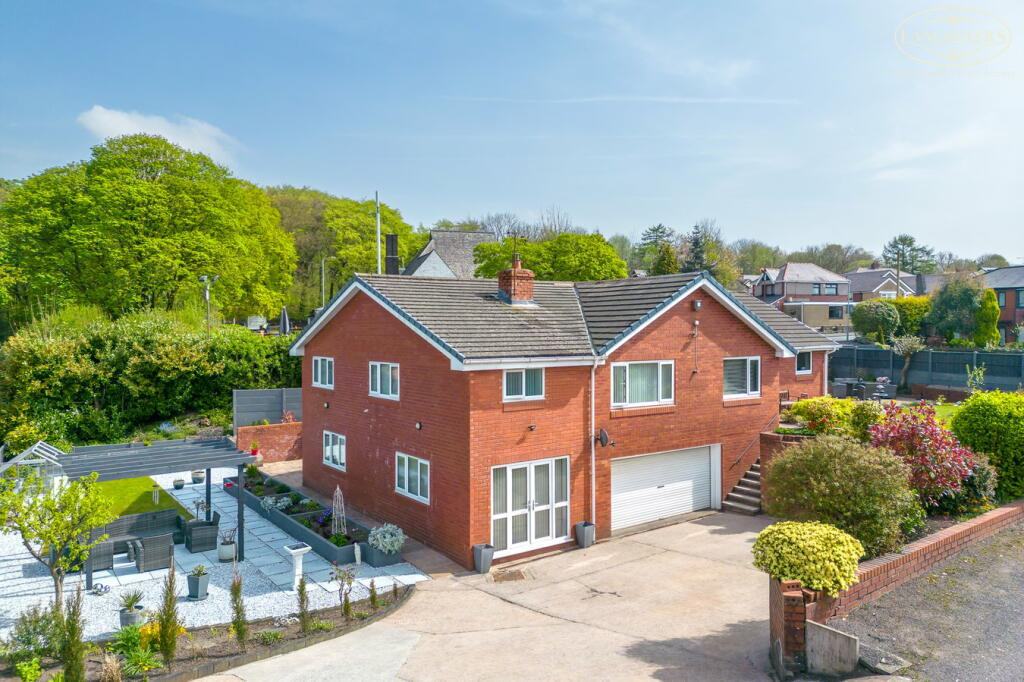
The Home:Originally constructed during 1984 and now available for the first time in nearly 30 years.Greenway is a private cul-de-sac just off New Chapel Lane and plays host to just 5 individual dwellings. The subject property offers immensely versatile accommodation and is presented to an excellent modern standard. During the last 10 years there has been significant investment in ‘big ticket’ items such as the kitchen, bathroom, windows, soffits, and facias.Furthermore, the impressive side garden was landscaped in a low maintenance contemporary manner approximately two years ago.The size and flexibility of accommodation will no doubt suit a great variety of buyers.To the lower ground floor, you’ll find a large double garage and substantial individual reception room which opens to the side garden. To the entrance level there are four bedrooms, two reception rooms with the addition of an excellent dining kitchen and utility. Great thought has been put into the provision for storage and we feel it is fair to describe the property as turnkey condition.Homes are very seldom placed into the open markets within this cul-de-sac and as such we would expect good rates of interest.The sellers inform us that the property is Freehold.Council Tax Band F - £3144.74Garage23' 6" x 18' 4" (7.16m x 5.59m) Electric roller door.Reception Room 231' 11" x 10' 9" (9.73m x 3.28m) Two gable windows to the side garden area with good privacy. French doors plus side screens to the front drive area. Fitted with log burner.ENTRANCE PORCH5' 8" x 13' 6" (1.73m x 4.11m)INNER HALLWAY5' 9" x 10' 5" (1.75m x 3.17m) with a further passageway area 2' 7" x 21' 3" (0.79m x 6.48m) stairs lead from this area to a lower ground floor.CLOACKROOM/DOWNSTAIRS WC8' 9" x 8' 8" (2.67m x 2.64m) Measurements are for the overall space with all the rooms mentioned combined. Fitted store area to two sides, including space for additional appliance. WC. Hand basin with vanity unit. Rear window. Access into a boiler room with shelving and tiled floor.Utility Room8' 7" x 4' 3" (2.62m x 1.30m) Front window. Side window plus paneled side door. Space for appliances. Fitted storage. Additional sink.Reception Room 115' 9" x 11' 9" (4.80m x 3.58m) Gable window to the side garden area.Dining Kitchen15' 9" x 11' 7" (4.80m x 3.53m) To the front. Two windows to the front overlooking the garden area. Distinct dining area which is fitted as part of the kitchen from an island unit. The kitchen has integral double oven, dishwasher, ceramic hob plus extractor. Space for American style fridge freezer. Space also for a microwave. Over and under unit lighting. Side door.Reception Room 10' 4" x 16' 8" (3.15m x 5.08m) Dual aspect with front and side windows, overlooking the garden and driveway.Bathroom7' 3" x 8' 8" (2.21m x 2.64m) Rear window. Four piece. Individual shower cubicle. Bath. WC in a concealed cistern. Hand basin set within a matching vanity unit. Plenty of storage. Fully tiled to the walls and floor.Bedroom 113' 0" x 16' 9" (3.96m x 5.11m) Extensively fitted with bedroom furniture. Window to the front looking towards the drive areaEn-Suite Shower Room10' 7" x 6' 7" (3.23m x 2.01m) Window to front. WC. Large shower enclosure with shower from mains with a drencher unit. Oval hand basin on plinth. Storage. Tiled floor. Tiled walls.Bedroom 211' 9" x 12' 10" (3.58m x 3.91m) Rear double with window to the garden. Fully fitted with bedroom furniture.Bedroom 39' 10" x 0' 0" (3.00m x 0.00m) 9' 8" extending into 12' 6" to the max of the depth of the wardrobes x 9' 10" (2.95m extending into 3.81m to the max of the depth of the wardrobe x 3.00m) Gable, double with a nice aspect.Bedroom 411' 10" x 6' 7" (3.61m x 2.01m) with a recess of 4' 3" x 4' 1" (1.30m x 1.24m)Gardens Front, side and rear gardens. large driveway. Impressive size and quality.