Property Details:
- Type: Semi-detached bungalow
- Bedrooms: 2
- Bathrooms: 1
Agent: Churchills Estate Agents - York
Phone: 01904 918798
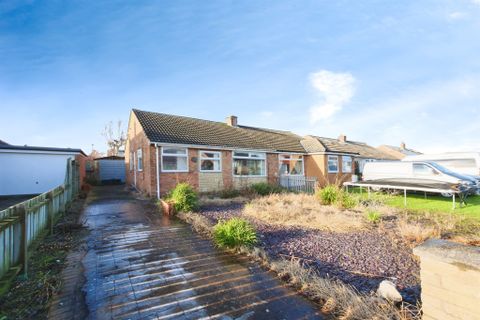
NO ONWARD CHAIN! CUL-DE-SAC LOCATION! Churchills Estate Agents are delighted to offer for sale this two bedroom semi detached bungalow and garage located in this quiet street off New Lane, Huntington. Situated conveniently for Monks Cross Shopping Park and frequent bus links into York city centre. Benefitting from uPVC double glazing and gas central heating it comprises entrance porch, breakfast kitchen, sitting/dining room, inner hallway, two double bedrooms, rear conservatory and a three piece shower room. To the outside is a gated and paved front driveway providing ample off street parking and with potential for electric car charging and a front landscaped garden. To the rear is a low maintenance garden with storage and access in to the detached single garage. An accompanied viewing is strongly recommended.<br/><br/><b>Entrance Porch</b> - Entrance door<br/><br/><b>Breakfast Kitchen</b> - 4.06m x 3.53m (13'4 x 11'7) - uPVC entrance door and windows to front and side, fitted wall and base units, counter tops, stainless steel sink and drainer, space and plumbing for appliances, two double panelled radiator, storage cupboards, power points.<br/><br/><b>Sitting/Dining Room</b> - 4.14m x 4.04m (13'7 x 13'3) - uPVC window to front, double panelled radiator, electric fire with surround, TV point, power points. Carpet.<br/><br/><b>Inner Hallway</b> - Loft access. Carpet.<br/><br/><b>Shower Room</b> - 2.59m x 1.52m (8'6 x 5') - Walk-in mains shower cubicle, low level WC, wash hand basin, towel rail/radiator, tiled walls, extractor fan. Vinyl flooring.<br/><br/><b>Bedroom 1</b> - 4.29m x 3.02m (14'1 x 9'11) - uPVC window to rear, double panelled radiator, power points. Carpet.<br/><br/><b>Bedroom 2</b> - 3.53m x 2.62m (11'7 x 8'7) - uPVC French doors to conservatory, single panelled radiator, power points. Carpet.<br/><br/><b>Conservatory</b> - 3.18m x 2.69m (10'5 x 8'10) - uPVC double glazed windows and French door to garden, double panelled radiator., power points. Carpet.<br/><br/><b>Outside</b> - Gated and paved front driveway, landscaped front, fence boundary. Low maintenance rear garden with gravel and paved areas, timber shed, flower borders.<br/><br/><b>Garage</b> - Up and over garage door, power and lighting.<br/><br/><b>Agents Note</b> - To be able to purchase a property in the United Kingdom all agents have a legal requirement to conduct Identity checks on all customers involved in the transaction to fulfil their obligations under Anti Money Laundering regulations. A charge to carry out these checks will apply. Please ask our branch for further details.<br/><br/>