Property Details:
• Type: Detached
• Tenure: N/A
• Floor Area: N/A
Key Features:
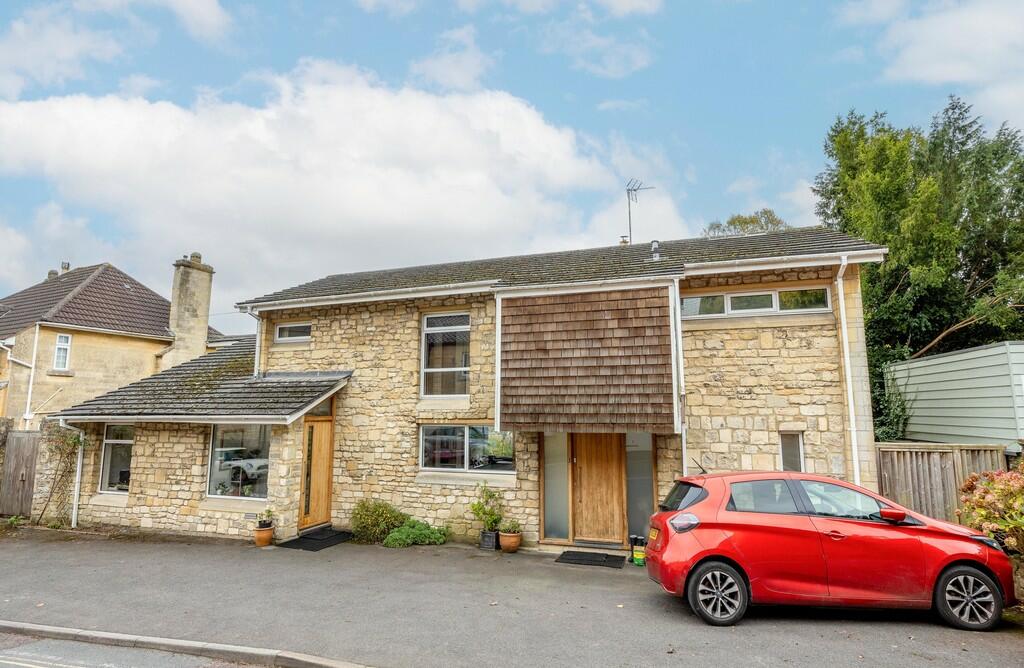
• Wonderful modern detached house with multi-generational potential
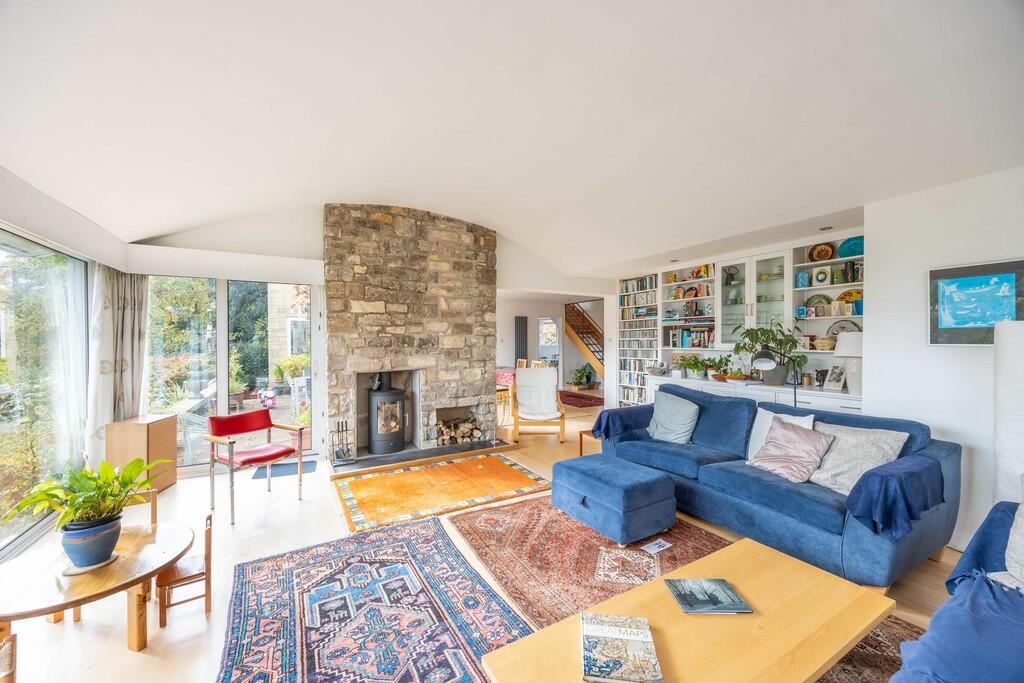
• Stylish and generous family living space
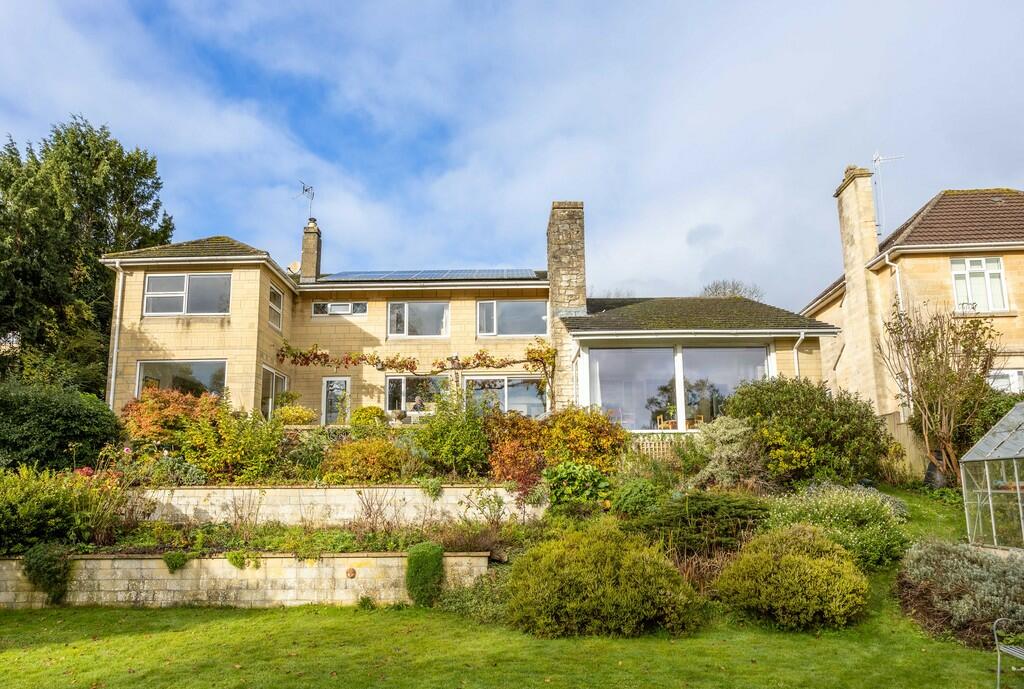
• Mature gardens with large, level lawn
• Exceptional off-street parking
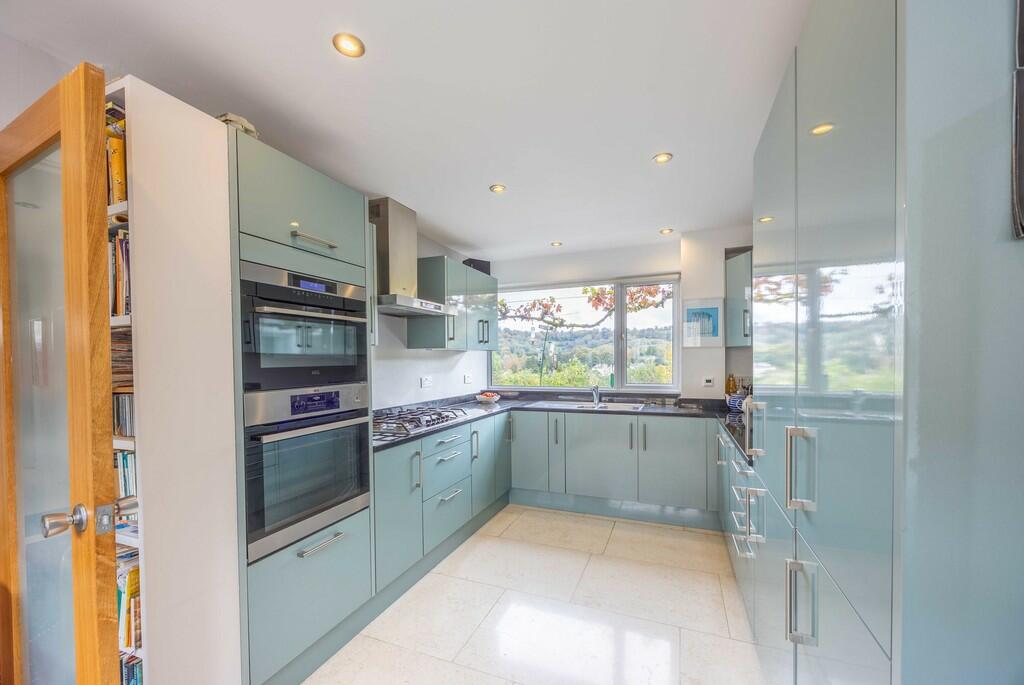
• Contemporary kitchen and bathrooms
• Heart of sought-after Lyncombe between Widcombe and Bear Flat
• Just 0.6 miles walk to the city and train station
• Beautiful views to Lyncombe, and Perrymead
• Widcombe Infants’ and Juniors’ Schools - 0.7 miles walk
• Paragon School – 0.3 miles walk, Beechen Cliff School – 0.6 miles walk
Location:
• Nearest Station: N/A
• Distance to Station: N/A
Agent Information:
• Address: Bath
Full Description:
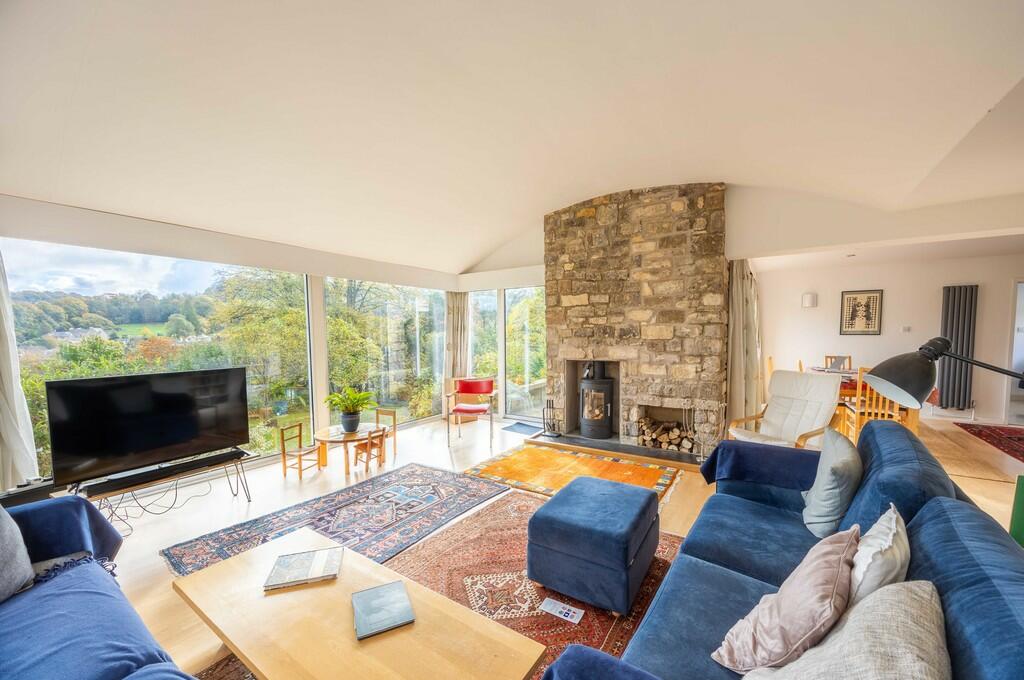
PROPERTY DESCRIPTION The Vines is a superb, detached property, built in the 1960s and modernised and lovingly refurbished by the current owners who have owned it since 2011. It features spacious and stylish accommodation and fantastic gardens, perfect for families and takes pride of position in one of Bath's most sought-after locations just above the city centre. Ground floor: The stylish, oak main door opens into the entrance hallway. From here, there is direct access to the wonderful garden as well as the smart utility room (with WC). The living room is an excellent, additional reception space with built-in dresser, Morso log burner and patio doors/picture window to the garden. This is ideal as a children's playroom, hobby room or tranquil TV and reading room. There is underfloor heating through the hallway, living room and kitchen. The kitchen/breakfast room is recently fitted, comprising a selection of modern deep hi-gloss units and integral appliances to include a double oven, dishwasher, gas hob, fridge-freezer all by AEG. To the front of the kitchen there is room for a breakfast table.Alongside, the generous dining room features large patio doors to the garden, maple wood flooring and a sapele hardwood staircase to the first floor. There is excellent space here for family mealtimes. Continuing, we discover a smart and discrete study room to the front, perfect for a home office, and a cloakroom. Finally, there is a stunning 21' x 18' sitting room accessing the patio via patio doors. It is a breath-taking, triple aspect room with arched ceiling, maple flooring, built-in dresser and log-burner, a beautiful room in which to relax.All the rear rooms give a gorgeous outlook across the garden and to the fields, trees and historic buildings of Lyncombe, Perrymead and BathwickFirst Floor: Upstairs, the well-presented landing is fitted with an airing cupboard housing the pressurised hot water cylinder and leads to 4 bedrooms (all with built-in storage) and bathroom. Bedroom 1 is a large double room with panoramic, semi-rural views and built-in wardrobes. There is the benefit of a generous and stylish ensuite shower room with both shower cubicle, panelled bath, WC and handbasin.Bedroom 2 is a good double, with further views, integral wardrobe and very well-sized and invaluable eaves storage. Bedrooms 3 and 4 are a small double and good-sized single respectively, each with additional integral storage. Finally, the family bathroom Is fitted with a white suite of panelled bath (with shower over), WC and handbasin.Outside: There is wonderful outdoor space at The Vines. To the rear, we begin with a welcoming patio seating area with balustrade. Steps lead down to a large, level lawn surrounded by attractive, well-stocked herbaceous borders. To the rear is a generous plot for growing vegetables which could be developed further if required. There is the benefit of a large garden shed (approx. 3.5m x 3.1m) tucked in at the side of the property and accessed from the front. The small metal shed, and greenhouse are included.To the front there is wonderful off-street parking space which can accommodate at least 5 vehicles and is ideal for electric car charging. In all there are 2 outdoor taps and 2 power sockets, too. The Location: Greenway Lane is an extremely desirable location just to the South of the City Centre with the City and Bath Spa Railway station just 0.6 miles away. The property lies betwixt the two very well-loved shopping parades of Bear Flat and Widcombe offering an excellent choice of shops, pubs and cafes as well as 2 pharmacies and, in Widcombe, a doctors' surgery and dentist. You will also find the good range of highly regarded local schooling, including Widcombe Juniors and Infants and the Paragon and Prior Park Independents. There are beautiful walks nearby the closest of which is across the lane on Lyncombe Fields, a beautiful undulating green space with 10 acres between Beechen Cliff and Alexandra Park. The National Trust skyline walk is also accessible as are Smallcombe Fields, Bathwick and local river and canal walks.NB: There are 14 solar panels at the property (total capacity 3.3 KW) with an excellent feed-in tariff, please speak to Wisden Homes for further details. BrochuresProperty Brochure