Property Details:
• Type: Detached
• Tenure: N/A
• Floor Area: N/A
Key Features:
• 1216sqft
• Detached
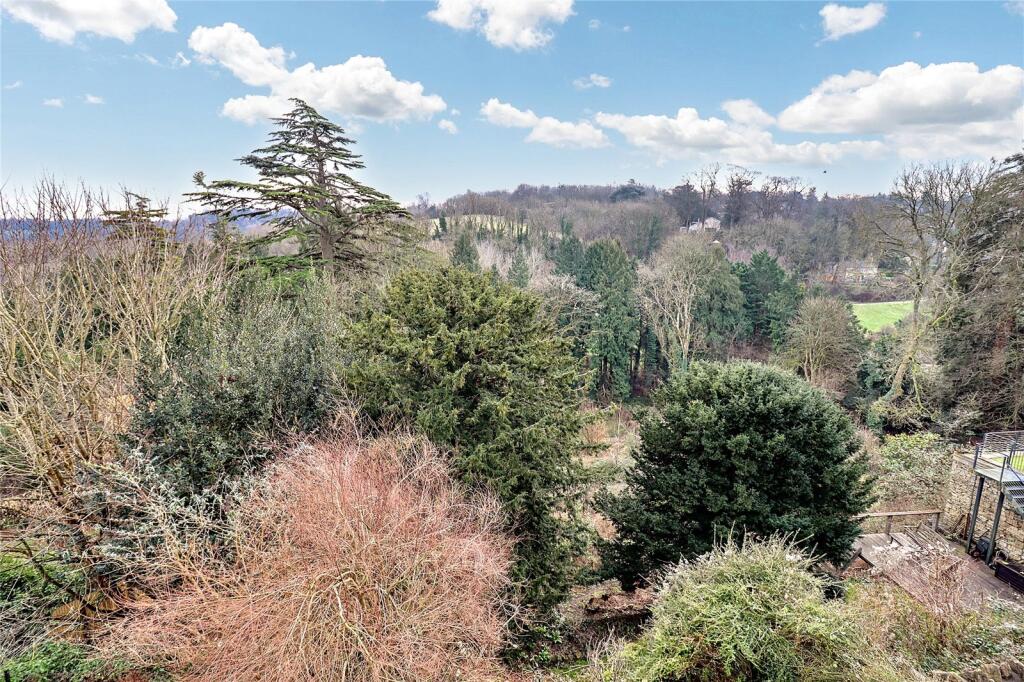
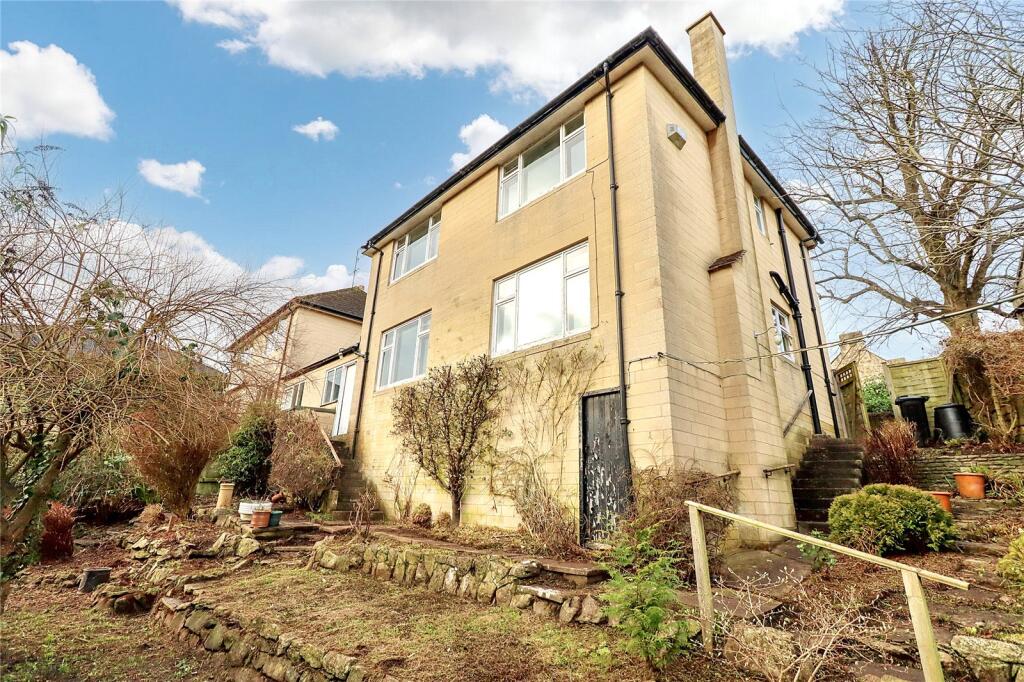
• Stunning countryside views to rear
• Garage & driveway
• No chain
• Three bedrooms
• Two receptions
• Bathroom & two W.Cs
• Terraced rear gardens
• Undercroft storage
Location:
• Nearest Station: N/A
• Distance to Station: N/A
Agent Information:
• Address: 9 Moorland Road,Oldfield Park,
Bath
BA2 3PL
Full Description:
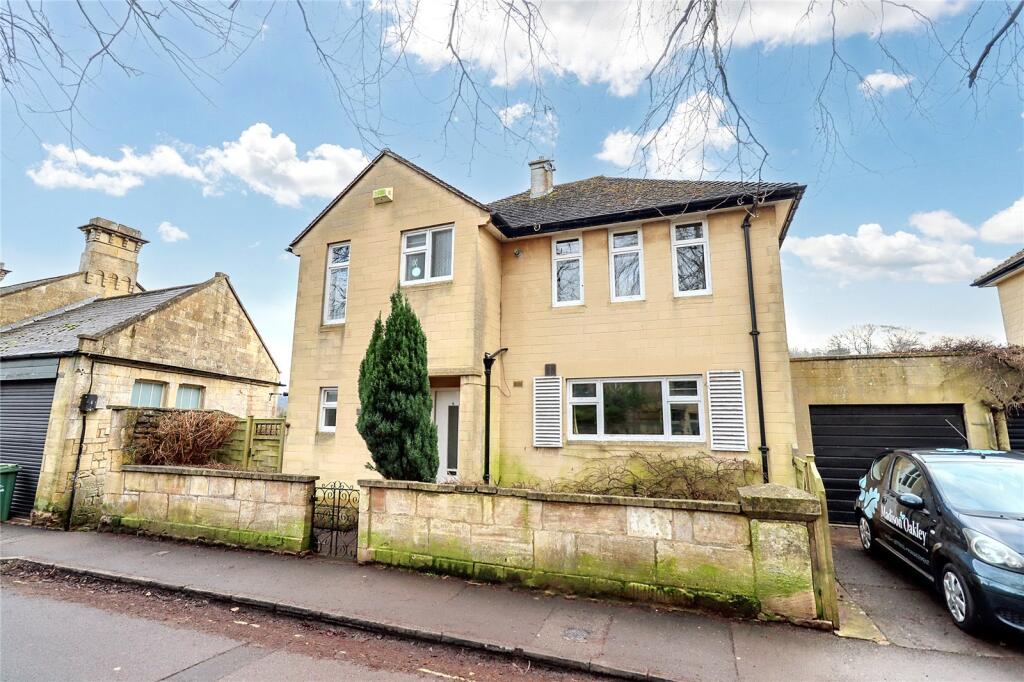
Glorious views over the Lyn Brook valley from this no chain 1216sqft three bedroom detached family home with garage & 56ft x 20ft gardens.
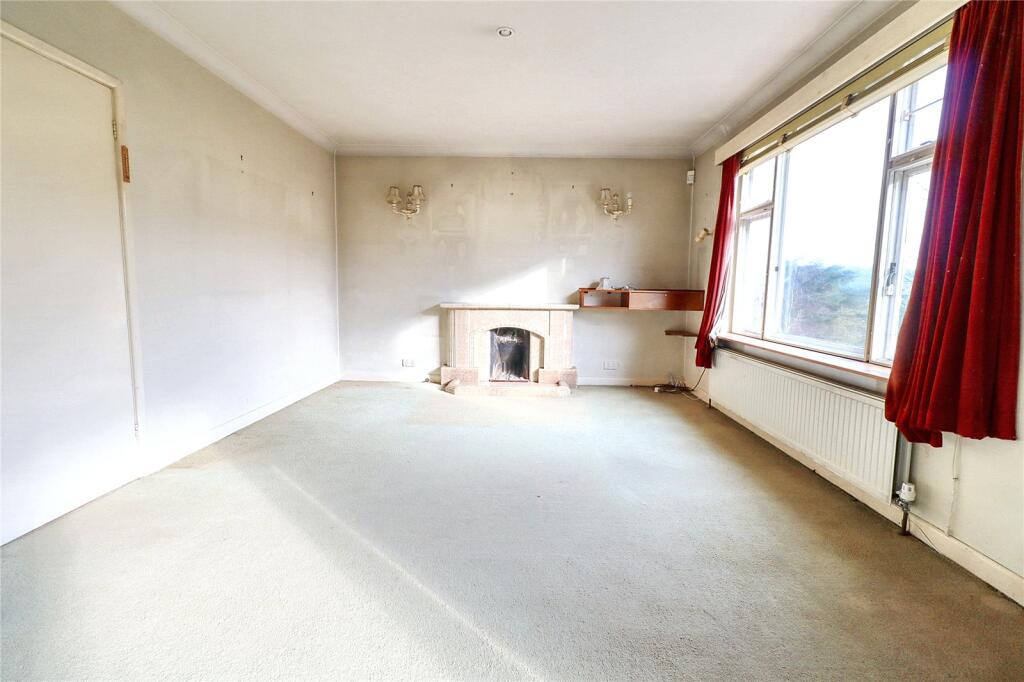
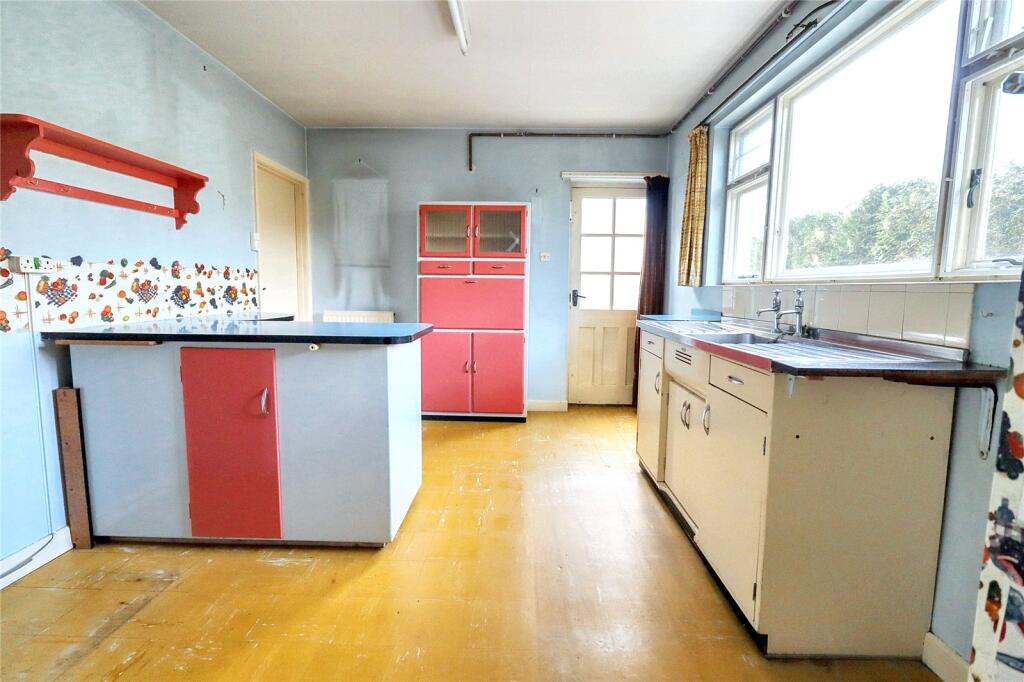
A perfect project for refurbishment and potential expansion with gorgeous views over the Lyn Brook valley behind. Ideally positioned for Bear Flat amenities and city access, a substantial 1216sqft detached postwar family home offered with no chain. Accommodation oriented to take full advantage of rear views with three bedrooms, two open plan receptions, large kitchen, bathroom and two W.Cs. Attached garage with driveway to front. Terraced rear and side gardens. Undercroft storage space. Now in need of refurbishment throughout. Planning permission granted for erection of 2 storey rear extension, alterations to existing dwelling, and widening of existing driveway with permission expiry 25/05/2026 under Planning Application Reference: 22/03855/FULEPC rating ECouncil tax band FTenure FreeholdAccommodationGround floor - entrance hall with W.C off, rear facing sitting room with double doors to dining room, front facing kitchen/breakfast room.
First floor - three bedrooms, landing, bathroom and separate W.C.
Loft storage (part boarded with drop down ladder)External AmenitiesSoutheast facing terraced rear garden accessed via steps from east side of property or via rear garage door. 56ft x 20ft with 28ft x 11ft side return. Lawn, patio, flower beds, greenhouse and mature shrubs. Fences and walls to side and rear.
Access via rear garden to undercroft storage and additional coal shed under garage steps.
Attached single garage (16ft3 x 9ft2 internal measurements) with up and over door, rear door and rear window. Hardstanding to front for one vehicle.LocationExcellent access to the city centre and Bath Spa Railway station, whilst the various shops, schools and facilities at both Widcombe Parade and Bear Flat are nearby. Great walks around Lyncombe Vale, Perrymead or along the Two Tunnels Greenway are also close at hand.BrochuresParticulars