Property Details:
• Type: Terraced
• Tenure: N/A
• Floor Area: N/A
Key Features:
• Immaculate mid terrace
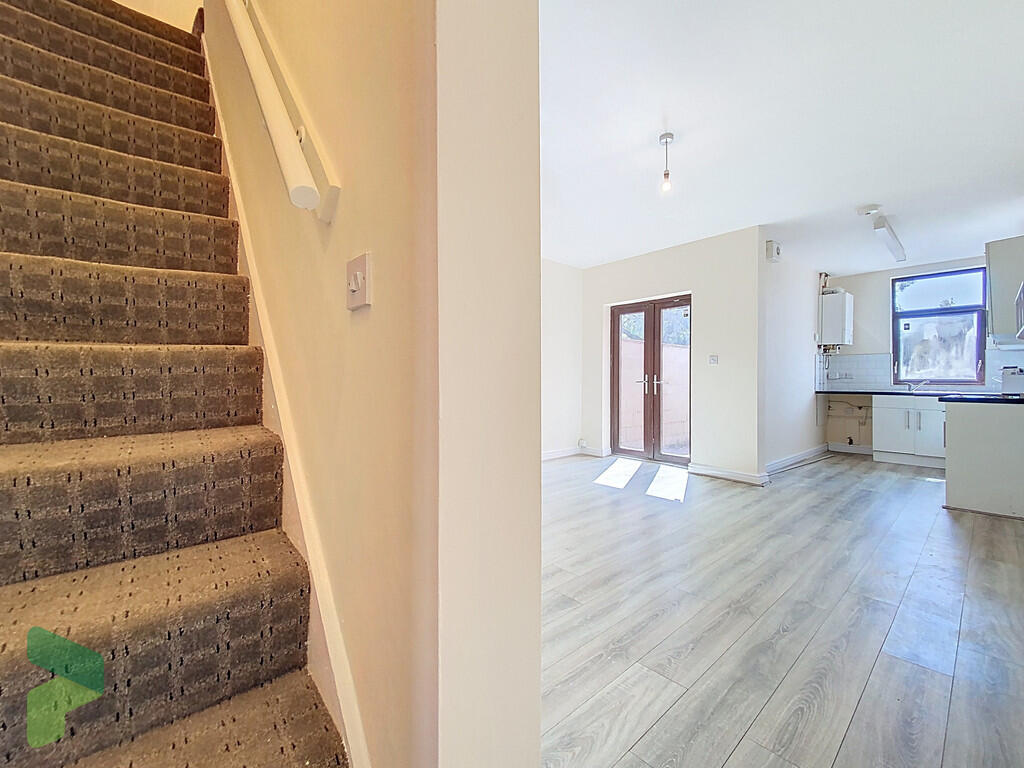
• accommodation over 3 floors
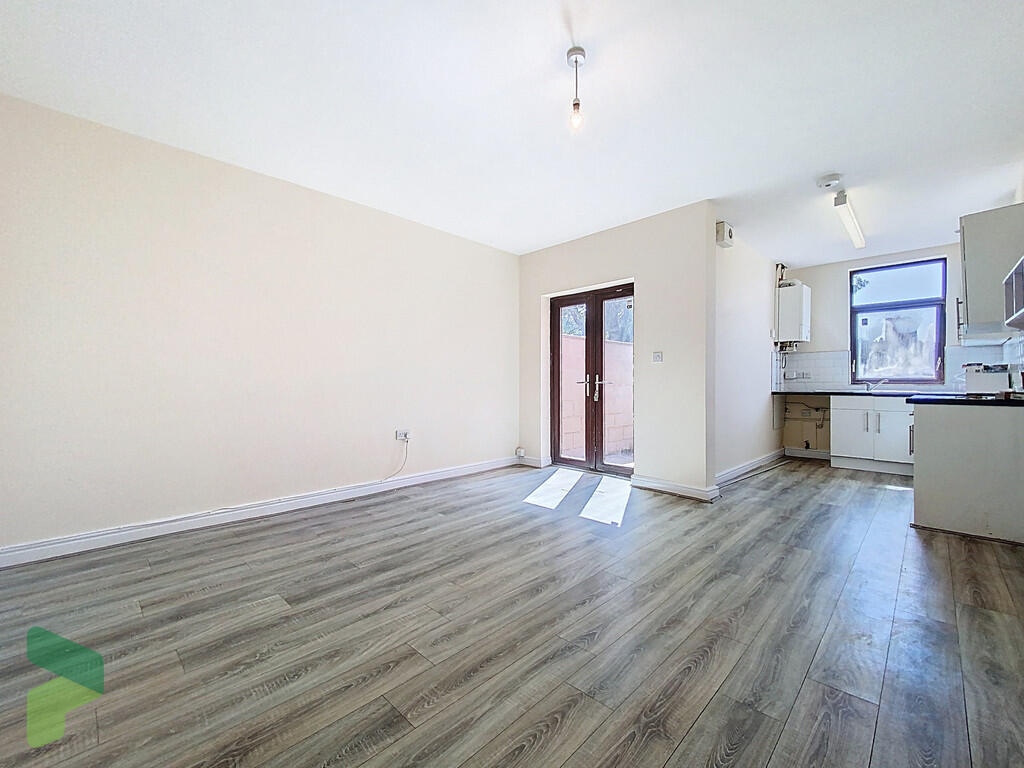
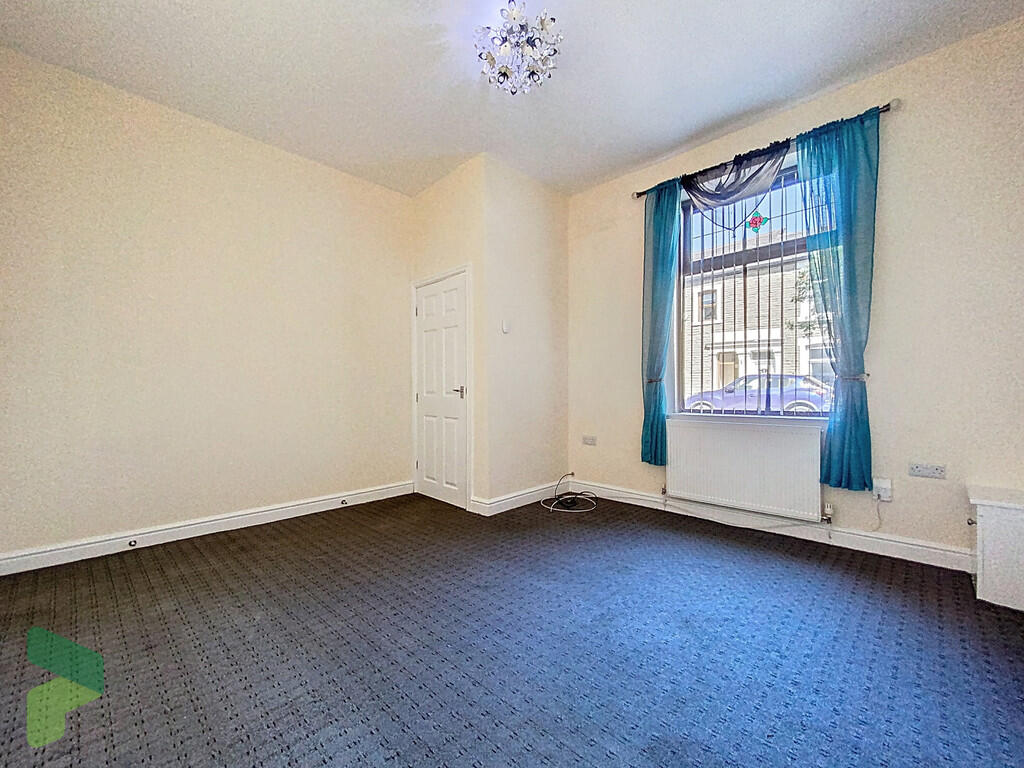
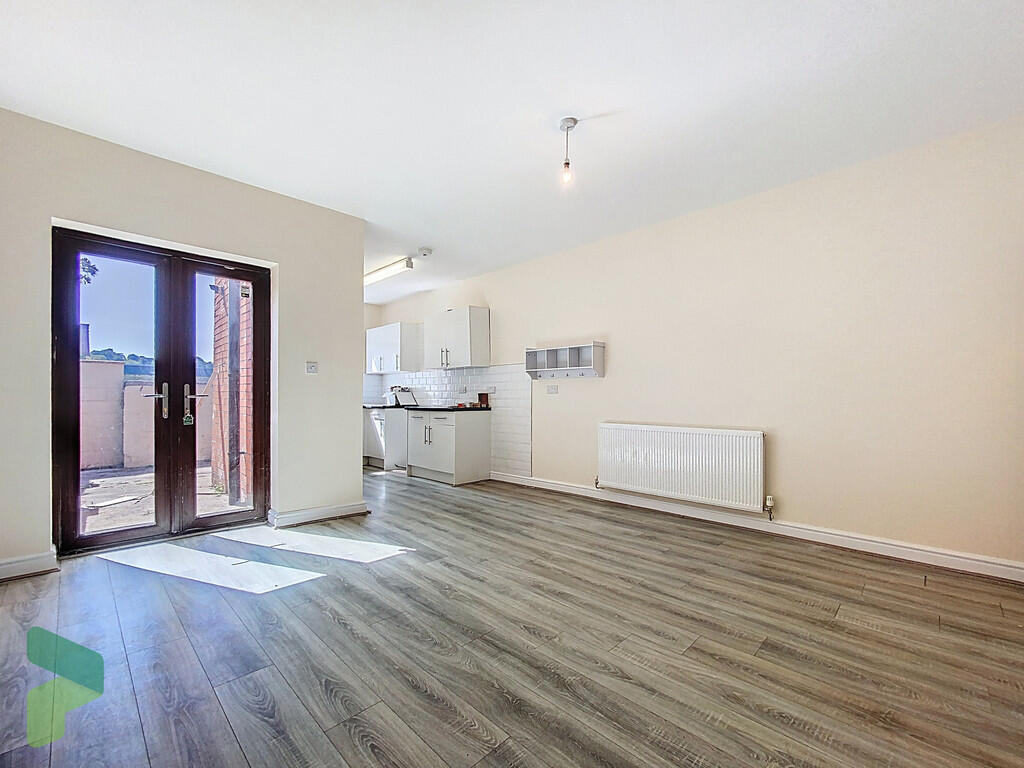
• lounge & dining room
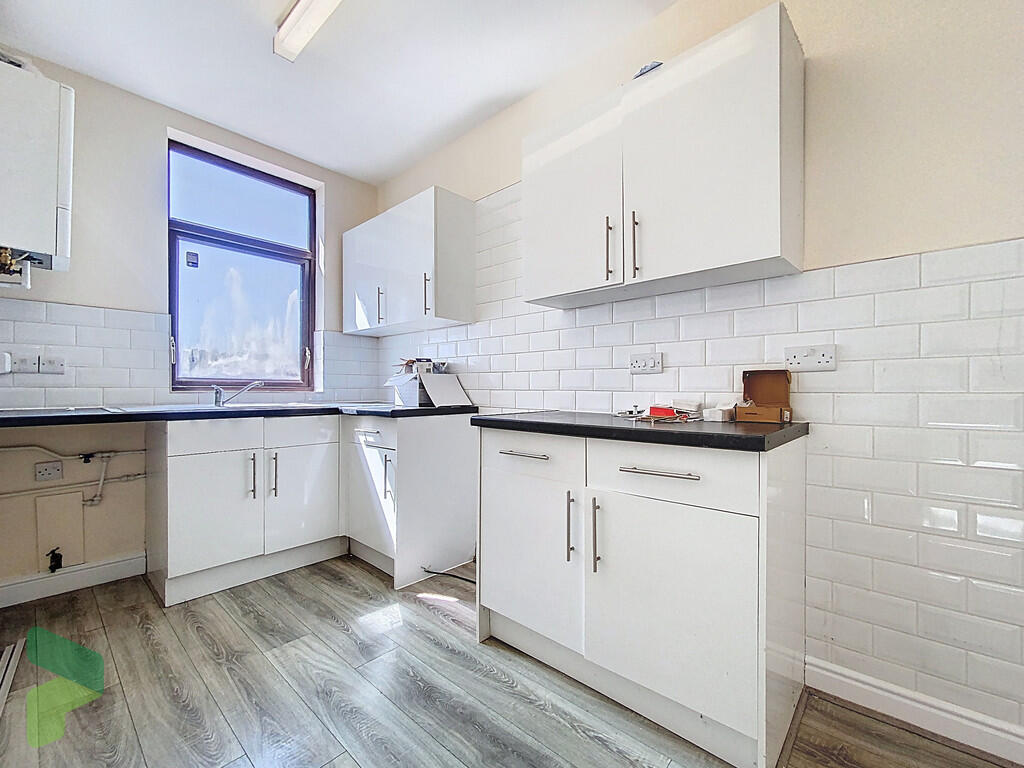
• Fully fitted kitchen
• 3 bedrooms
• 3 piece bathroom
• spacious attic room
• gas central heating
• PVC double-glazed windows
• amenites on Blackburn rd
Location:
• Nearest Station: N/A
• Distance to Station: N/A
Agent Information:
• Address: 238-240 Duckworth Street,
Darwen,
BB3 1PX
Full Description:
An impressive and modernised garden fronted terrace offering spacious accommodation with the benefit of; entrance vestibule, sitting room, living/dining room open to a fully fitted kitchen, three bedrooms, spacious attic room and a modern fitted three-piece bathroom with shower. Gas central heating and PVC double-glazed windows are installed. LOCATION From Darwen town centre leave on Duckworth Street, turn right onto Heys Lane, left onto Greenway Street and the property is on the left-hand side. ACCOMMODATION ENTRANCE VESTIBULE PVC front door with double-glazed unit SITTING ROOM 13' 3" x 12' 3" (4.04m x 3.73m) PVC double-glazed window, radiator OPEN PLAN LIVING ROOM TO KITCHEN LIVING ROOM/DINING ROOM 13' 9" x 13' 3" (4.19m x 4.04m) PVC double-glazed double doors (to rear yard), radiator, laminate flooring open to: MODERN FITTED KITCHEN 10' 5" x 6' 6" (3.18m x 1.98m) Wall and floor units including drawers, stainless steel single drainer sink unit, partially tiled walls, laminate flooring, PVC double-glazed window, extractor fan, wall mounted gas fired central heating boiler unit FIRST FLOOR Landing BEDROOM 1 13' 1" x 9' 11" (3.99m x 3.02m) PVC double-glazed window, radiator BEDROOM 2 10' 8" x 5' 9" (3.25m x 1.75m) PVC double-glazed window, radiator BEDROOM 3 10' 10" x 6' 10" (3.3m x 2.08m) PVC double-glazed window, radiator THREE-PIECE BATHROOM Panelled bath with shower over, pedestal wash hand basin, low-level W.C, fully tiled walls, laminate flooring, heated towel rail STAIRCASE TO: ATTIC ROOM Large landing area, two Velux double-glazed windows OUTSIDE 'L' shaped enclosed yard to the rear PLEASE NOTE All properties are offered 6-months minimum contract period. We require 1 month's rent as deposit and 1 month's rent in advance. On application we will require one weeks holding fee, the landlord has 15 days to make a decision. If the tenancy does go ahead, the holding fee will be refunded or deducted from the first months rent. If the tenancy does not go ahead then the holding fee will be refunded within 7 days of the deadline being reached or the landlord backing out. A repayment will not be made if the tenant backs out of the tenancy agreement themselves, fails right to rent checks, has provided false or misleading information, or where the landlord tries their best to get the information needed but the tenant fails to provide it within the 15 days. We will require proof of ID and address for all applicants over the age of 18 that will occupying the property. Brochures(New) 4-Page Broc...