Property Details:
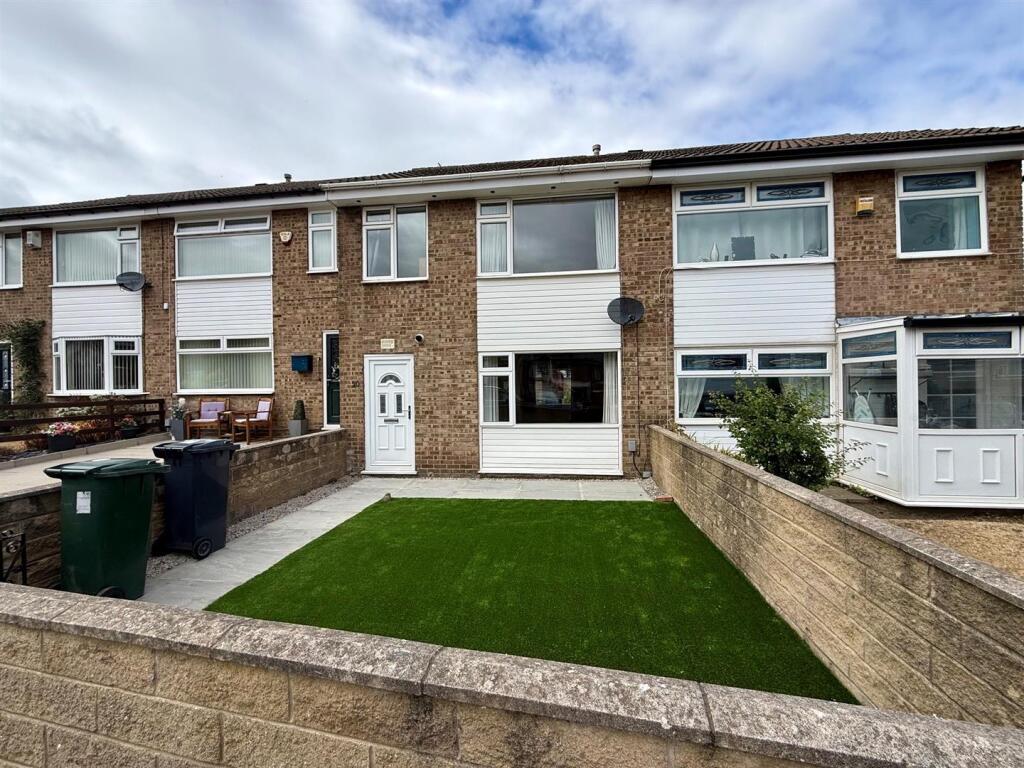
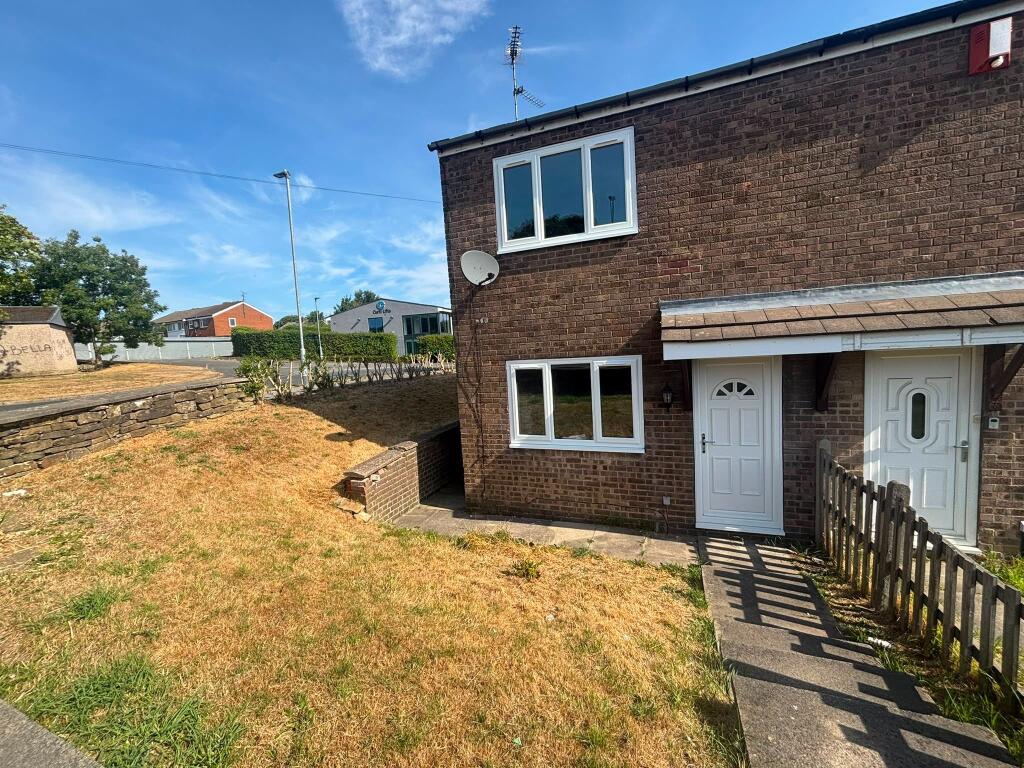
• Type: End of Terrace
• Tenure: FREEHOLD
• Floor Area: N/A
Key Features:
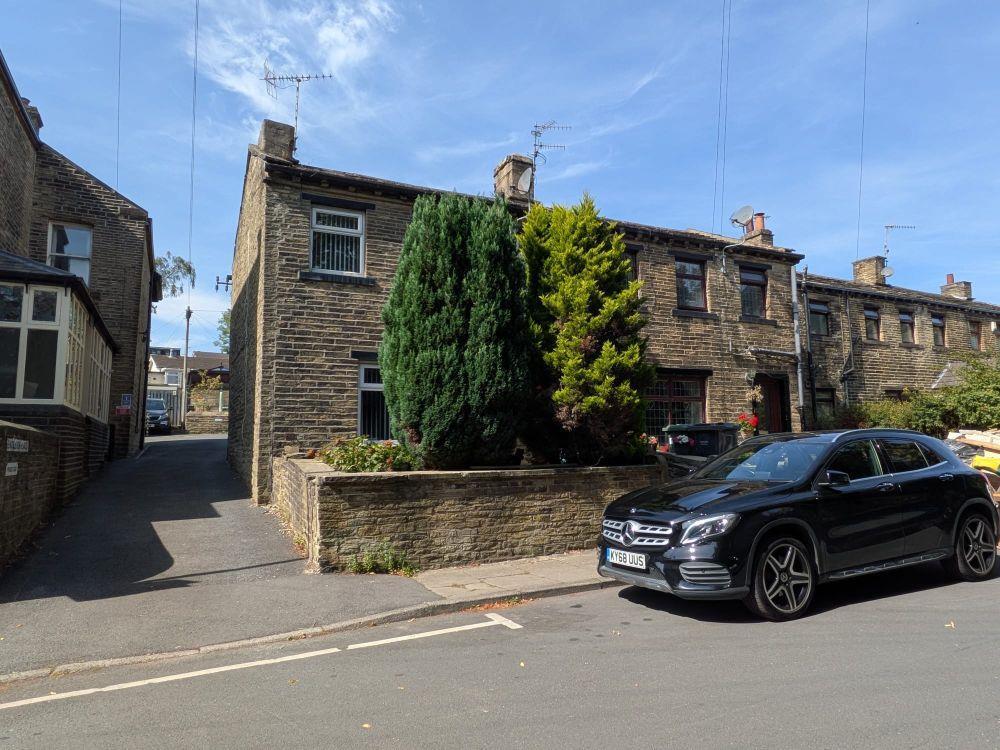
• FOR SALE BY SHARPES, TRADITIONAL AUCTION - 1ST OCTOBER 2026
• TENANTED TWO BEDROOM THROUGH TERRACE
• POPULAR LOCATION IN THE VILLAGE OF CLAYTON
• OVERLOOKING VICTORIA PARK
• EPC-D, TENURE- FREEHOLD, COUNCIL TAX A
• CALL TO BOOK A VIEWING
Location:
• Nearest Station: Bradford Interchange Station
• Distance to Station: 3.005397761367431 miles
Agent Information:
• Address: 4 Upper Piccadilly,
Bradford,
BD1 3PQ
Full Description:
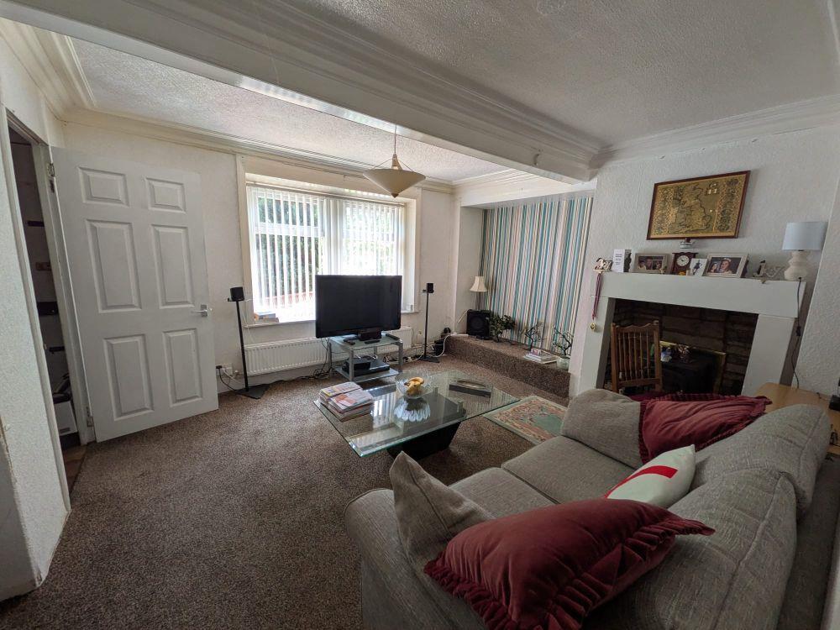
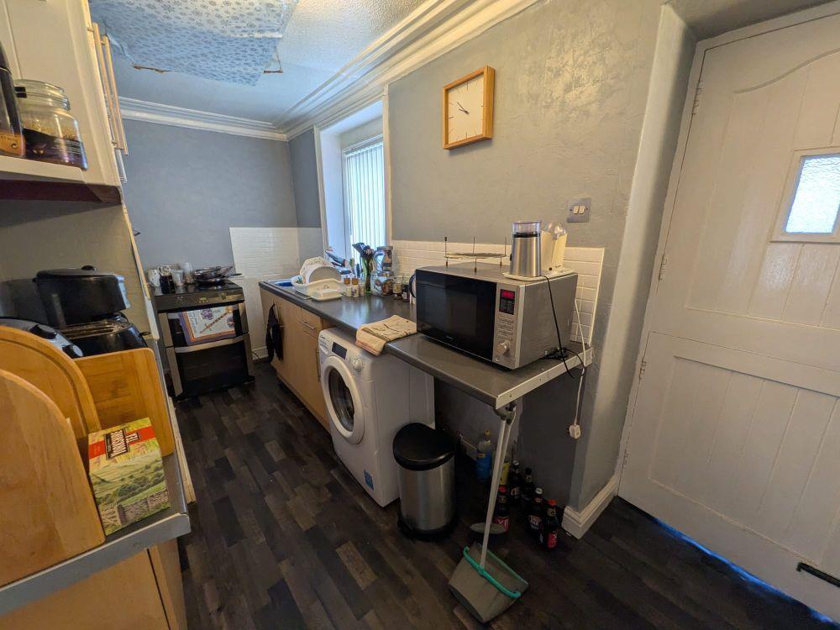
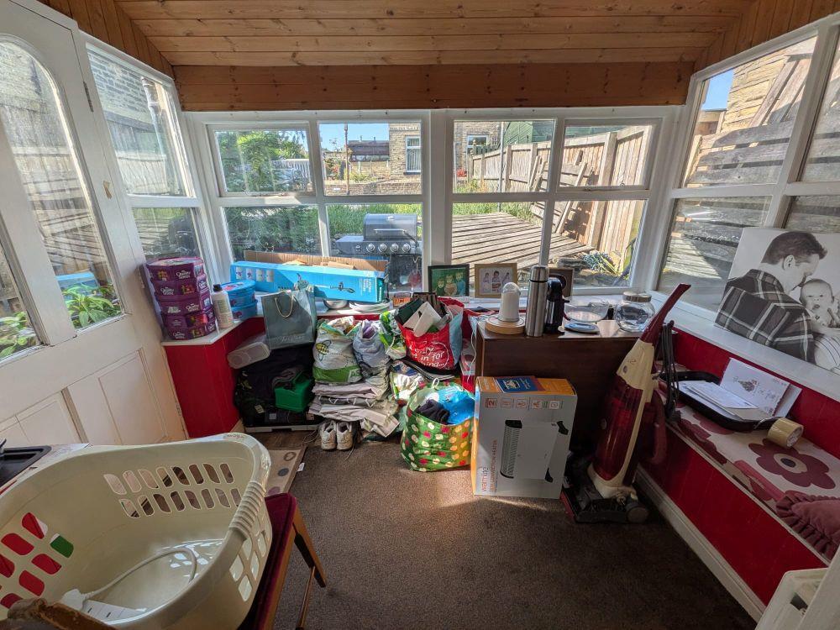
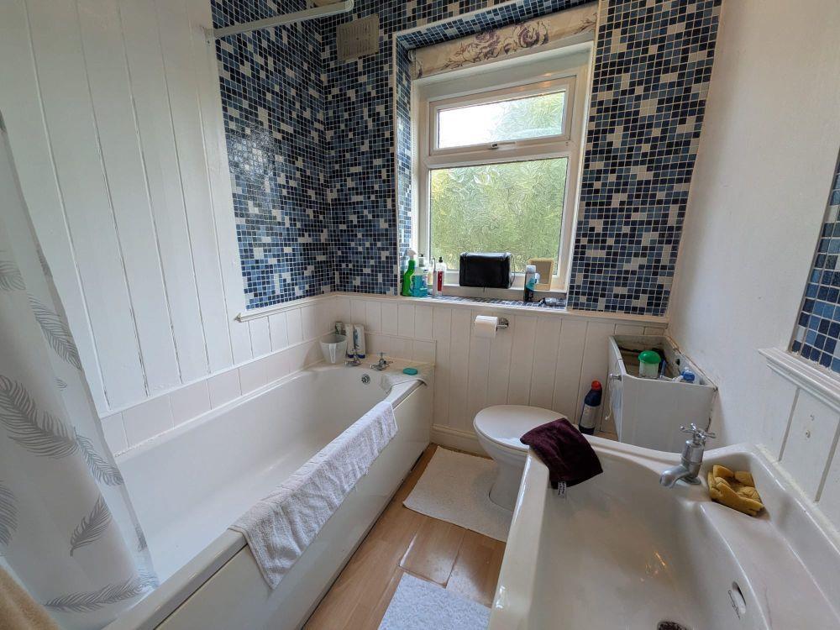
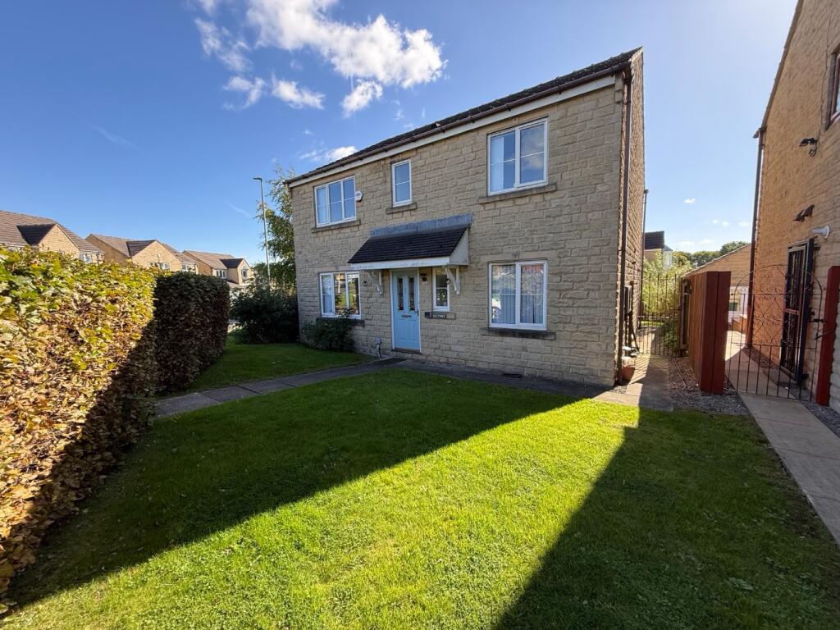
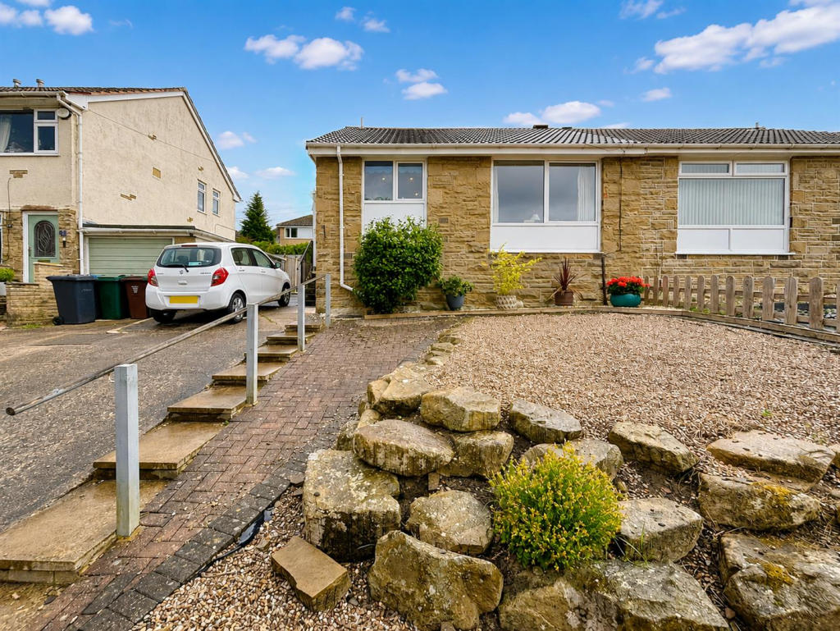
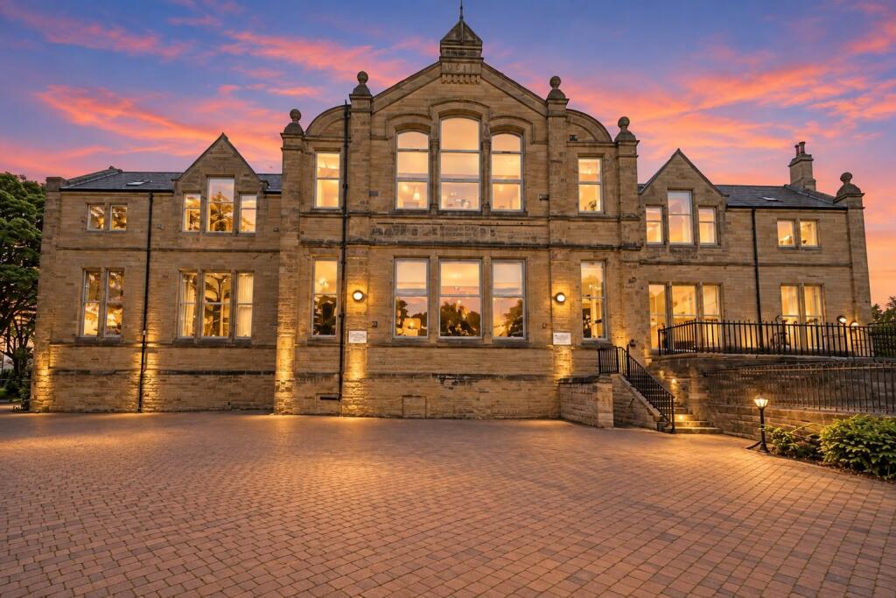
FOR SALE BY SHARPES AUCTIONS, TRADITIONAL ONLINE AUCTION TO BE HELD ON THURSDAY 1ST OCTOBER 2026 AT 12PM. ATTENTION INVESTORS/BUY TO LET LANDLORDS. EXCELLENT INVESTMENT OPPORTUNITY. Attractive two bedroomed through-by light terraced cottage. Ideally positioned overlooking Victoria Park, in the heart of Clayton Village.<br />The property comprises entrance hall, spacious lounge, kitchen, conservatory, two bedrooms and a bathroom with white three piece suite. The property further benefits from gas central heating and double glazing with gardens to the front and to the rear.<br />*Available with tenants making this an ideal Investment Opportunity!! <br />EPC- D<br />Tenure- Freehold<br />Council Tax- A<br /><br /><b>Ground Floor</b> - <br /><br /><b>Entrance Hall</b> - Having a door to the front and stairs leading to the first floor.<br /><br /><b>Lounge</b> - 4.0 x 3.7 (13'1" x 12'1") - Having a feature fireplace a window and a radiator.<br /><br /><b>Kitchen</b> - 5.5 x 1.7 (18'0" x 5'6") - Fitted kitchen with a range of matching wall and base units and work surfaces over. Incorporating sink/drainer unit, gas cooker point, combination boiler and plumbing for a washing machine, a radiator and door to the conservatory.<br /><br /><b>Conservatory</b> - 2.5 x 1.9 (8'2" x 6'2") - With a radiator and a door leading out to the rear gardens.<br /><br /><b>First Floor</b> - <br /><br /><b>Bedroom One</b> - 3.6 x 3.4 (11'9" x 11'1") - Having a window and a radiator.<br /><br /><b>Bedroom Two</b> - 3.7 x 2.1 (12'1" x 6'10") - Having a window and a radiator.<br /><br /><b>Bathroom</b> - 1.9 x 1.8 (6'2" x 5'10") - Having a three piece suite comprising of a bath with a shower over, basin and a wc. A window and a radiator.<br /><br /><b>Exterior</b> - Gardens to the front and rear.<br /><br /><b>Solicitors</b> - Stachiw Bashir Green Solicitors<br />Ref:- Mrs Janet Butterfield<br /><br /><b>Brochure Prepared</b> - 14-9-2026<br /><br />