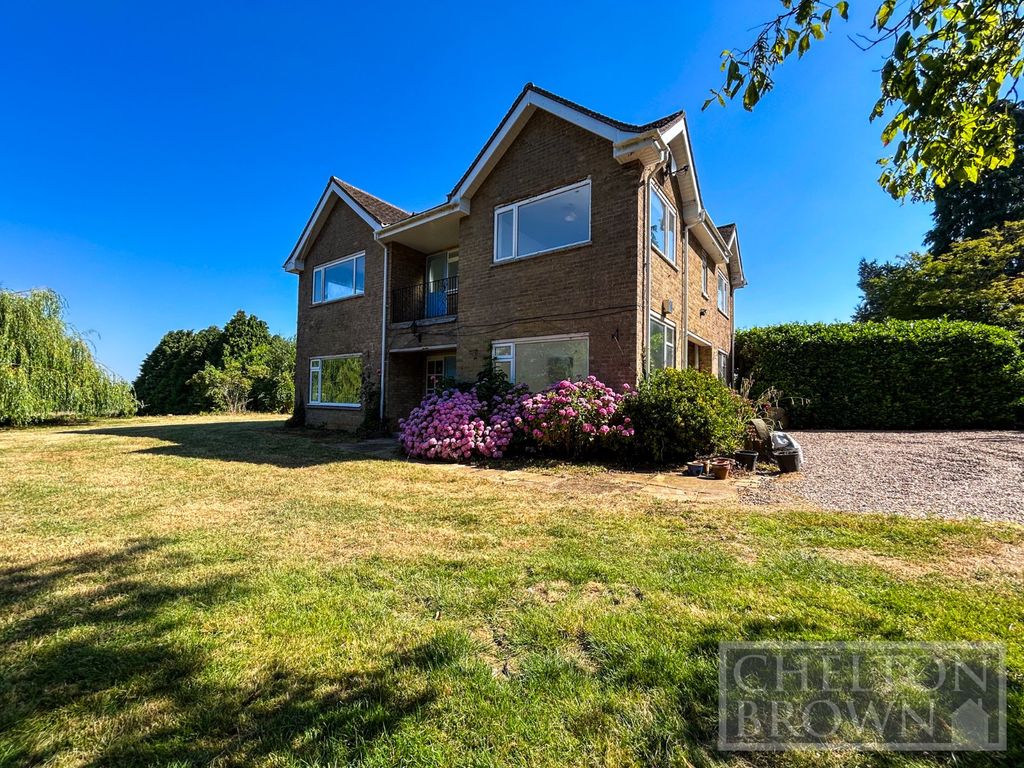
For Rent
Price on request
4 bed detached house to rentWestlands, Long Buckby Road, Daventry NN11
Studio
Daventry NN11


Property Details: - Type: Semi-detached house - Bedrooms: 5 - Bathrooms: 2
Agent: Skilton & Hogg Estate Agents - Daventry Phone: 01327 600021
<p>* LARGE HOUSE, LARGE PLOT, GREAT VILLAGE LOCATION * This extended semi detached home is located in the ever-popular village of Byfield, between Daventry and Banbury. Well-presented throughout and offering lots of living and bedroom space, new roof and conversion to gas central heating. With its large open plan kitchen/diner, lounge, further reception space, it really is family sized. Five bedrooms to the first floor give plenty of accommodation, and to serve those rooms, there is a family bathroom to the first floor and a refitted shower room to the ground floor. It isn't just the indoor space that impresses, the outside gives you a large rear garden with raised decked patio, more gardens to front and side plus a driveway to the rear and access to a single garage space. If you need living space, garden space and a well regarded village location within touch of main roads and larger towns, this is the house for you. Plus, there is no chain. EPC tbc. C/Tax Band C.</p><p><strong>Entrance Porch</strong></p><p><strong>Entrance Hall</strong></p><p><strong>Shower Room</strong> - 2.29m x 1.42m (7'6" x 4'8")</p><p><strong>Reception Room</strong> - 3.61m x 2.72m (11'10" x 8'11")</p><p><strong>Lounge</strong> - 4.7m x 3.61m (15'5" x 11'10")</p><p><strong>Kitchen/Diner</strong> - 6.96m x 3.68m (22'10" x 12'1")</p><p><strong>First Floor Landing</strong></p><p><strong>Bedroom One</strong> - 3.63m x 3.51m (11'11" x 11'6")</p><p><strong>Bedroom Two</strong> - 3.68m x 3.45m (12'1" x 11'4")</p><p><strong>Bedroom Three</strong> - 3.68m x 3.4m (12'1" x 11'2")</p><p><strong>Bedroom Four</strong> - 3.66m x 2.97m (12'0" x 9'9")</p><p><strong>Bedroom Five/Office</strong> - 2.51m x 2.41m (8'3" x 7'11")</p><p><strong>Bathroom</strong> - 2.39m x 1.7m (7'10" x 5'7")</p><p><strong>Outside</strong></p><p>Please not that there is a Due Diligence/AML checking charge of £49+vat should you proceed to purchase this property. </p><p></p><p>GENERAL INFORMATION - TENURE: we understand from the vendors that the property is freehold with vacant possession on completion. SERVICES: all mains’ services are connected but not tested. The telephone is available subject to the appropriate telephone company’s regulations. Skilton & Hogg have not tested any apparatus, equipment, fittings, etc, or services to this property, so cannot confirm they are in working order or fit for the purpose. A buyer is recommended to obtain confirmation from their surveyor or Solicitor.</p><p>PROPERTY BUILD TYPE: We are advised that the property is of Standard construction - Brick with Slate/tile roof. BROADBAND: Is available according to public records. Buyers are advised to check before purchasing. A buyers property guide is available online with further information. <br/>LOCAL AUTHORITY: Daventry. COUNCIL TAX BAND: C (may be subject to change). ENERGY PERFORMACE RATING: tbc.</p><p>FLOOD RISK – Very Low. FIXTURES AND FITTINGS: only those as mentioned in these details will be included in the sale. MEASUREMENTS: the measurements provided are given as a general guide only and are all approximate. VIEWING: by prior appointment through the Sole Agents</p><p> </p><p>Disclaimer – These property particulars are draft and have not yet been approved by the sellers. Therefore anything listed within the details may be subject to change.</p>


