Greenwood Fold, Bradford
About this home
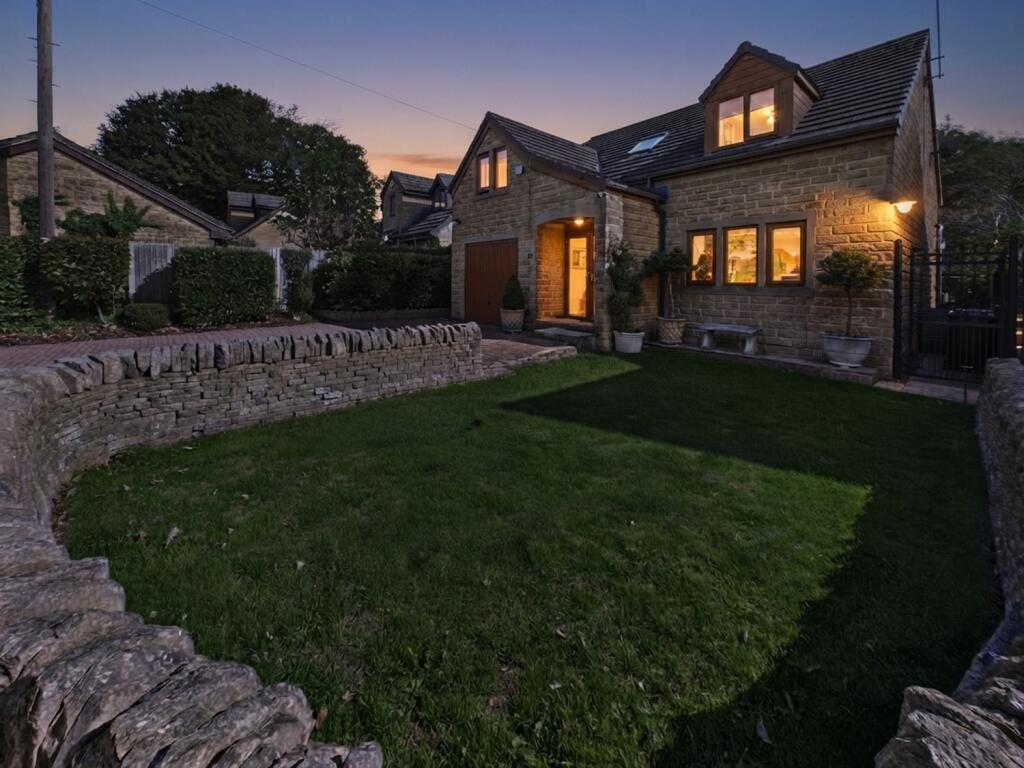
Property Details: • Type: Detached • Tenure: FREEHOLD • Floor Area: N/A
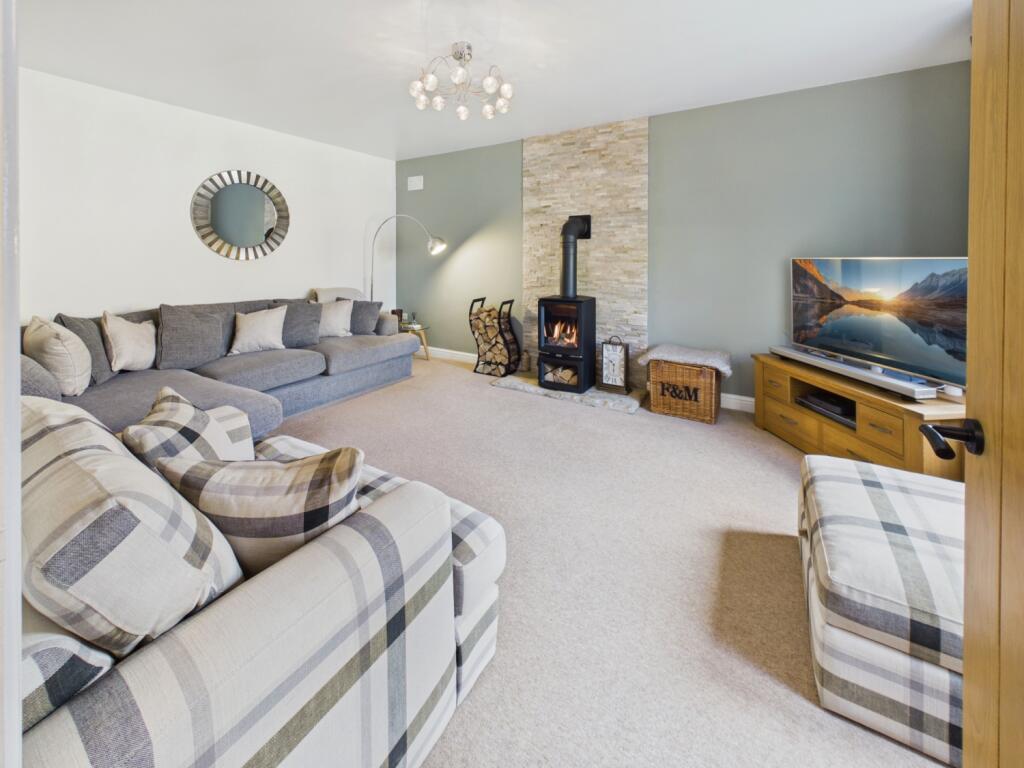
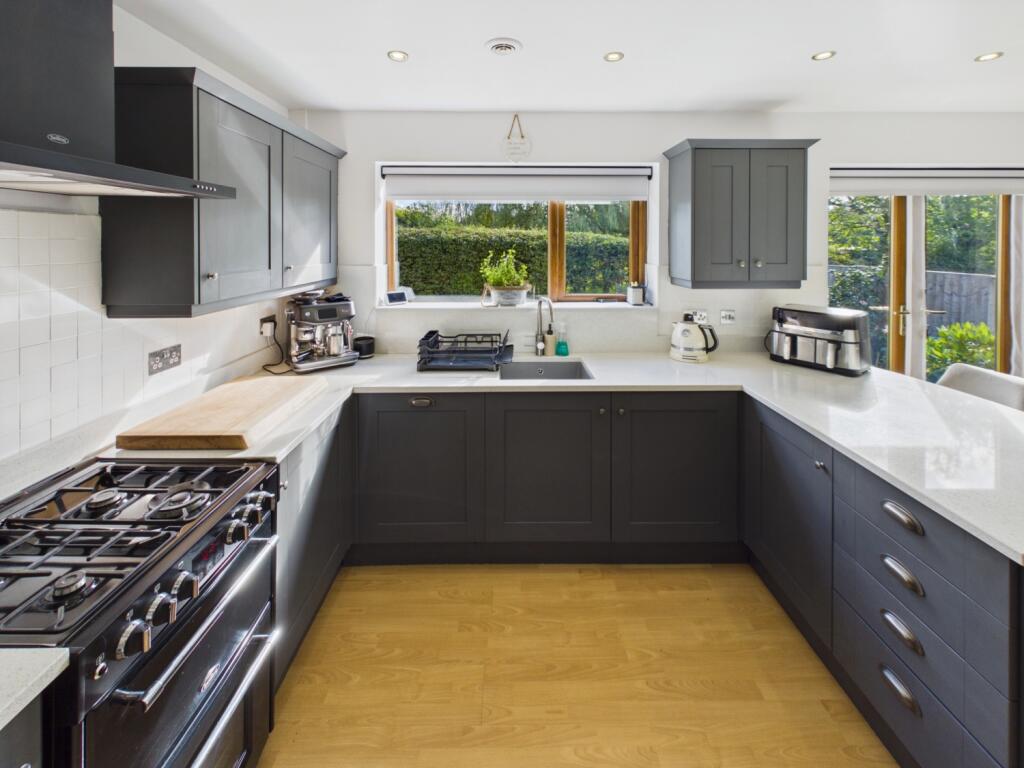
Key Features: • Contact us 24/7 to arrange a viewing • Virtual tour available • Impressive four bedroom detached family residence • Built in 2006 and thoughtfully enhanced to a high specification • Peaceful cul-de-sac location on Greenwood Fold • Generous driveway providing parking for multiple vehicles and garage • Generous lounge with stylist log burner effect gas fire • Contemporary modern dining kitchen with extensive cabinetry and worktop space • Excellent access to the Euroway Trading Estate along with convenient M606 & M62 motorway connections • An exceptional balanced combination of luxury, versatility and everyday practicality
Location: • Nearest Station: Low Moor Station • Distance to Station: 1.1463158798190507 miles
Agent Information: • Address: 132 Street Lane, Gildersome, Morley, Leeds, LS27 7JB
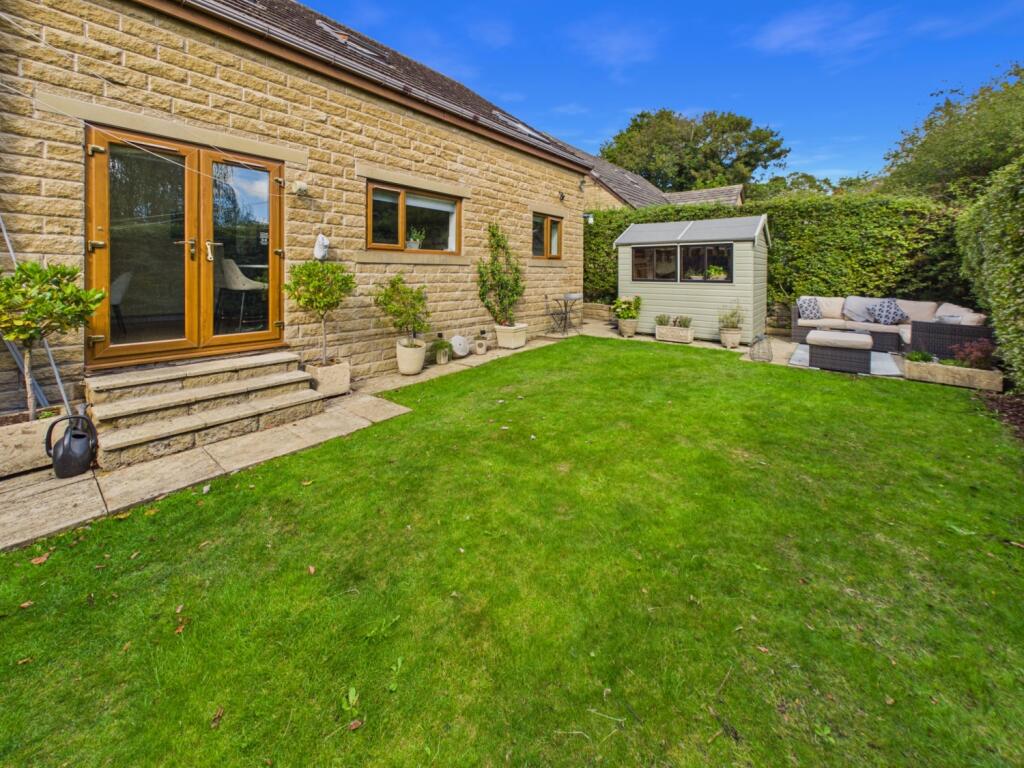
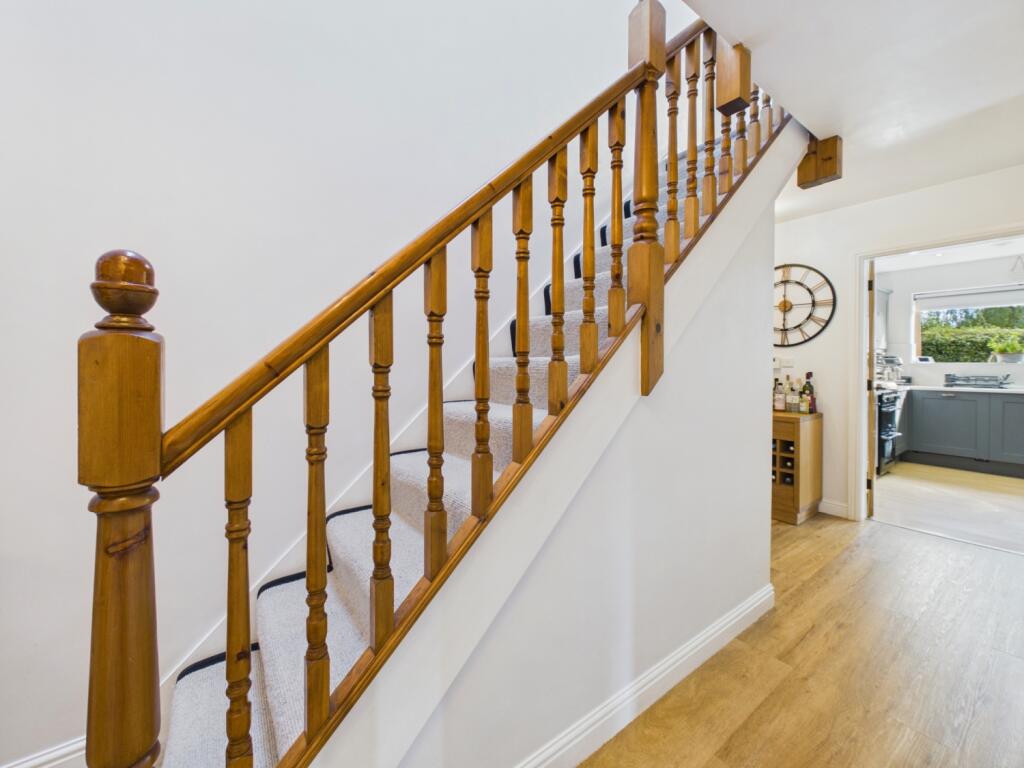
Full Description: <p>Tucked discreetly away within the peaceful confines of Greenwood Fold, Bradford, this beautifully presented four-bedroom detached residence represents a wonderful opportunity to acquire a home where contemporary elegance, considered design and comfortable family living come together effortlessly.</p><p>Originally constructed in 2006, the property has been extensively refurbished and thoughtfully enhanced by its current owners, creating a home of quality and distinction. From the carefully considered interiors to the beautifully maintained gardens, every element has been designed with modern family life in mind.</p><p>Approached via a generous driveway, the property immediately creates an impressive first impression. There is excellent off-road parking for multiple vehicles and a beautifully manicured front lawn, all contributing to an attractive and well-kept frontage.</p><p>A Welcoming Sense of Arrival</p><p>Behind the entrance porch, a spacious hallway provides an elegant introduction to the accommodation, with a natural flow through to the principal living spaces.</p><p>The ground floor offers an exceptional degree of versatility, comprising a generous lounge, contemporary dining kitchen, shower room, useful storage cupboard, integral garage and a second reception room.</p><p>The latter provides particularly valuable flexibility and could be utilised as a fourth double bedroom, home office, children's playroom, snug or additional reception space, depending upon the requirements of the new owners.</p><p>A Living Room with Character</p><p>The generously proportioned lounge is a beautifully inviting space in which to relax and unwind. Soft carpeting, understated neutral décor and carefully selected finishes create a sophisticated yet wonderfully comfortable atmosphere.</p><p>At the heart of the room sits an elegant gas fire, designed with the aesthetic of a traditional log burner, introducing a touch of character and providing a charming focal point for cosy evenings at home.</p><p>The Kitchen — Heart of the Home</p><p>The contemporary dining kitchen has been designed with both style and functionality at its heart.</p><p>An impressive arrangement of cabinetry provides excellent storage, complemented by generous worktop space and room for a substantial dining table. This is a kitchen designed equally for relaxed family breakfasts and entertaining friends and family.</p><p>French doors open seamlessly onto the rear garden, allowing natural light to flow into the space and creating a wonderful connection between the kitchen and outside.</p><p>A Private Principal Suite</p><p>Upstairs, the sense of quality continues with a beautifully appointed principal bedroom alongside two further generous double bedrooms and the family bathroom.</p><p>The principal bedroom has a distinctly luxurious feel, featuring fitted wardrobes with mirrored sliding doors, cleverly incorporating access to the private ensuite bathroom.</p><p>The ensuite has been finished in a contemporary style, with a bath and shower over, WC and wash hand basin, complemented by stylish wall and floor tiling. A velux window allows natural daylight to enhance the space.</p><p>The family bathroom continues the property's refined aesthetic, featuring fully tiled walls and flooring, a bath, separate shower enclosure, WC and wash hand basin.</p><p>Outdoor Living</p><p>The rear garden provides a private and beautifully maintained extension of the living accommodation.</p><p>A manicured lawn creates an attractive central feature, with ample space for outdoor seating and dining — ideal for entertaining during the warmer months or simply enjoying a quiet moment outdoors.</p><p>The garden is fully enclosed and can be accessed either directly from the dining kitchen or via the side of the property through secure iron gates. A useful garden shed provides additional storage.</p><p>The Setting</p><p>Greenwood Fold offers the rare combination of peaceful residential living and excellent connectivity.</p><p>Set within a quiet cul-de-sac, the property enjoys a discreet and tranquil position while remaining conveniently placed for access to Euroway Industrial Estate, M606 and the M62 motorway, with both Bradford and Leeds City Centre only a short 20 minute drive away, making this an ideal base for those requiring convenient links for both business and leisure.</p><p>A Home of Style, Substance & Versatility</p><p>This exceptional detached residence has been transformed by its current owners into a home that feels both sophisticated and genuinely welcoming.</p><p>The generous accommodation, beautifully refurbished interiors, versatile living spaces and meticulously maintained gardens combine to create a residence perfectly suited to contemporary family life.</p><p>From its peaceful cul-de-sac setting and impressive approach to its stylish kitchen, luxurious principal suite and beautifully appointed bathrooms, this is a property that delivers quality at every turn.</p><p>A refined family home, beautifully presented and ready to be enjoyed for years to come.</p><p><br /></p>