
For Sale
$315,000
1159 Cambridge Dr, Greenwood, IN, 46142
4 bd
2 ba
Single Family
Greenwood
Listed by Redfin
Only details supplied with this listing are shown. Ask the listing contact to confirm measurements, taxes and costs.
Property Details: • Type: Detached • Tenure: N/A • Floor Area: N/A
Key Features: • DETACHED HOUSE • 4 BEDROOMS • 3 BATHROOMS • LARGE DRIVE & GARAGE • READY TO MOVE STRAIGHT IN • NO CHAIN • QUITE CUL-DE-SAC
Location: • Nearest Station: N/A • Distance to Station: N/A
Agent Information: • Address: Meridian House Wheatfield Way Hinckley LE10 1YG
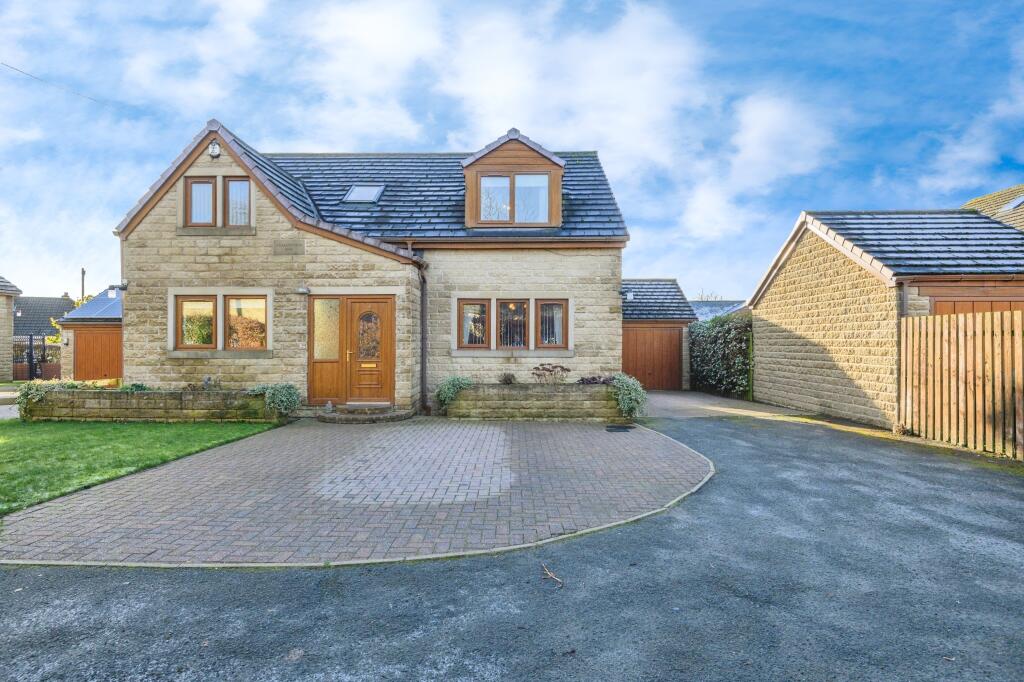
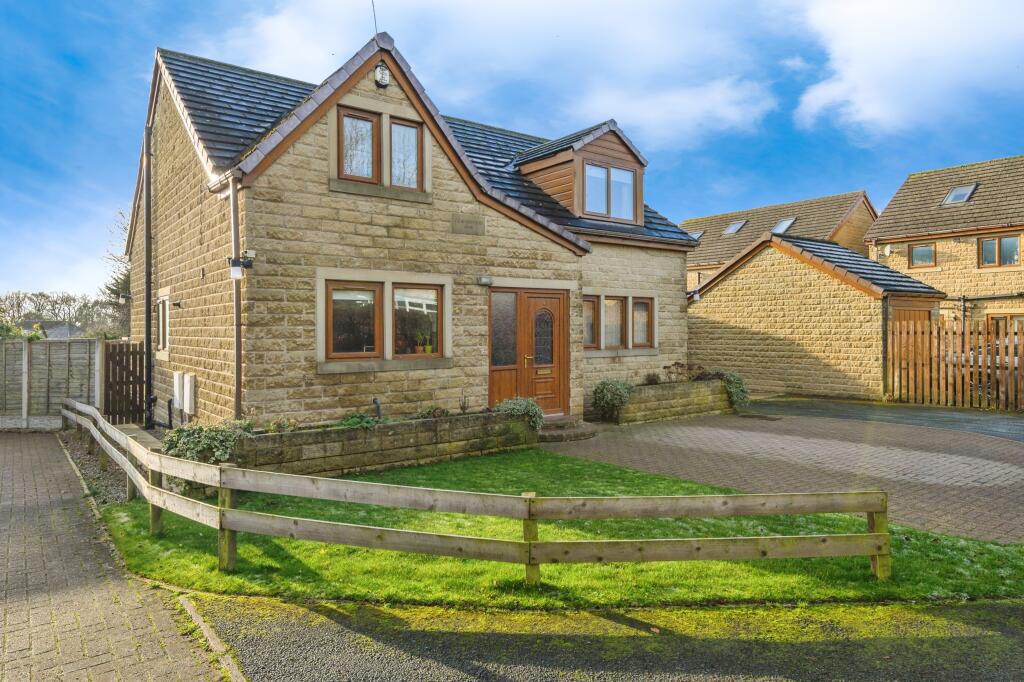
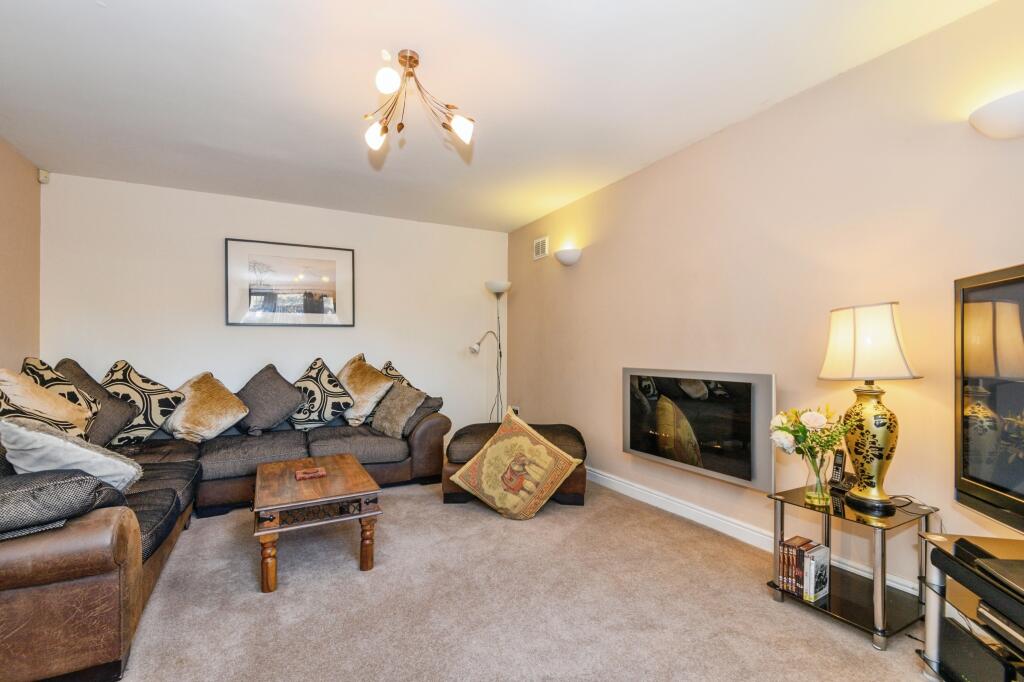
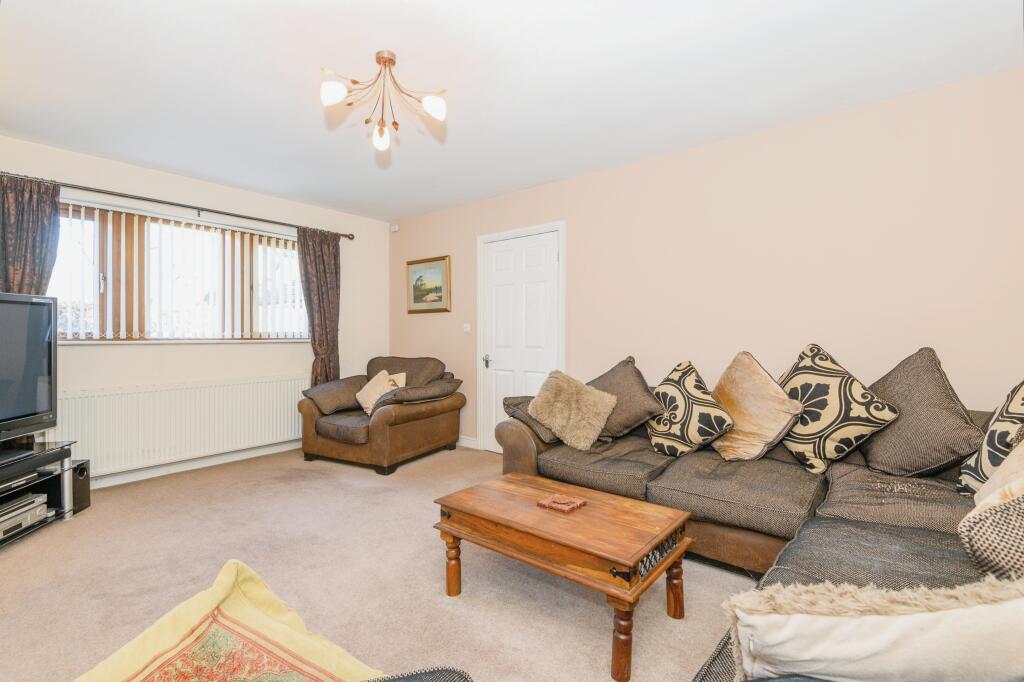
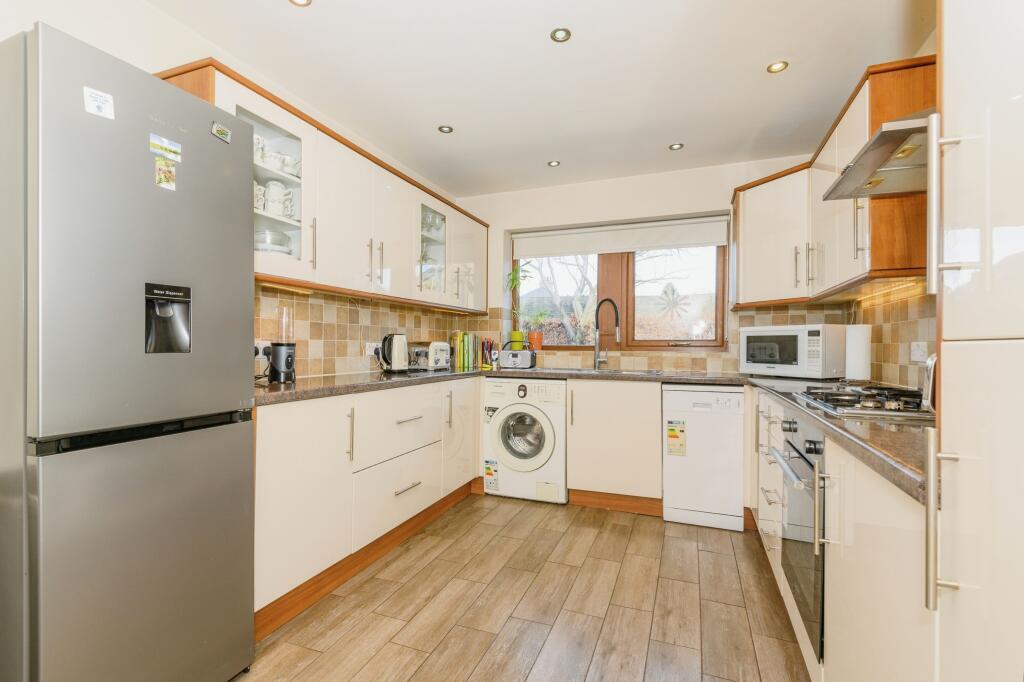
Full Description: EPC band: CStunning 4-Bedroom Family Home in a Private Cul-de-SacWelcome to this exquisite 4-bedroom house, thoughtfully designed to cater to modern family living and entertaining. Decorated to a high standard, this luxurious home offers spacious rooms, versatile spaces, and elegant touches throughout.Ground Floor Highlights:Versatile Living Spaces: Two lounges, one of which can be used as a dining room, lead through large patio doors to a beautifully maintained rear garden, perfect for gatherings or quiet relaxation.Ground Floor Bedroom with Wet Room: A large double bedroom on the ground floor is paired with a spacious wet room, making it ideal for senior family members, a home office, or an additional family room.Spacious Kitchen: The very large kitchen is a chef’s dream, complete with a new boiler discreetly tucked away, offering everything needed for hosting and family meals.First Floor Features:Three Large Double Bedrooms: Generously sized and full of natural light, these bedrooms provide ample space for your family’s comfort.Master Suite: The master bedroom boasts luxurious fitted wardrobes and an ensuite shower room for ultimate convenience and privacy.Family Bathroom: A well-appointed space featuring a bathtub, separate shower, WC, and sink, offering practicality and style.Additional Details:Inviting Hallway: A bright, spacious hallway with a window floods the space with natural light, creating a warm and welcoming atmosphere.Outdoor Amenities: This hidden gem includes a large driveway and a garage, providing ample parking. Nestled in a quiet, private cul-de-sac, it offers both tranquility and exclusivity.This home is perfect for families seeking both functionality and elegance, with plenty of room for entertaining friends and loved ones.Contact me today to arrange an early viewing of this exceptional property!DisclaimerWhilst we make enquiries with the Seller to ensure the information provided is accurate, Yopa makes no representations or warranties of any kind with respect to the statements contained in the particulars which should not be relied upon as representations of fact. All representations contained in the particulars are based on details supplied by the Seller. Your Conveyancer is legally responsible for ensuring any purchase agreement fully protects your position. Please inform us if you become aware of any information being inaccurate.Money Laundering RegulationsShould a purchaser(s) have an offer accepted on a property marketed by Yopa, they will need to undertake an identification check and asked to provide information on the source and proof of funds. This is done to meet our obligation under Anti Money Laundering Regulations (AML) and is a legal requirement. We use a specialist third party service together with an in-house compliance team to verify your information. The cost of these checks is £70 +VAT per purchase, which is paid in advance, when an offer is agreed and prior to a sales memorandum being issued. This charge is non-refundable under any circumstances.
If the interactive map is unavailable, open the supplied location in maps.
Open location in mapsThe pin uses coordinates supplied with this listing. Confirm the exact location with the listing contact.
Added and updated dates describe the Mirror record. Source publication and verification dates are shown separately when known; none establishes time on market. Confirm current price and availability with the listing contact.
View original listing
