Property Details:
• Type: Semi-Detached
• Tenure: FREEHOLD
• Floor Area: N/A
Key Features:
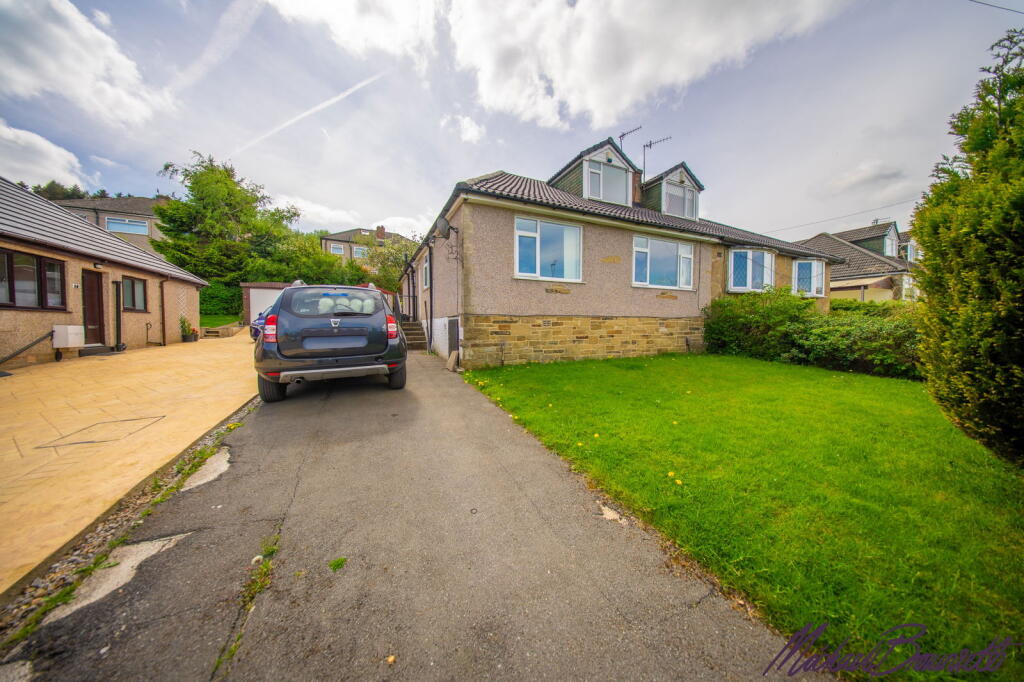
• SEMI-DETACHED DORMER BUNGALOW
• PRIME LOCATION ON GREGORY CRESCENT
• FOUR DOUBLE BEDROOMS
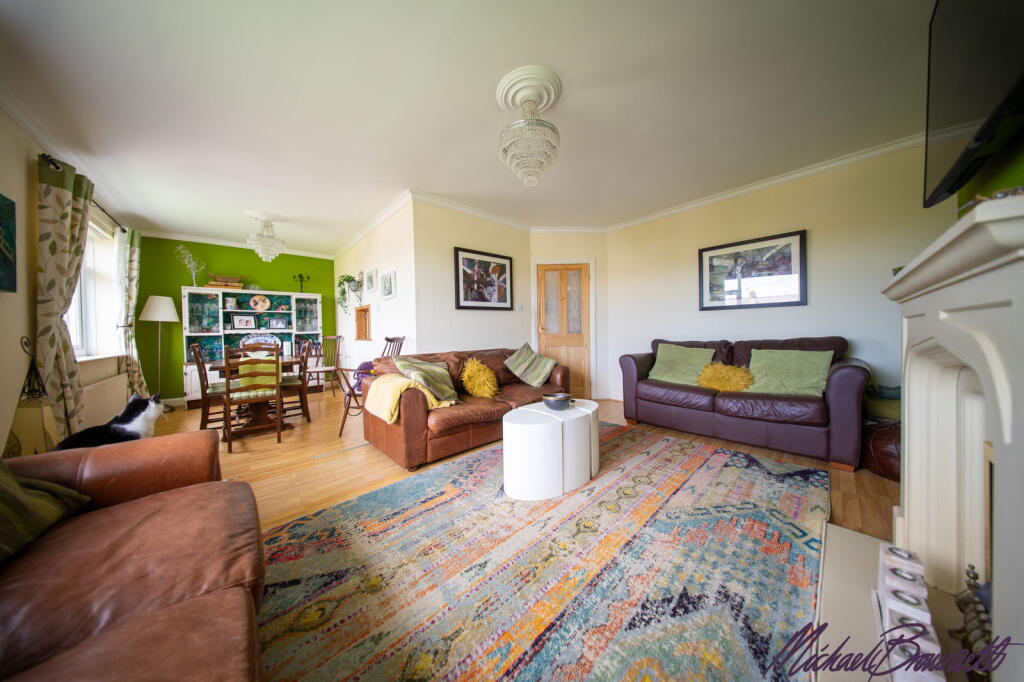
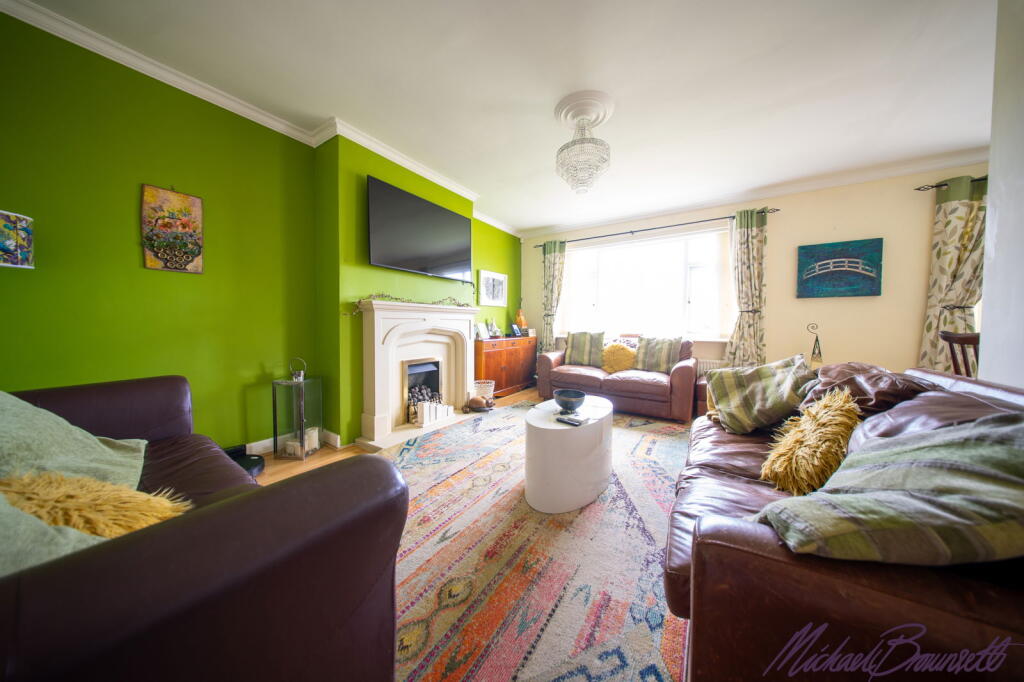
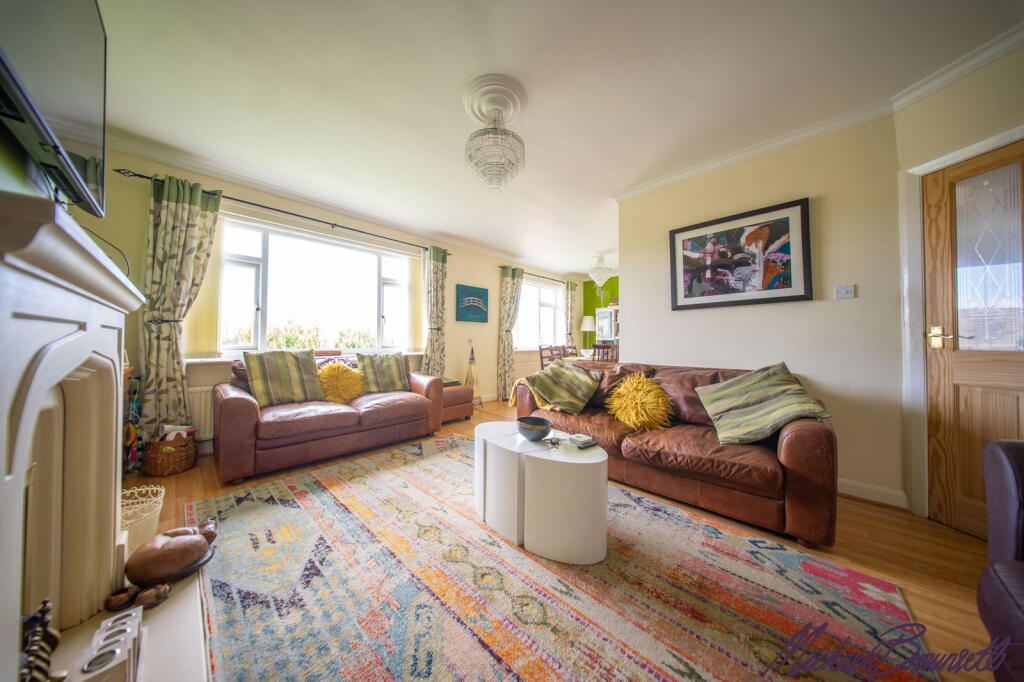
• SPACIOUS LOUNGE/DINER WITH GAS FIRE
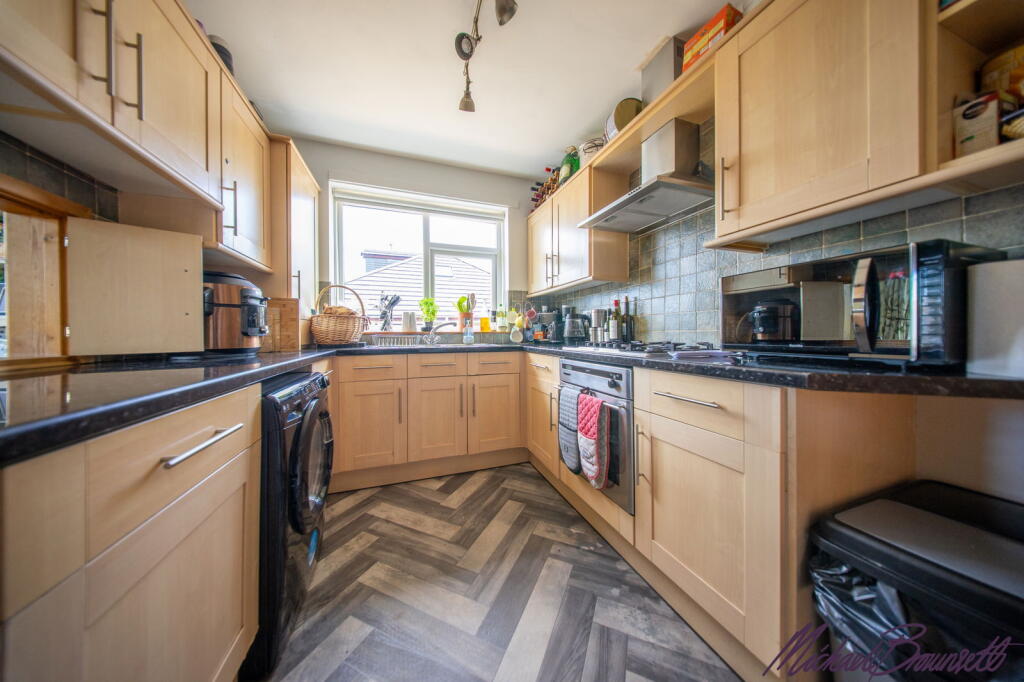
• MODERN KITCHEN WITH INTEGRATED APPLIANCES
• FAMILY BATHROOM & JACK AND JILL SHOWER ROOM
• LOW-MAINTENANCE FRONT & REAR GARDENS
• DETACHED GARAGE & DRIVEWAY
• POTENTIAL TO EXTEND (STPP)
• AGENT REF: MB1092
Location:
• Nearest Station: Bradford Interchange Station
• Distance to Station: 2.3083323728726253 miles
Agent Information:
• Address: 114 St. Martin's Lane
London
WC2N 4BE
Full Description:
<p>Situated on the peaceful and well-regarded Gregory Crescent in Bradford, this substantial four-bedroom dormer bungalow offers a unique combination of space, comfort, and flexibility. Thoughtfully designed to suit a variety of lifestyles, the property is ideal for growing families, multi-generational households, or buyers looking for a spacious and well-maintained home with potential to extend (subject to planning permission).</p><p>Set back from the road, the property greets you with a neatly presented, low-maintenance front garden and a private driveway offering ample off-road parking. A detached garage adds further practicality, perfect for secure storage, a workshop, or future conversion potential.</p><p>Inside, the property opens into a generously sized entrance hallway that creates an immediate sense of space and welcome. To the left is the large open-plan lounge and dining room, a bright and inviting area designed for both relaxation and entertaining. Featuring a central gas fire within a tasteful surround, this room serves as the heart of the home—ideal for cosy evenings or hosting guests.</p><p>The well-appointed kitchen is positioned to the rear of the home and is fitted with a range of matching wall and base units. It includes an integrated dishwasher, built-in oven, and a gas hob with extractor hood, complemented by ample countertop space—an ideal environment for keen cooks and families alike.</p><p>The ground floor also accommodates two spacious double bedrooms, both well-proportioned and versatile in use—whether for family members, overnight guests, or as a home office or playroom. The family bathroom is also on this level and includes a corner bath with overhead shower, wash basin, and low-level WC, fully tiled for a sleek and easy-to-maintain finish.</p><p>Moving upstairs, the first floor reveals two further generously sized double bedrooms, each filled with natural light. These rooms share access to a contemporary Jack and Jill shower room, featuring a walk-in shower, wash basin, and WC—ideal for children, teenagers, or visiting relatives, offering both privacy and convenience.</p><p>Outside, the rear garden continues the low-maintenance theme with hard landscaping and defined planting borders—perfect for those looking to enjoy outdoor living without the need for regular upkeep. There's plenty of space for outdoor dining, a play area, or even future expansion.</p><p>With its generous plot, sought-after location, and move-in-ready presentation, this home offers excellent long-term potential, whether you're looking to extend, reconfigure, or simply enjoy as-is. Local amenities, schools, parks, and transport links are all within easy reach, enhancing the property's appeal even further.</p><p>This is a fantastic opportunity to secure a spacious and versatile family home in one of Bradford’s most desirable areas. Early internal viewing is strongly recommended to appreciate everything this delightful property has to offer.</p>