For Sale
$3,792
31 Howland Avenue, Gregory Hills NSW 2557
5 bd
3 ba
House
Gregory Hills
Listed by Jason Eddy


Only details supplied with this listing are shown. Ask the listing contact to confirm measurements, taxes and costs.
Property Details: • Type: House
• Bedrooms: 5 • Bathrooms: 3
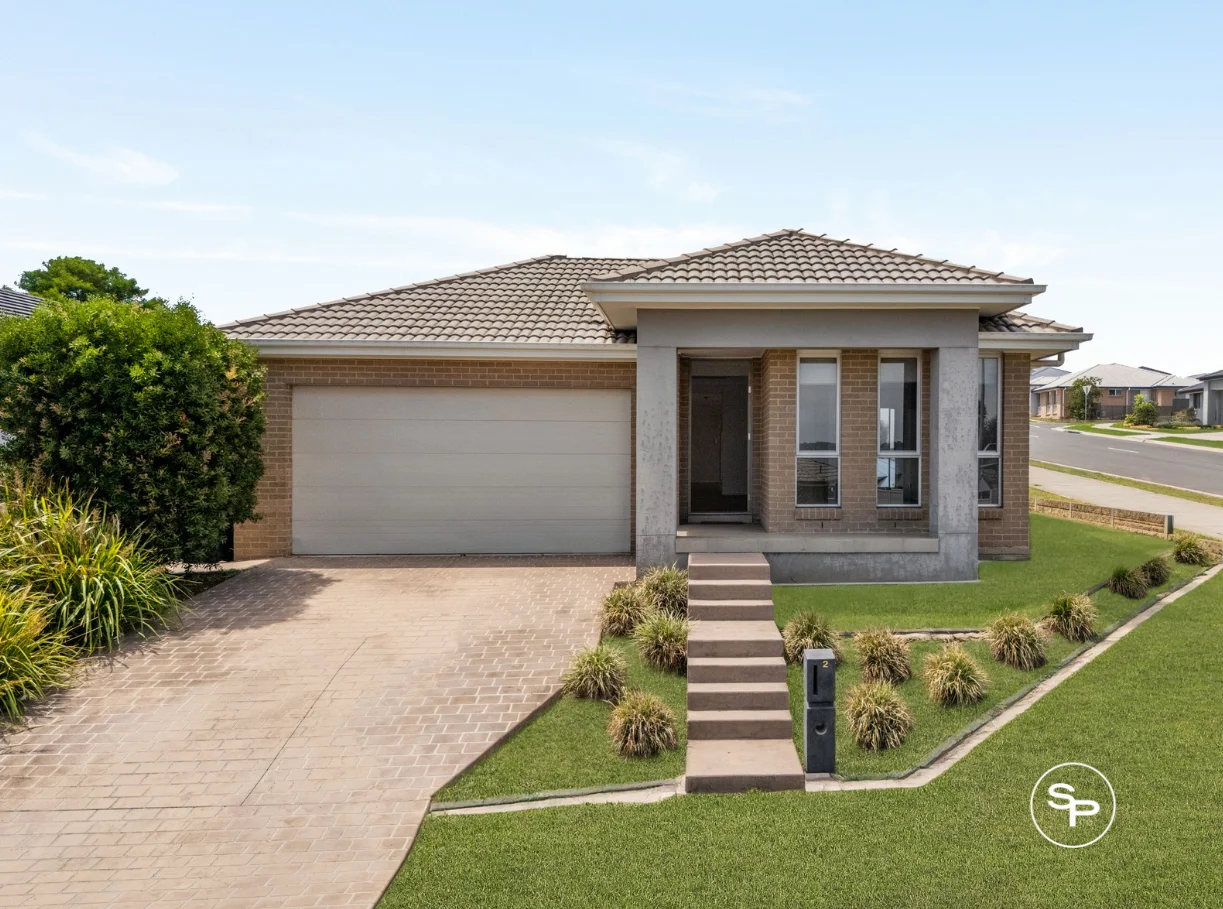
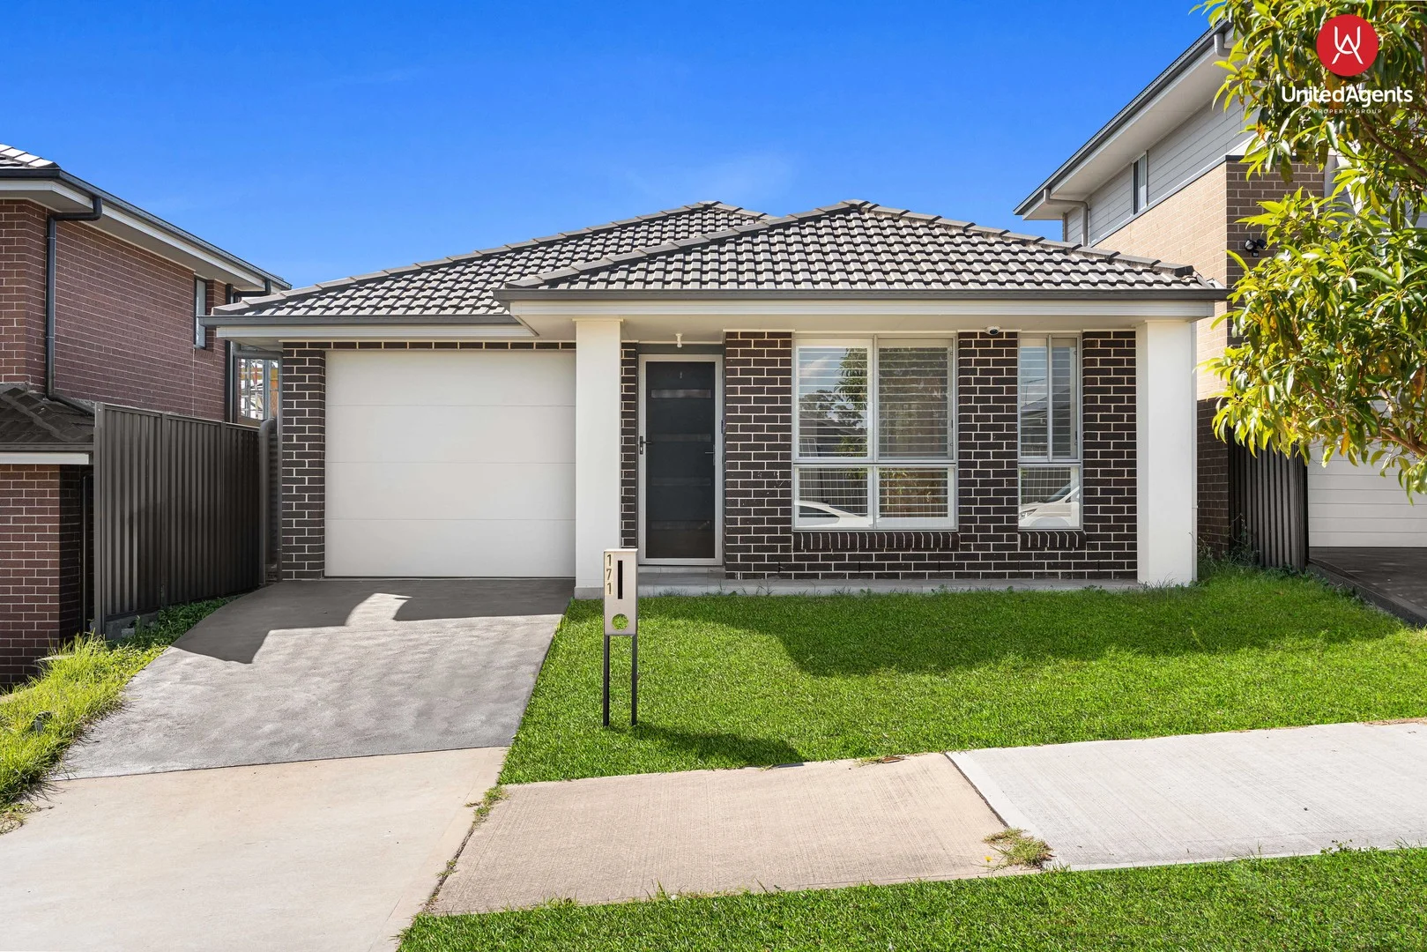
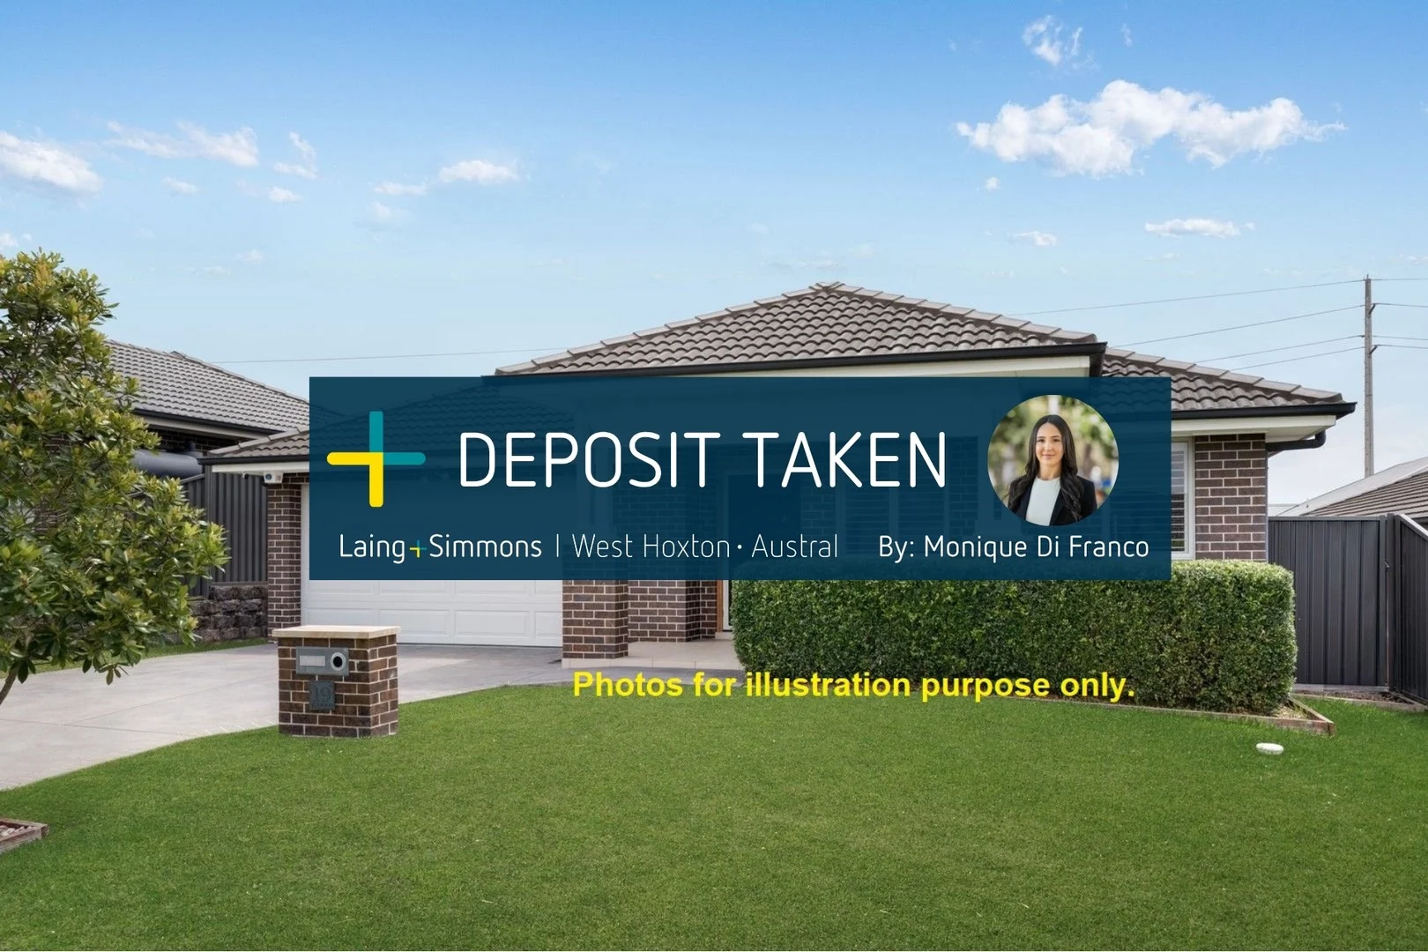
Description: Phone Enquiry ID: 228576 THE VIEW - GREGORY HILLS House & Land Package in GREGORY HILLS One Fixed Price - No Surprise 100 % Fixed Site Costs Available in Single and Double Storey Designs Contemporary Facades PRICING: Single Storey House & Land Package starting from $989,500 Double Storey House & Land Package starting from $1,089,000 PROPERTY HIGHLIGHTS: Featuring state-of-the-art appliances, generous storage, and a sleek, contemporary design. Open-plan layouts perfect for both relaxing and entertaining. Comfortable and expansive bedrooms, including a master suite with an ensuite bathroom. Stylish and modern bathroom designs with high-quality fixtures. Beautifully landscaped gardens and inviting outdoor entertaining areas. Actron Ducted Air Conditioning (multiple zones) 2700mm ceiling height to ground floor and 2400mm to first floor to an enhanced Sense of Space Up to 3000L water tank (as per BASIX) LOCATION HIGHLIGHTS: Close to Camden Valley Way and M5 Motorway, providing easy access to Sydney CBD and other major areas. Near Gregory Hills Town Centre, with shops, supermarkets, and dining options. Access to parks like Howard Park and various local playgrounds. Access to bus routes connecting to nearby train stations and other suburbs. Close to Gregory Hills Business Park, offering a range of employment opportunities. Near community centers, gyms, and sports facilities. Ongoing and future developments promising enhanced infrastructure and amenities. *CONDITIONS APPLY - Bundle price excludes costs associated with land purchase (e.g. legal fees, stamp duty and property searches etc). Bundles and pricing are based on current preliminary developer land information and are subject to developers' design review panel, land registration and statutory/regulatory authority requirements (e.g. Council, BASIX, Mines, Bushfire Regs etc) as well as soil assessment, contour survey and engineers reports. See inclusions list for standard inclusions. Pictures shown are for illustrative purposes only. Harps Homes reserves the right to revise plans, pricing and all specifications without obligation or notice prior to payment of a commencement fee. Site cost allowances are based on average site costs and may vary per individual site. Designs and plans are copyright always protected and remain the property of Harps Homes Pty Ltd. Disclaimer: The above information has been gathered from sources that we believe are reliable. However, we cannot guarantee the accuracy of this information and nor do we accept responsibility for its accuracy. Any interested parties should rely on their own enquiries and judgment to determine the accuracy of this information for their own purposes. Images are for illustrative and design purposes only and do not represent the final product or finishes.
If the interactive map is unavailable, open the supplied location in maps.
Open location in mapsThe pin uses coordinates supplied with this listing. Confirm the exact location with the listing contact.
Added and updated dates describe the Mirror record. Source publication and verification dates are shown separately when known; none establishes time on market. Confirm current price and availability with the listing contact.
View original listing