
For Sale
£240,000
Norman Street, Ilkeston
5 bd
5 ba
Apartment
Ilkeston
Listed by Robert Ellis - Stapleford


Only details supplied with this listing are shown. Ask the listing contact to confirm measurements, taxes and costs.
Property Details: • Type: Terraced • Tenure: N/A • Floor Area: N/A
Key Features: • Beautifully Presented • Three Bedrooms • Deceptively Spacious • Log Burners • Central Heating and Double Glazing • Cottage Garden with Summer House • Convenient Location • Must Be Viewed
Location: • Nearest Station: N/A • Distance to Station: N/A
Agent Information: • Address: covering Ilkeston
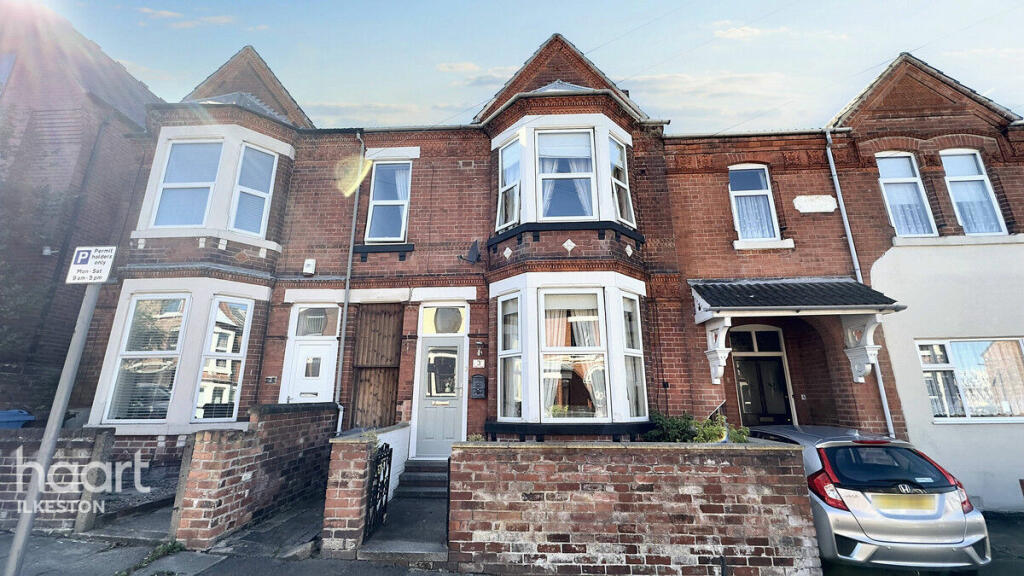
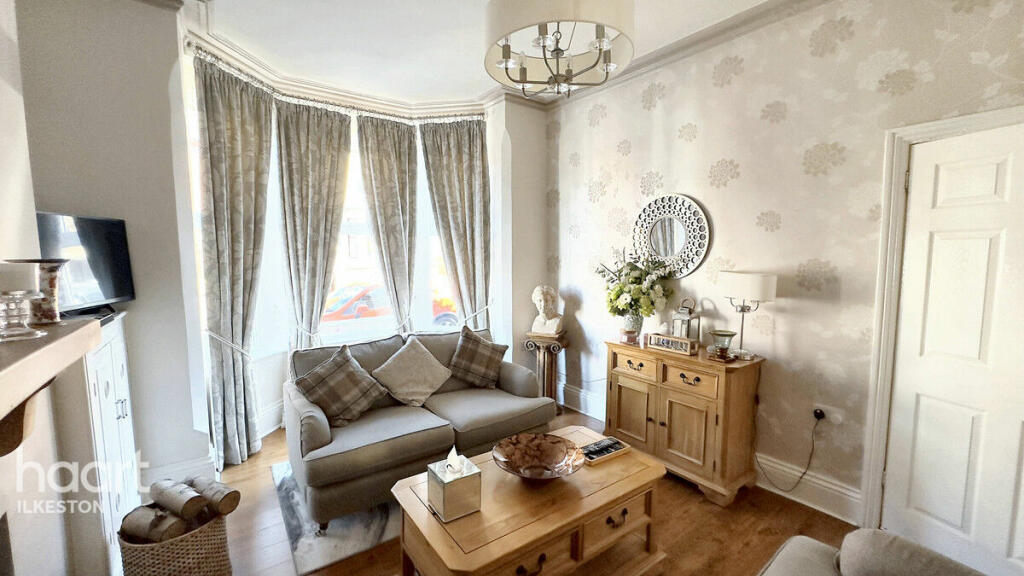
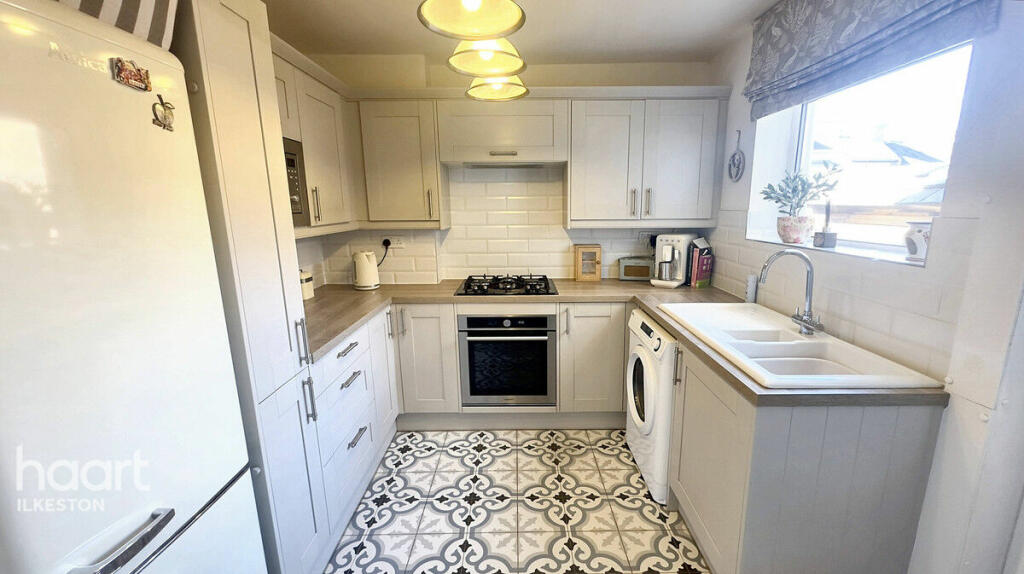
Full Description: Simply Stunning is an understatement! This deceptively spacious, traditional three bedroomed Victorian Terraced property has been very much improved and updated by its current owner and is nothing short of show home standard, the property has been renovated throughout sympathetically taking into account the era of which is was built and is now a beautiful and comfortable home!What an exciting opportunity to purchase a beautifully presented and deceptively spacious property that has been fully renovated and is situated in a very convenient location. The property is finished to a very high standard and has log burners in the lounge and dining room and a beautiful cottage garden to the rear.In brief, the property comprises of an entrance hall, lounge, dining room, fitted kitchen and downstairs cloakroom, three very good sized bedrooms and a family bathroom. Outside, the property sits back from the road behind a walled and gated forecourt and has gated side access to a private and enclosed rear garden with patio and decking areas, a garden pond with water feature, mature shrubs and trees and a summer house.Ilkeston itself is an extremely popular residential location offering a wealth of local amenities and facilities as well as some highly regarded schools, there are excellent transport links to both Nottingham and Derby city centres, and with its close proximity to the M1 Motorway, Ilkeston makes an excellent base for commuting.We highly recommend an early internal inspection of this delightful property to fully appreciate it's size and condition. Book your viewing today atEntrance HallHaving a composite double glazed door to the front elevation, a central heating radiator, tiled flooring, stairs to the first floor and doors off to the lounge and dining room.Lounge11' 5" Max x 11' 11" Plus bay ( 3.48m Max x 3.63m Plus bay )Having double glazed bay window to the front elevation, a central heating radiator, laminate flooring, coving to the ceiling and multi-fuel log burner with wooden mantle over.Dining Room11' 4" Max x 12' 11" ( 3.45m Max x 3.94m )Having a double glazed window to the rear elevation, laminate flooring, a central heating radiator, door to the kitchen, coving to the ceiling and feature brick fireplace with a wooden mantle housing a multi-fuel log burner.Kitchen8' 7" x 9' 8" Max ( 2.62m x 2.95m Max )Fitted with a good range of matching wall, base and drawer units with contrasting work surfaces over, inset sink and drainer, partly tiled walls, space for a fridge freezer, plumbing for an washing machine, tiled flooring, integrated electric oven, four ring gas hob with extractor hood over, a central heating radiator, door to W.C, double glazed window to the side elevation and door leading out to the rear garden.CloakroomFitted with a vanity wash hand basin, low level W.C, chrome heated towel rail and tiled flooring.First Floor LandingA spacious landing having loft access and doors off to three bedrooms and bathroom.Master Bedroom11' 5" Max x 11' 11" Into wardrobe and plus bay ( 3.48m Max x 3.63m Into wardrobe and plus bay )Having a double glazed bay window to the front elevation, a central heating radiator and fitted wardrobes.Bedroom Two13' x 8' 7" Max ( 3.96m x 2.62m Max )Having a double glazed window to the rear elevation, a central heating radiator and fitted wardrobes.Bedroom Three6' 9" x 12' ( 2.06m x 3.66m )Having a double glazed window to the front elevation, built-in storage cupboard and a central heating radiator.BathroomHaving a double glazed window to the rear elevation, and fitted with a panelled bath, vanity wash hand basin, low level W.C, storage, partly tiled walls, wall mounted central heating boiler, tiled flooring and a central heating radiator.OutsideThe property sits back from the road behind a walled and gated forecourt, gated side access leads to a private and enclosed, low maintenance garden with patio areas, decking, a garden pond with a water feature and a summer house.Disclaimerhaart Estate Agents also offer a professional, ARLA accredited Lettings and Management Service. If you are considering renting your property in order to purchase, are looking at buy to let or would like a free review of your current portfolio then please call the Lettings Branch Manager on the number shown above.haart Estate Agents is the seller's agent for this property. Your conveyancer is legally responsible for ensuring any purchase agreement fully protects your position. We make detailed enquiries of the seller to ensure the information provided is as accurate as possible. Please inform us if you become aware of any information being inaccurate.BrochuresBrochure 1
If the interactive map is unavailable, open the supplied location in maps.
Open location in mapsThe pin uses coordinates supplied with this listing. Confirm the exact location with the listing contact.
Added and updated dates describe the Mirror record. Source publication and verification dates are shown separately when known; none establishes time on market. Confirm current price and availability with the listing contact.
View original listing


