Property Details:
- Type: Semi-detached house
- Bedrooms: 4
- Bathrooms: 2
Agent: Belvoir Lettings & Estate Agents - Leicester
Phone: 0116 484 2043
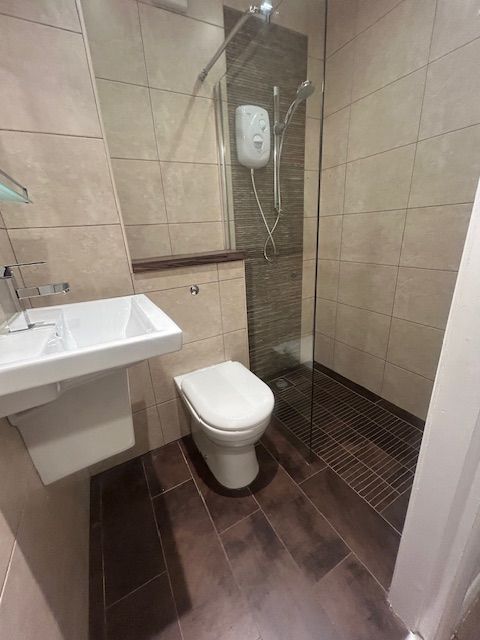
<p>Belvoir Sales and Lettings are delighted to present this modern and well-appointed four bedroom semi-detached family home, offered for sale and situated in a sought-after location on the outskirts of Wigston. The property enjoys convenient access to Wigston Parade, which is approximately a five-minute drive away and offers a wide range of shops, cafés and local amenities. Leicester City Centre and Fosse Shopping Park are both within a twenty-minute drive, making this an ideal location for commuters and families alike.</p><p>The accommodation is arranged over three floors and briefly comprises a spacious open-plan kitchen/lounge, separate study, ground floor WC, four well-proportioned bedrooms, an ensuite to the principal bedroom and a modern family bathroom. Externally, the property benefits from a private rear garden, a detached single garage, driveway parking and additional on-street parking.</p><p> </p><p>As you enter the property:</p><p> </p><p>ENTRANCE HALLWAY</p><p>The welcoming entrance hallway provides access to the open-plan kitchen/lounge, study, ground floor WC and staircase rising to the first floor. The hallway also offers useful built-in storage, providing excellent practicality for everyday living.</p><p> </p><p>OPEN-PLAN KITCHEN/ LOUNGE</p><p>3.93m x 2.95m</p><p>The modern U-shaped fitted kitchen features sleek cream units and a range of integrated appliances including a fridge/freezer, dishwasher and washing machine. The kitchen flows seamlessly into a spacious lounge and dining area, creating a fantastic open-plan living space ideal for both family life and entertaining. The room is neutrally decorated throughout with laminate flooring and benefits from large patio doors which open directly onto the private rear garden, allowing for plenty of natural light.</p><p> </p><p>STUDY ROOM</p><p>2.71m x 1.88m</p><p>A well-proportioned study located to the front of the property, neutrally decorated and carpeted, providing an ideal home office or additional reception space.</p><p> </p><p>WC</p><p>0.8m x 1.48m</p><p>Convenient ground floor WC comprising a low-level toilet and wash hand basin.</p><p> </p><p>As you go up to the first floor, you will have access to:</p><p> </p><p>BEDROOM ONE</p><p>3.93m x 3.01m</p><p>A spacious double bedroom positioned to the rear of the property, neutrally decorated and carpeted. The room benefits from fitted wardrobes and access to a private ensuite.</p><p> </p><p>ENSUITE</p><p>2.16m x 1.53m</p><p>The ensuite comprises a low-level toilet, wash hand basin and shower enclosure. The space is neutrally finished with tiling surrounding the shower enclosure and laminate flooring.</p><p> </p><p>BEDROOM TWO</p><p>3.93mx 3.62m</p><p>A further generous double bedroom located to the front of the property, neutrally decorated and carpeted, offering ample space for bedroom furniture. This room is currently being utilised as another reception room.</p><p> </p><p>As you go up to the second floor, you will have access to:</p><p> </p><p>BEDROOM THREE</p><p>3.92m x 3.00m</p><p>A spacious double bedroom positioned to the rear of the property, neutrally decorated and carpeted.</p><p> </p><p>BEDROOM FOUR</p><p>3.92m x 2.64m</p><p>The fourth bedroom is front-facing and neutrally decorated and carpeted, making it suitable for use as a bedroom, nursery or home office.</p><p> </p><p>FAMILY BATHROOM</p><p>1.95m x 1.77m</p><p>The modern family bathroom comprises a low-level toilet, wash hand basin and a shower over bath. The room is neutrally decorated with tiling around the bath area and laminate flooring.</p><p> </p><p>GARDEN</p><p>The private rear garden features a decked seating area with the remainder laid to lawn, providing an excellent outdoor space for relaxation and entertaining. There is also convenient access from the garden to the front of the property.</p><p> </p><p>PARKING</p><p>The property benefits from a detached single garage, driveway parking and additional on-street parking.</p> EPC rating: B. Tenure: Freehold,