Log in Sign up
Back to search Home Countries United Kingdom Birmingham Grendon Drive, Boldmere, Sutton Coldfield, B73 6QA
£430,000

Grendon Drive, Boldmere, Sutton Coldfield, B73 6QA

Grendon Drive, Boldmere, Sutton Coldfield, B73 6QA
3 beds 2 baths Detached

Property facts

Property type
Detached
Property subtype
Other
Bedrooms
3
Bathrooms
2

Only details supplied with this listing are shown. Ask the listing contact to confirm measurements, taxes and costs.

About this home

Property Details: • Type: Detached • Tenure: Freehold • Floor Area: N/A

Key Features: • DELIGHTFUL FAMILY HOME OFFERED FOR SALE IN A MOST SOUGHT AFTER LOCATION OFF MONMOUTH DRIVE • OUTSTANDING POSITION WITH POTENTIAL (SUBJECT TO REGULATORY APPROVAL) FOR ALTERATION • CONTEMPORARY OPEN PLAN FAMILY LOUNGE AND DINING ROOM • FITTED KITCHEN AND BREAKFAST ROOM • THREE DOUBLE BEDROOMS TO FIRST FLOOR WITH BRIGHT FRONT AND REAR ASPECT VIEWS • DELIGHTFUL FAMILY BATHROOM AND GROUND FLOOR GUEST SHOWER ROOM • HIGH QUALITY CONTEMPORARY DECORATION AND FITTINGS THROUGHOUT • SOUTH FACING LAWNED REAR GARDENS WITH PATIO • OFF ROAD PARKING WITH DRIVEWAY AND GARAGE • VIEWING IS HIGHLY RECOMMENDED AND VIA PAUL CARR BOLDMERE FOR PROCEEDABLE PURCHASERS ONLY

Location: • Nearest Station: N/A • Distance to Station: N/A

Agent Information: • Address: 2 Boldmere Road, Boldmere, Sutton Coldfield, B73 5TD

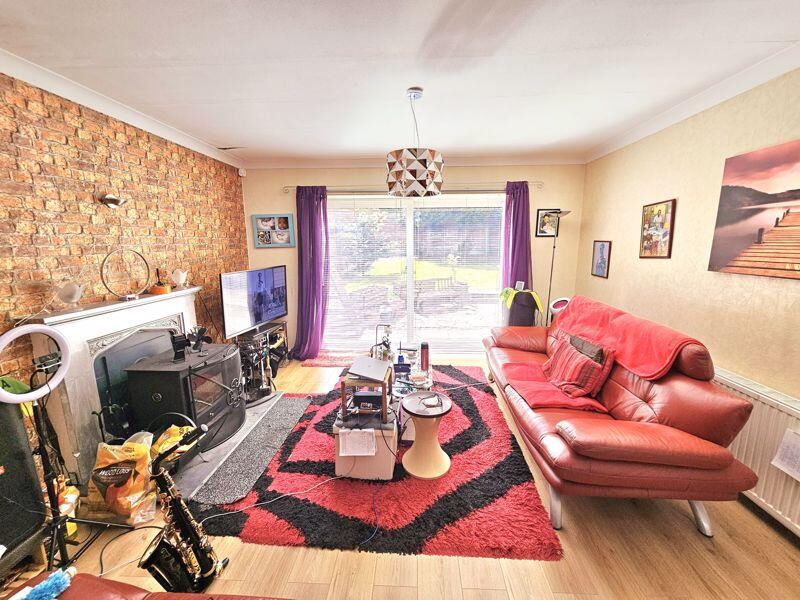
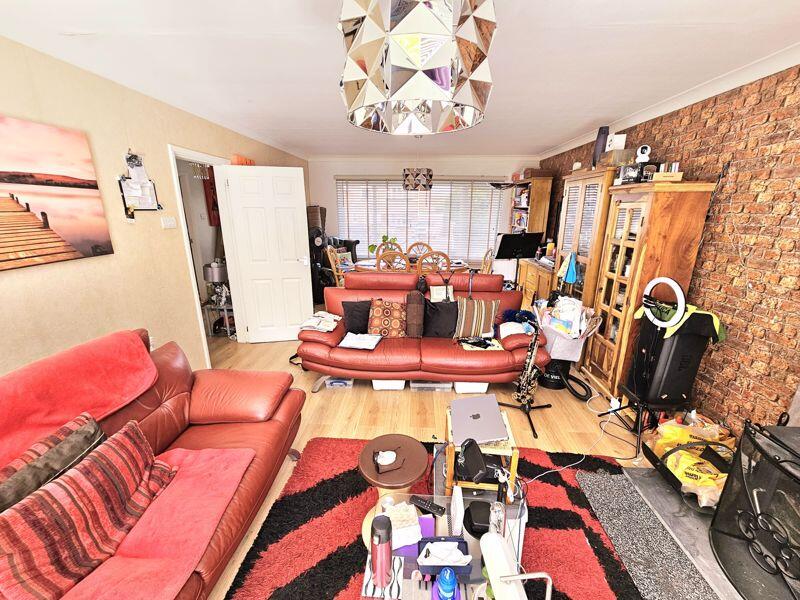
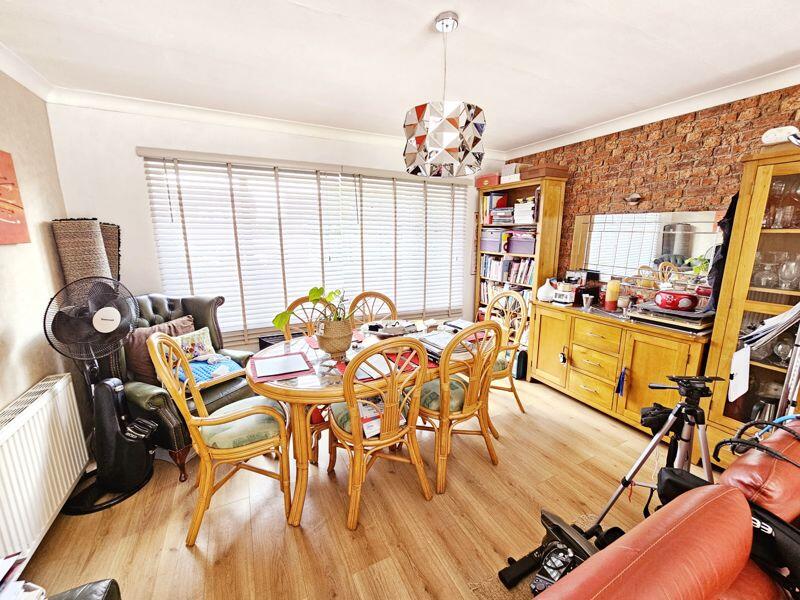
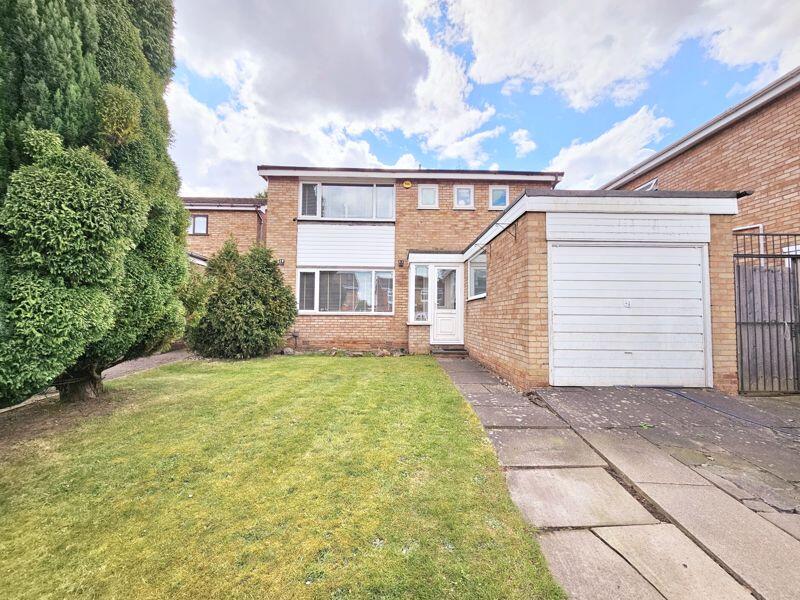
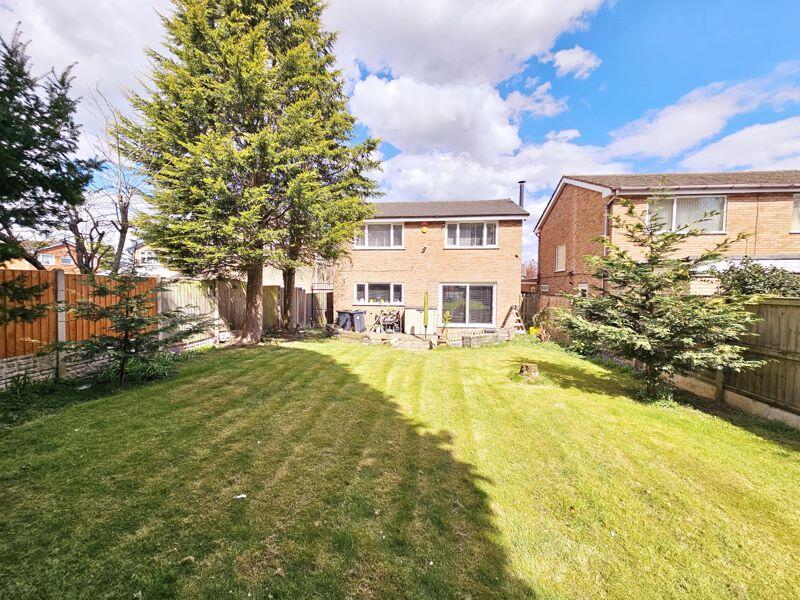
Full Description: Offered for sale via Paul Carr Boldmere - this deceptively bright and spacious detached modern family home is positioned in a residential development off Monmouth Drive. The property benefits from being within one mile of commuter train stations and is on the cusp of public transport routes, the home on offer is well served for amenities ranging from high street shopping to a multitude of local schools. The property is approached via a paved driveway with dressed fore garden. The front doorway leads into an entrance porch with inner door then leading into a through entrance hallway with ground floor shower room off. A bright and spacious contemporary open plan family lounge and dining room then leads off having views over the front and rear gardens. To the rear right hand elevation hand is a beautifully appointed fully fitted kitchen breakfast room featuring a range of high quality fitted units with integrated appliances. First floor rooms feature double through perspectives that afford panoramic views, to the first floor are three double bedrooms and a bright spacious family bathroom with full white suite. The rear garden is laid to lawn with patio seating areas with wooden panel fencing to all sides. Of particular af driveway and garage are also provided. Viewing is highly recommended and is strictly via Paul Carr Boldmere and for proceedable buyers only.GarageWindow to side, open plan, door to:HallwayStairs, door to:BathroomWindow to side, door to:Kitchen3.88m (12'9") x 1.88m (6'2") maxWindow to rear, door to:PorchDoor to:Dining Room4.10m (13'5") x 4.10m (13'5")Window to front, door to:Lounge4.10m (13'5") x 2.97m (9'9")Open plan, sliding door, door to:Bedroom 23.58m (11'9") x 2.97m (9'9") plus 0.11m (0'4") x 0.11m (0'4")Window to rear, door to:Bedroom 14.02m (13'2") x 1.84m (6') plus 0.11m (0'4") x 0.11m (0'4")Window to rear.Bedroom 32.61m (8'7") x 2.42m (7'11") plus 0.11m (0'4") x 0.11m (0'4")Window to front, open plan, two double doors, door to:LandingBathroom2.78m (9'1") x 1.91m (6'3") maxTwo windows to front, window to side, door to:BrochuresFull Details
Features & amenities

Features & finishes
DELIGHTFUL FAMILY HOME OFFERED FOR SALE IN A MOST SOUGHT AFTER LOCATION OFF MONMOUTH DRIVE
OUTSTANDING POSITION WITH POTENTIAL (SUBJECT TO REGULATORY APPROVAL) FOR ALTERATION
CONTEMPORARY OPEN PLAN FAMILY LOUNGE AND DINING ROOM
FITTED KITCHEN AND BREAKFAST ROOM
THREE DOUBLE BEDROOMS TO FIRST FLOOR WITH BRIGHT FRONT AND REAR ASPECT VIEWS
DELIGHTFUL FAMILY BATHROOM AND GROUND FLOOR GUEST SHOWER ROOM
HIGH QUALITY CONTEMPORARY DECORATION AND FITTINGS THROUGHOUT
SOUTH FACING LAWNED REAR GARDENS WITH PATIO
OFF ROAD PARKING WITH DRIVEWAY AND GARAGE
VIEWING IS HIGHLY RECOMMENDED AND VIA PAUL CARR BOLDMERE FOR PROCEEDABLE PURCHASERS ONLY

Location

If the interactive map is unavailable, open the supplied location in maps.

Open location in maps

The pin uses coordinates supplied with this listing. Confirm the exact location with the listing contact.

Listing information

Original source
www.rightmove.co.uk
Added to Mirror
Record updated

Added and updated dates describe the Mirror record. Source publication and verification dates are shown separately when known; none establishes time on market. Confirm current price and availability with the listing contact.

View original listing

Similar homes nearby

Photos coming soon
For Rent
£1,180/mo
Armouries, Lower Essex Street, Birmingham
1 bd 1 ba Apartment
Birmingham
Listed by Colby River, Birmingham, U&A
Photos coming soon
For Rent
£1,105/mo
Unity, Lower Essex Street, Birmingham
1 bd 1 ba Apartment
Birmingham
Listed by Colby River, Birmingham, U&A
Photos coming soon
For Rent
£1,080/mo
Armouries, Lower Essex Street, Birmingham
1 bd 1 ba Apartment
Birmingham
Listed by Colby River, Birmingham, U&A
Photos coming soon
For Sale
£320,000
Barrow Walk, Birmingham
3 bd 1 ba End of Terrace
Birmingham
Listed by Connells, Birmingham City
Photos coming soon
For Rent
£2,383/mo
Bromsgrove Street, Birmingham
3 bd 2 ba Penthouse
Birmingham
Listed by Cording Residential Asset Management Limited, The Bath House
Photos coming soon
For Rent
£2,383/mo
Bromsgrove Street, Birmingham
3 bd 2 ba Penthouse
Birmingham
Listed by Cording Residential Asset Management Limited, The Bath House
Photos coming soon
For Rent
£1,260/mo
Bromsgrove Street, Birmingham
2 bd 2 ba Apartment
Birmingham
Listed by Cording Residential Asset Management Limited, The Bath House
Photos coming soon
For Rent
£1,196/mo
Bromsgrove Street, Birmingham
2 bd 1 ba Apartment
Birmingham
Listed by Cording Residential Asset Management Limited, The Bath House
£430,000
3 beds · 2 baths
Log in Sign up