Property Details:
• Type: End of Terrace
• Tenure: N/A
• Floor Area: N/A
Key Features:
Location:
• Nearest Station: N/A
• Distance to Station: N/A
Agent Information:
• Address: 7 Church Road, Edgbaston, Birmingham, B15 3SH
Full Description:
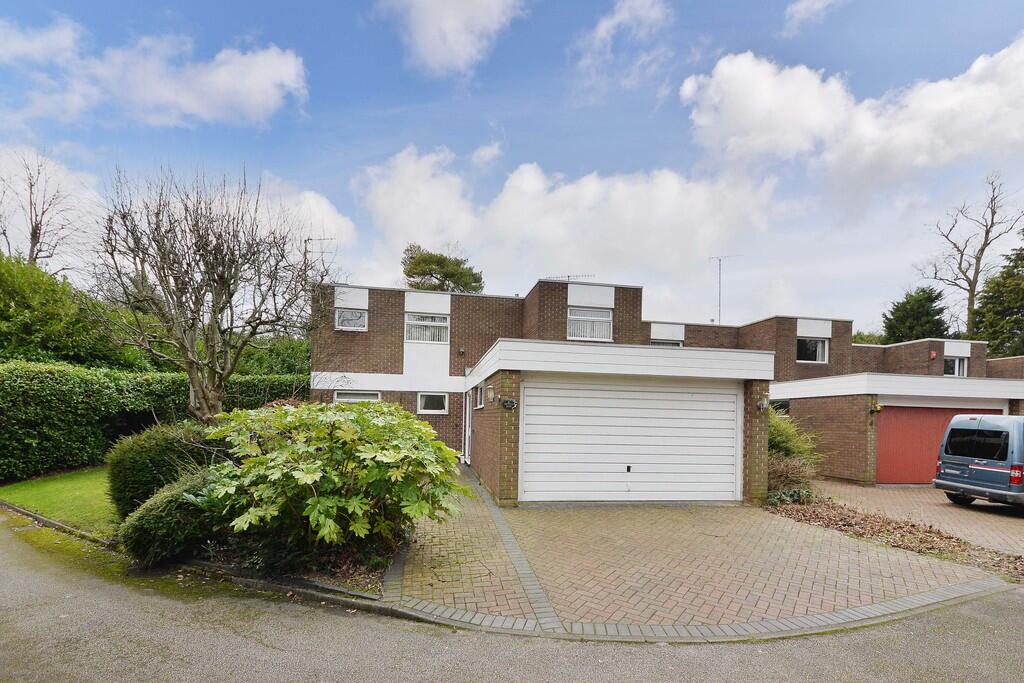
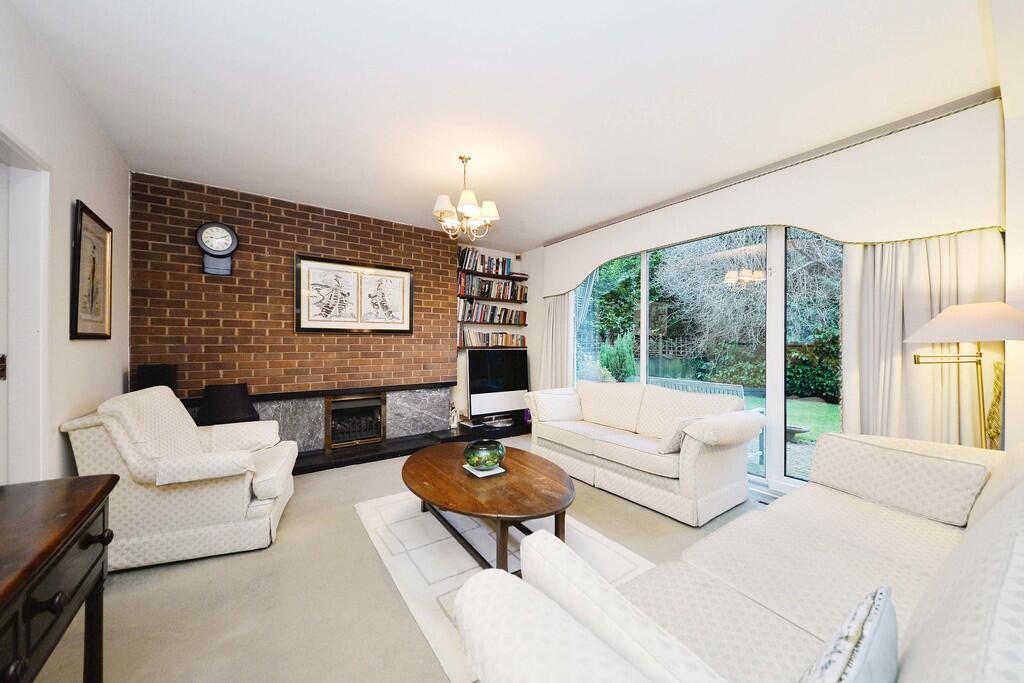
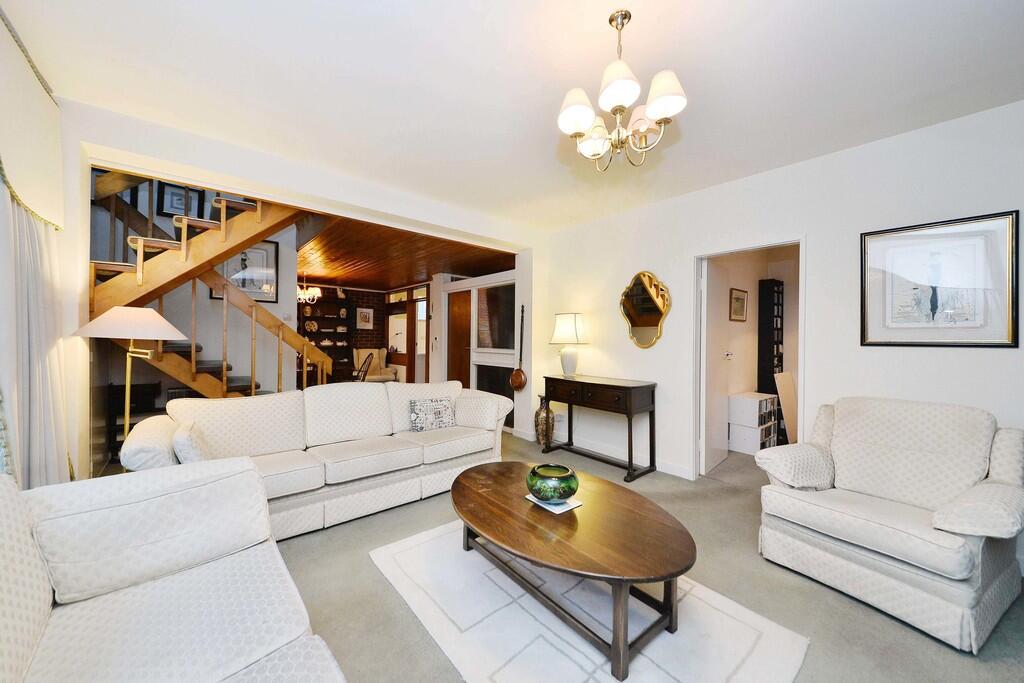
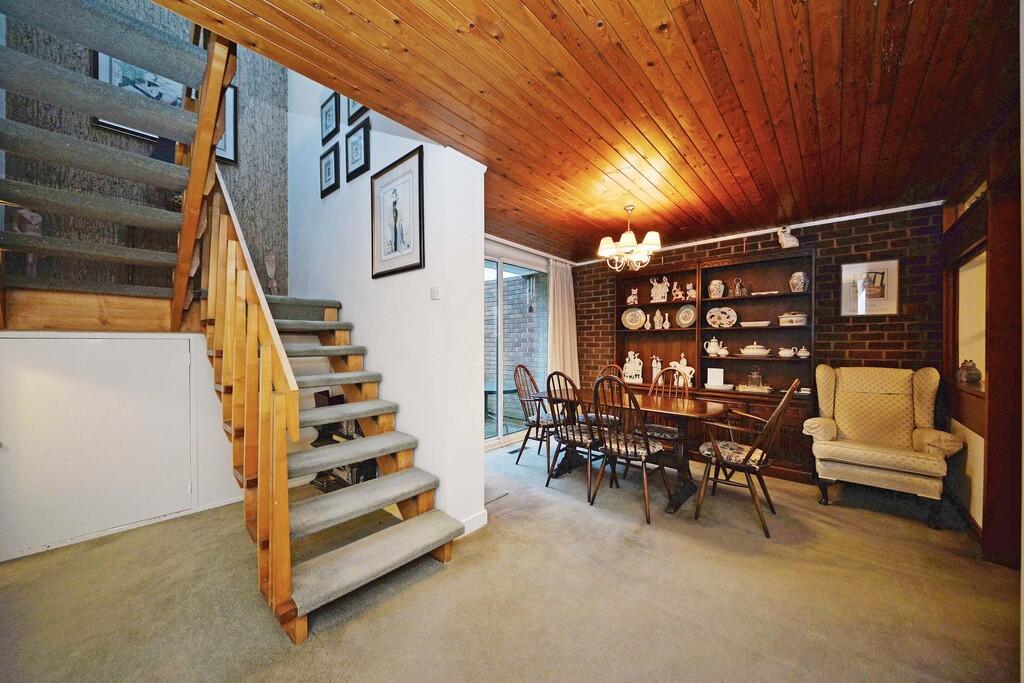
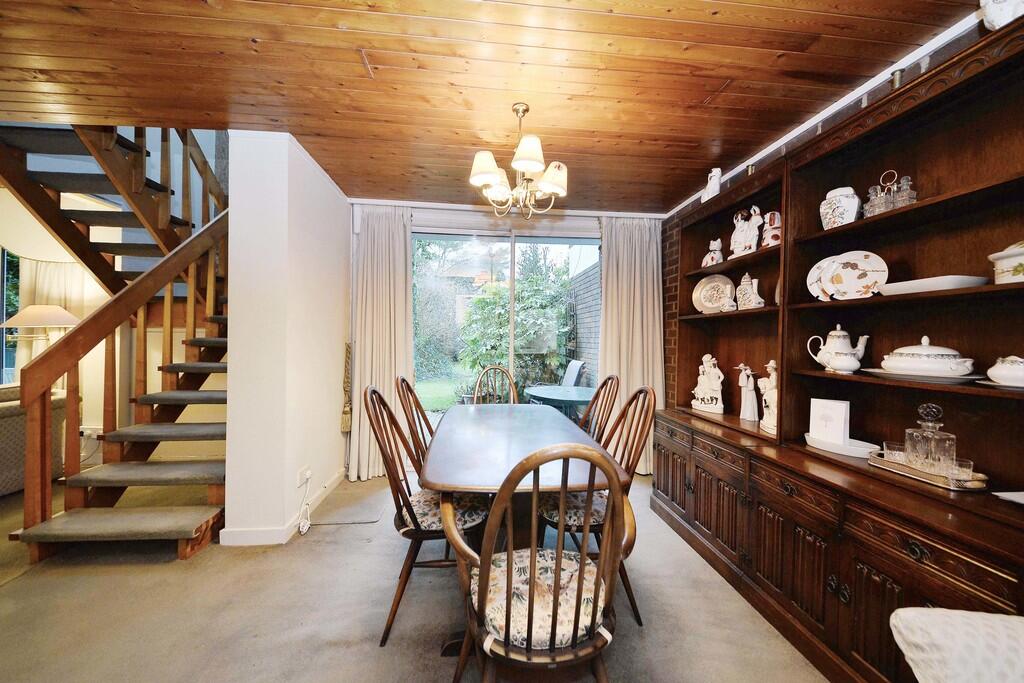
A four bedroomed end townhouse set in delightful communal grounds and forming part of a classic development by renowned local architect John Madin. SituationGrenfell Drive is tucked away just off Augustus Road, close to its junction with Harborne Road and Chad Road. Despite enjoying a wonderfully private location, Birmingham City Centre lies only 1.5 miles to the east. Local convenience shopping is available at nearby Chad Square, Harborne High Street is less than a mile distant and Morrisons Supermarket at Fiveways Island is some half a mile away.Description2 Grenfell Drive forms part of a development of just 8 townhouses set around a 1.5 acre plot. The development was designed by the renowned local architect John Madin, famous for transforming much of Birmingham in the post-war era. The specific design of the properties won multiple awards at the time, receiving recognition for the contemporary design and the free-flowing and cleverly laid out accommodation. The property in total measures some 1,863 sq ft (173 sq.m) and offers spacious living space set out over two storeys with plenty of natural light gained via the expansive windows to the communal grounds. The property would benefit from some general modernisation in parts but is well-maintained and neatly presented.The house is entered via a large glazed entrance porch which leads through into the hall. The cloakroom WC is adjacent and has low-flush WC, wash basin and a cupboard providing ample hanging space for coats. The main living space of the house is open-plan, with a large sitting room and a generously sized dining room partly separated by a central open-tread staircase. Both the living room and dining room have access to the private terrace and communal gardens via full height sliding doors. A door off the living room opens into a study which has a window to the front and extensive fitted shelving.The breakfast kitchen is accessed off the dining room and has extensive base and wall mounted units, electric oven and grill, four ring gas hob, one and a half bowl sink with mixer tap, space for a dishwasher, space for a fridge freezer. There is fitted breakfast table adjacent to a large internal window to the glazed front porch. A door off the kitchen leads through into the garage.On the first floor is a good-sized landing with large skylight above the stairwell allowing natural light into the core of the house. The master bedroom is an excellent size and has a large picture window overlooking the grounds, extensive fitted furniture, and an en suite with bath, WC, bidet and wash basin. There are three additional bedrooms, all of which could accommodate a double bed although bedroom 4 is currently used as a dressing room. There is a modern house bathroom with fully tiled floor and walls, glazed shower enclosure, WC and wash basin.OutsideTo the front of the property is a double garage with up and over door, in front of which is space to park. To the rear of the property is a private terrace accessed from the living room and dining room. There are delightful communal gardens, having a large lawn with mature trees and shrubs.General InformationTenure: The property is understood to be freehold however there is a service charge payable which is currently £1130 per annum to cover the communal grounds maintenance as well as maintenance of the private road. The Agent has not checked the legal documents to verify the Freehold status of the property. The buyer is advised to obtain verification from their Solicitor or Surveyor.Council Tax: Band EPublished January 2024 BrochuresBrochure