
For Sale
$99,900
2 bd
1 ba
Vacant
Thunder Bay
Only details supplied with this listing are shown. Ask the listing contact to confirm measurements, taxes and costs.
Property Details: • Type: End of Terrace • Tenure: N/A • Floor Area: N/A
Key Features:
Location: • Nearest Station: N/A • Distance to Station: N/A
Agent Information: • Address: 306 Walsgrave Road, Coventry, CV2 4BL
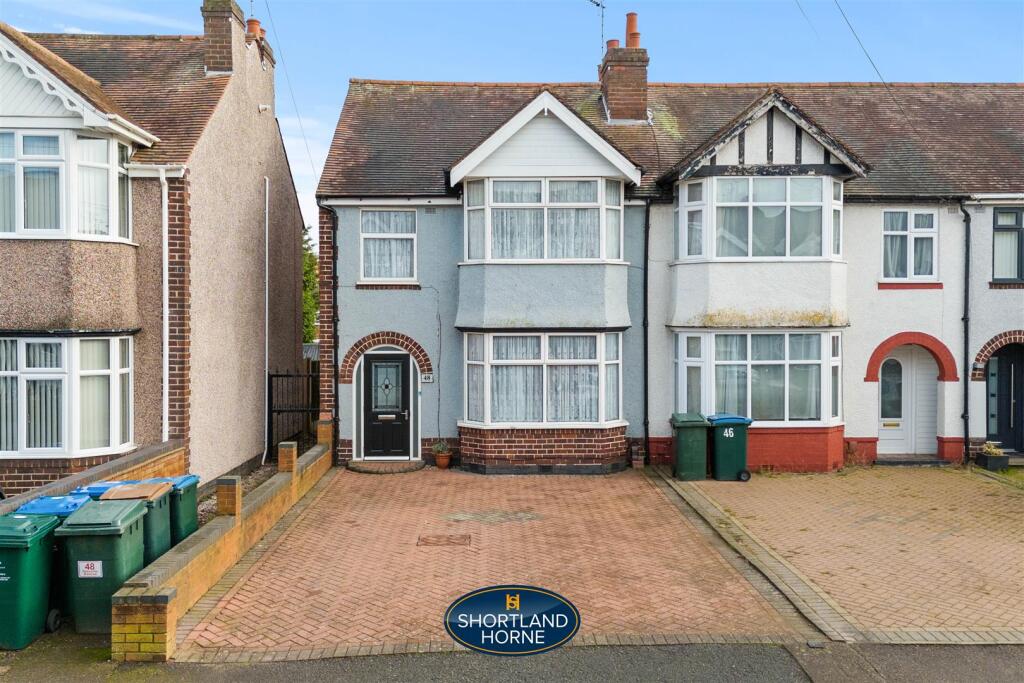
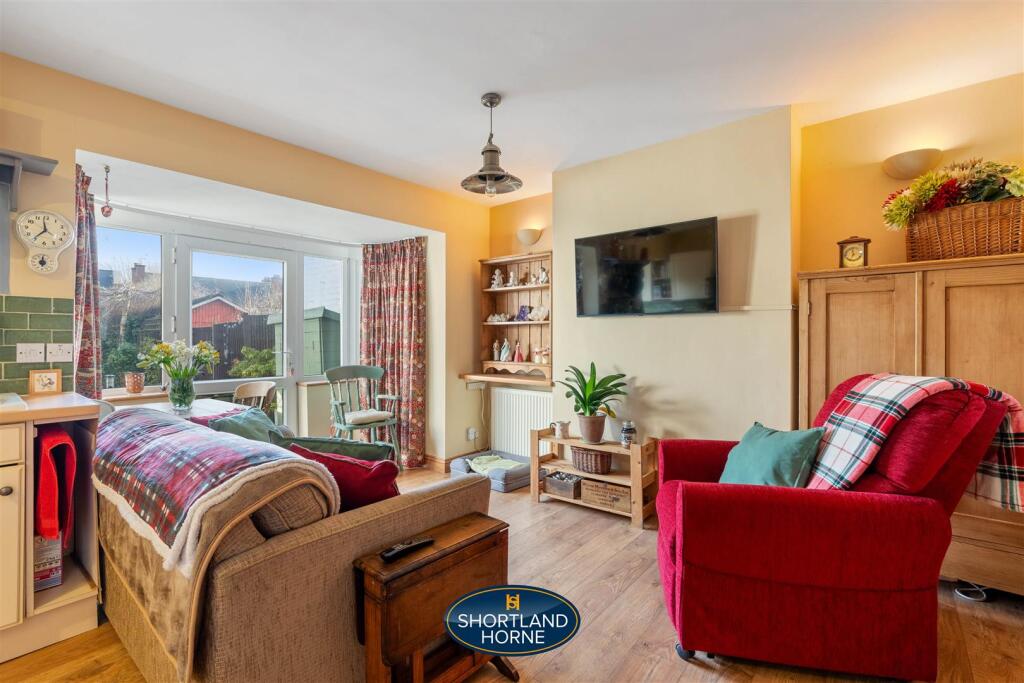
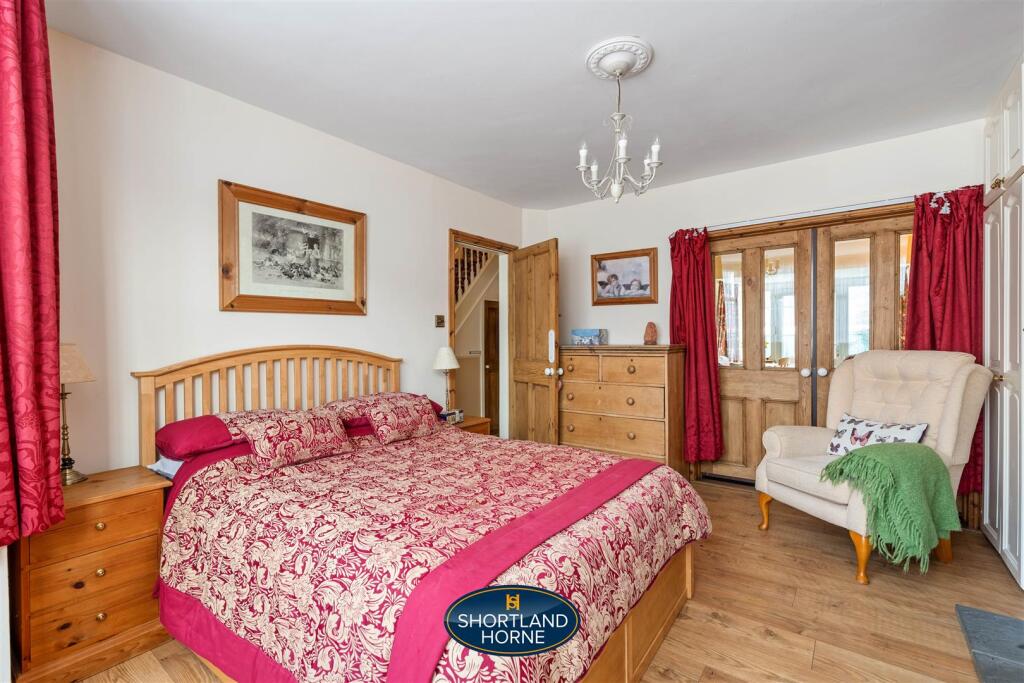
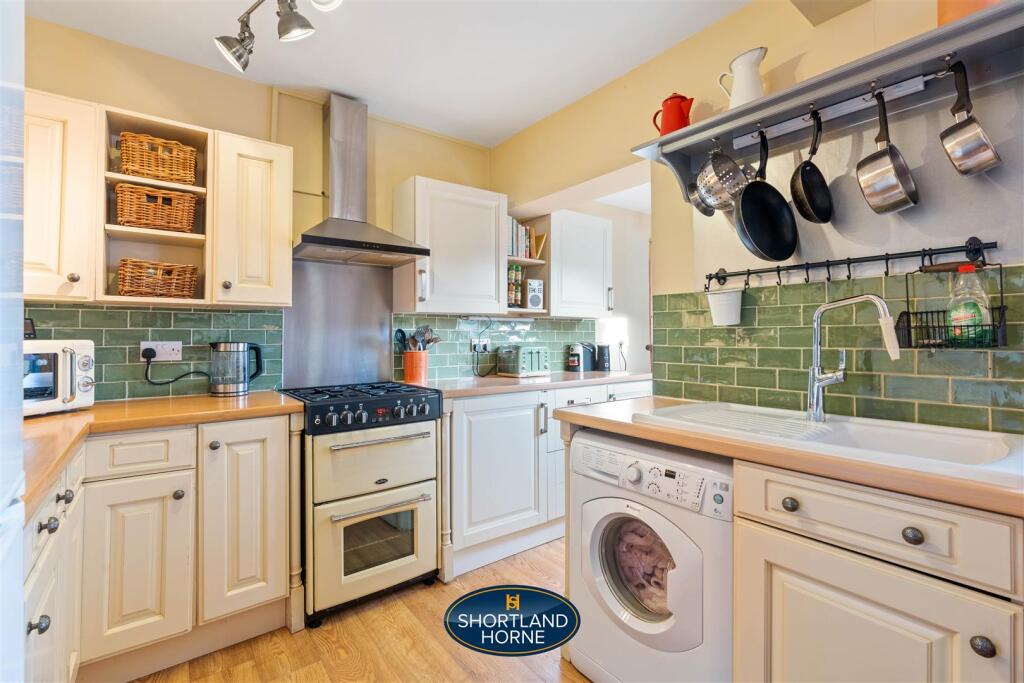
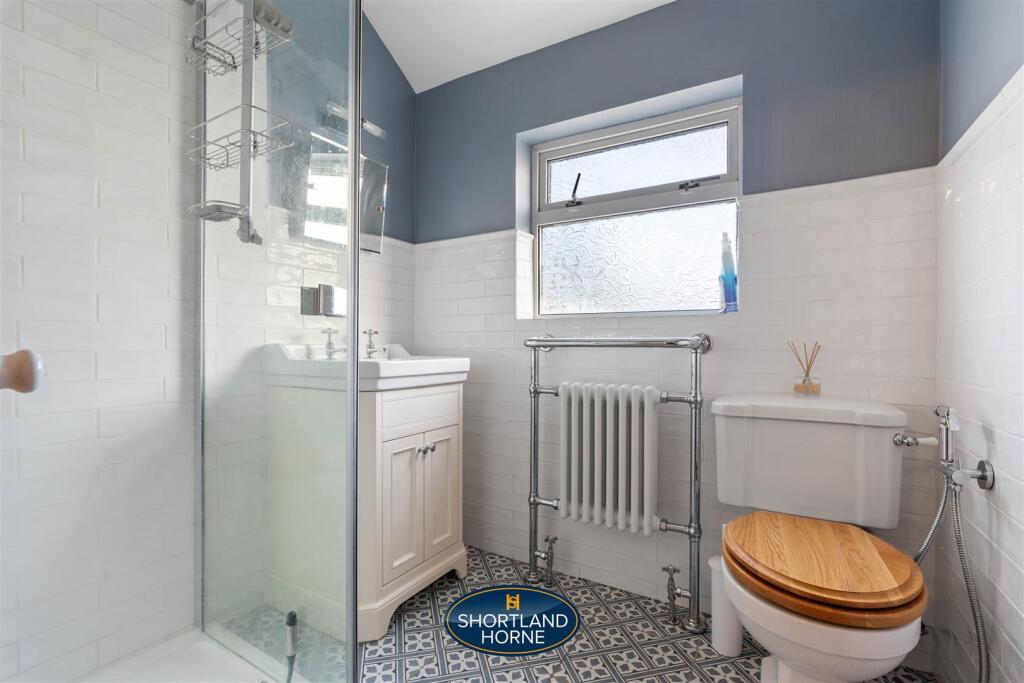
Full Description: Located in the quiet backwater of Grenville Avenue in Stoke, Coventry, this beautifully presented end terrace house offers a delightful blend of traditional character and modern convenience. Built in the 1930's, the property boasts three spacious bedrooms, making it an ideal family home.Upon entering, you are welcomed into a generous lounge, currently used as a bedroom, that exudes warmth and comfort, perfect for relaxing or entertaining guests. The well-appointed kitchen / dining room is a highlight, providing an inviting space for family meals and gatherings. The ground floor also features a convenient shower room, enhancing the practicality of the home.The first floor comprises three well-sized bedrooms, including a notable second bedroom that benefits from its own en-suite shower and W.C., ensuring privacy and comfort for its occupants. Additionally, the property includes a second shower room, catering to the needs of a busy household.Off-road parking is available at the front of the property plus there is a large garage to the rear. The outdoor space is equally appealing, providing a pleasant environment for relaxation or outdoor activities.This end terrace house on Grenville Avenue is not just a home; it is a lifestyle choice, offering both space and convenience in a sought-after location whilst being close to both Stoke Park School and UHCW. With its blend of traditional charm and modern amenities, this property is sure to attract interest from families and professionals alike. Do not miss the opportunity to make this lovely house your new home.GOOD TO KNOW:Tenure: FreeholdVendors Position: Will be buying another propertyCouncil Tax Band: BParking Arrangements: Driveway and GarageEPC Rating: DTotal Area: Approx. 1117 Sq. Ft.Ground Floor - Entrance Porch - Hallway - Lounge / Bedroom 4 - 4.70 x 3.78 (15'5" x 12'4") - Kitchen / Dining Room - 5.57 x 4.83 (18'3" x 15'10") - Shower Room - First Floor - Landing - Bedroom 1 - 4.80 x 3.34 (15'8" x 10'11") - Bedroom 2 - Shower - W.C. - Bedroom 3 - Shower Room - Outside - Front Driveway - Rear Garden - Garage - 4.86 x 2.68 (15'11" x 8'9") - BrochuresGrenville Avenue, StokeBrochure
If the interactive map is unavailable, open the supplied location in maps.
Open location in mapsThe pin uses coordinates supplied with this listing. Confirm the exact location with the listing contact.
Added and updated dates describe the Mirror record. Source publication and verification dates are shown separately when known; none establishes time on market. Confirm current price and availability with the listing contact.
View original listing


