For Rent
Price on request
4 bed detached house for saleTrewithan Parc, Lostwithiel PL22
Lostwithiel PL22


Only details supplied with this listing are shown. Ask the listing contact to confirm measurements, taxes and costs.
Property Details: - Type: Character property - Bedrooms: 3 - Bathrooms: 2
Agent: Jefferys Estate Agents - Lostwithial Phone: 01208 245022
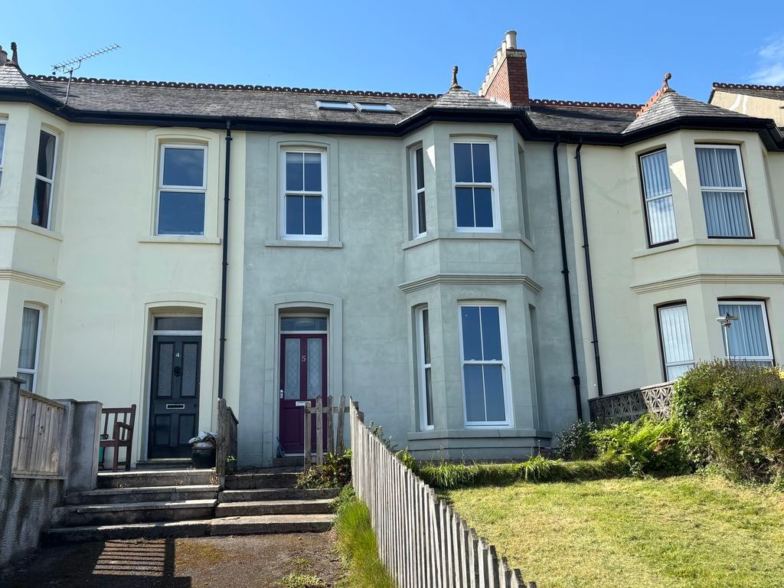
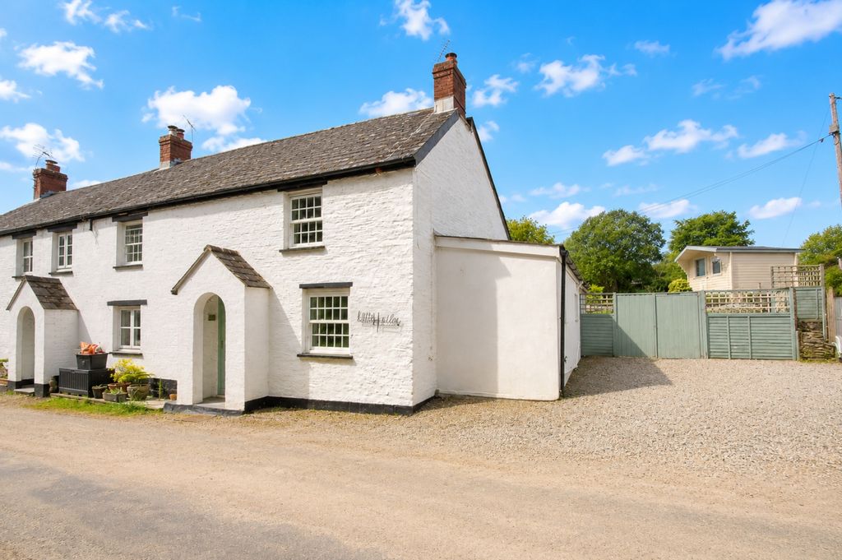
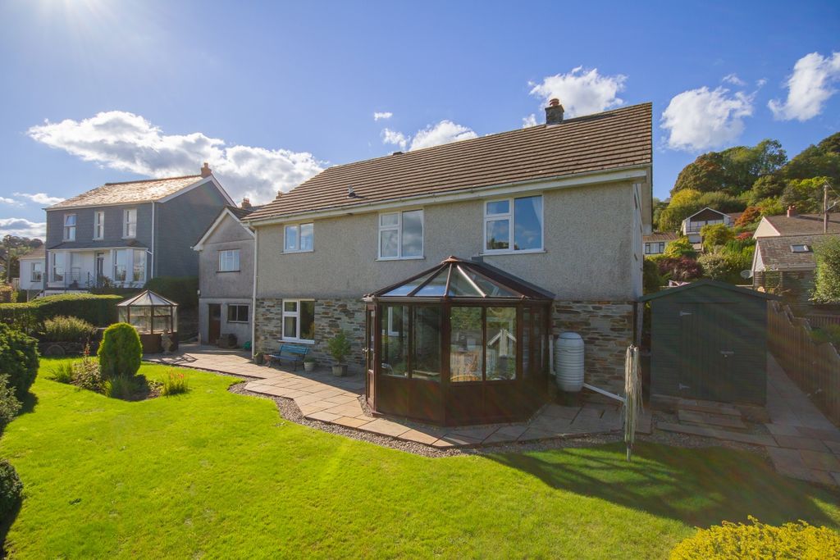
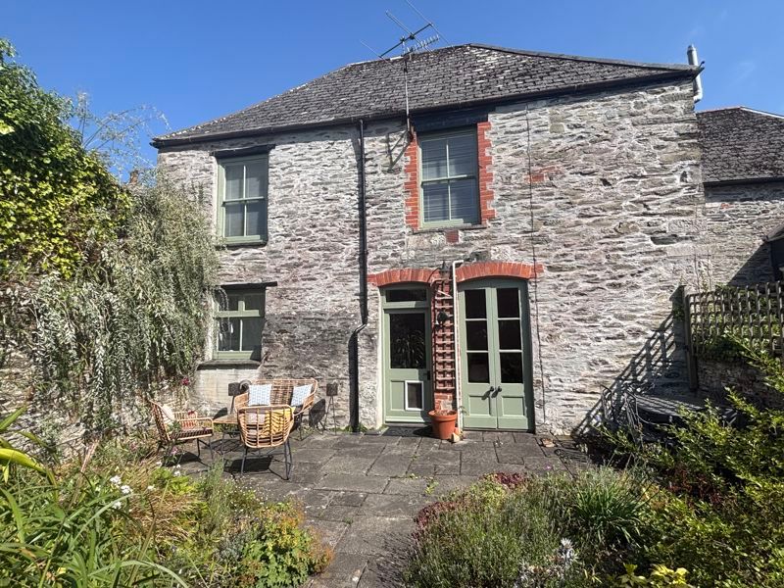
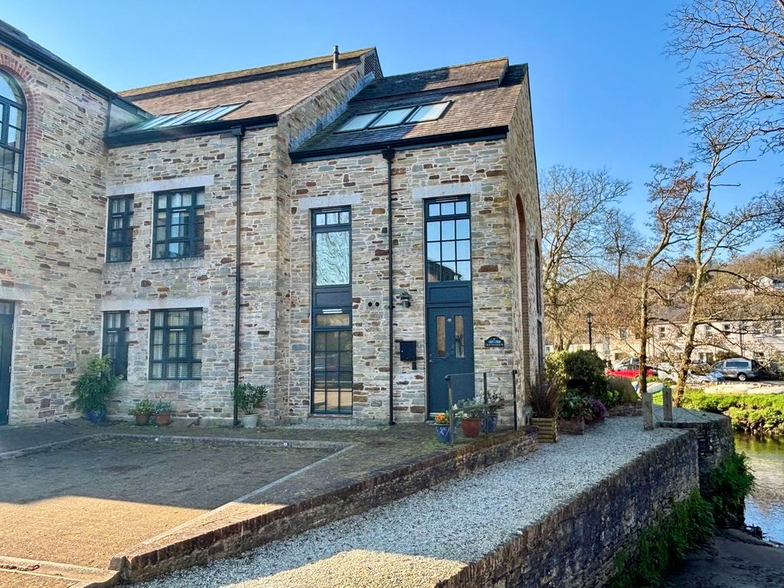
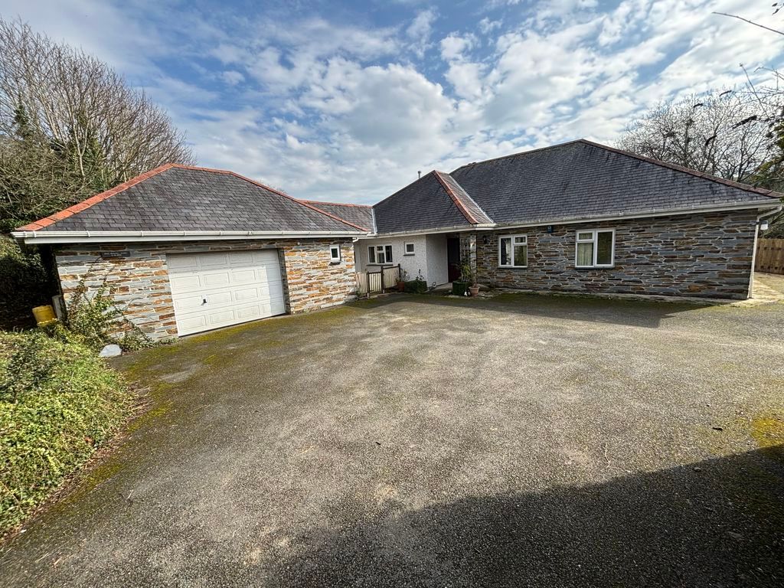
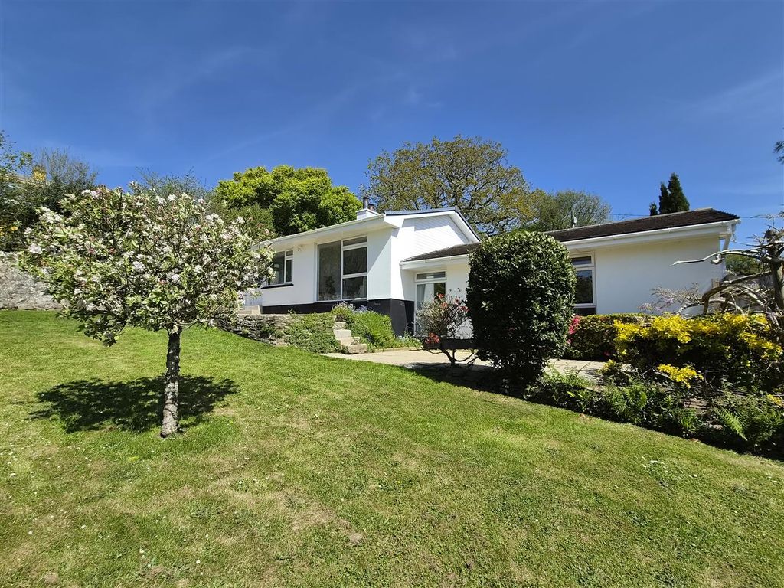
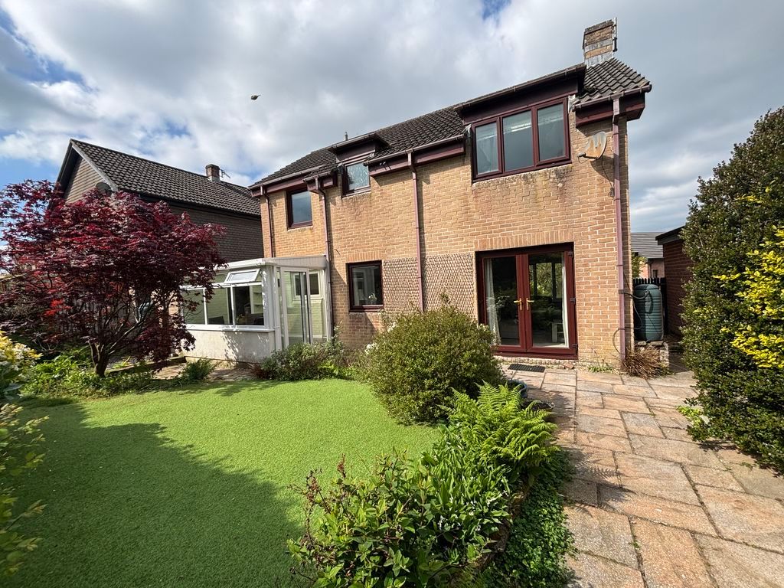
An attractive three bedroom semi-detached Victorian house, boasting flexible accommodation arranged over three floors and a private tucked away location just a short walk from the River Fowey and town centre.<br/><br/>Accommodation Comprises:- Entrance hall, lounge, conservatory, dining room, kitchen, ground floor wet room, landing, two double bedrooms on the first floor, family bathroom, second floor living room with small kitchen area, further double bedroom, double glazing, gas fired central heating, secluded south facing garden, brick paved patio and pergola, numerous sheds and a greenhouse.<br/><br/>SITUATION<br/>Grenville Road is situated a short distance from the Tudor Bridge which crosses the River Fowey into the town centre. The ancient town of Lostwithiel is steeped in history and renowned for its vibrant community, offering a good range of amenities including a variety of shops, cafes, restaurants, public houses, professional services, dentist and health centre. There is also a main line train station on the Penzance to London line and a purpose-built community centre. Lostwithiel lies just a few miles from the south coast and about a fifteen minute drive from the world renowned 'Eden Project'.<br/><br/>ACCOMMODATION (All sizes approximate):-<br/><br/>GROUND FLOOR<br/><br/>Entrance<br/>uPVC double glazed front entrance door opening into:-<br/><br/>Entrance Hall<br/>Mosaic tiled floor. Stairs rising to the first floor. Electricity meter and consumer unit. Part glazed door into:-<br/><br/>Dining Room - 12' 8'' x 11' 4'' (3.85m x 3.46m)<br/>uPVC double glazed window to front elevation. Radiator. Laminate floor. Under stairs void. Part glazed door to kitchen. Doorway to:-<br/><br/>Lounge - 12' 6'' x 10' 6'' (3.81m x 3.19m)<br/>Fireplace with inset wood burning stove and slate hearth. Radiator. Laminate floor. uPVC double glazed door to:-<br/><br/>Conservatory - 11' 1'' x 10' 7'' (3.37m x 3.23m)<br/>uPVC double glazed windows, roof and french doors opening to the garden. Radiator. Tiled floor.<br/><br/>Kitchen - 13' 3'' x 8' 9'' (4.05m x 2.67m)<br/>Matching range of shaker style wall, base, and drawer units with rolled edge worktops. Inset one and a half bowl stainless steel sink and drainer with mixer tap. Space for electric cooker with extractor over. Space and plumbing for washing machine and dishwasher. Space for fridge/freezer. Part tiled walls. Slate tiled floor. Telephone point. uPVC double glazed window to front elevation. uPVC double glazed stable door to garden. Door into:-<br/><br/>Wet Room - 11' 2'' x 5' 0'' (3.40m x 1.52m)<br/>Walk-in shower area with glass side screen. White low level W.C and pedestal wash hand basin. Slate tiled floor. Fully tiled walls. Chrome heated towel rail. Extractor fan. Shaver socket. Obscure uPVC double glazed internal window. Obscure uPVC double glazed window to front elevation. Double glazed Velux roof window.<br/><br/>FIRST FLOOR<br/><br/>Landing<br/>Telephone point. Doors to two bedrooms and family bathroom. Radiator. Obscure uPVC double glazed window to side elevation. Turning staircase to second floor.<br/><br/>Bedroom One - 15' 6'' x 9' 6'' (4.73m x 2.90m) (Maximum)<br/>Two uPVC double glazed windows to front elevation. Radiator.<br/><br/>Bedroom Two - 12' 9'' x 10' 2'' (3.89m x 3.09m)<br/>uPVC double glazed window to front elevation. Radiator.<br/><br/>Family Bathroom - 9' 8'' x 7' 9'' (2.95m x 2.37m)<br/>White suite comprising:- Panelled bath with shower over and side screen, low level W.C and pedestal wash hand basin. Part tiled walls. Extractor fan. Shaver socket. Heated towel rail. Built-in airing cupboard enclosing a Worcester gas fired combination and shelving. uPVC double glazed window to front elevation.<br/><br/>SECOND FLOOR<br/><br/>Living Room/Kitchen - 18' 9'' x 9' 3'' (5.71m x 2.83m)<br/>Two double glazed sash windows to front elevation with fitted shutters. Radiator. Access to eaves. Telephone point. Small kitchen area with matching shaker style wall, base and drawer units with rolled edge worktops. Inset one and a half bowl sink and drainer with mixer tap. Space for electric cooker with extractor over. Door to:-<br/><br/>Bedroom Three - 11' 1'' x 9' 4'' (3.39m x 2.84m)<br/>Double glazed sash window to front elevation. Radiator.<br/><br/>OUTSIDE<br/>The property is approached from Grenville Road via a wrought iron gate and a shared pathway, leading to the private entrance gate of No.13. The property boasts a delightful south facing garden with a level lawn, bricked paved pathways and a sheltered patio area featuring a timber pergola. There are several sheds, a bin/recycling store and greenhouse.<br/><br/>Main Shed - 11' 7'' x 5' 7'' (3.52m x 1.70m)<br/>Door to front. Window to side. Light connected.<br/><br/>COUNCIL TAX<br/>Cornwall Council. Tax Band 'C'.<br/><br/>DIRECTIONS<br/>Proceed to the end of Fore Street in Lostwithiel and turn right at the T-junction over the Tudor Bridge. Continue over the level crossing onto Grenville Road and then carry on until the gated entrance for No.13 is identified on the right-hand side, just after the bend.<br/><br/>Council Tax Band: C<br/>Tenure: Freehold
If the interactive map is unavailable, open the supplied location in maps.
Open location in mapsThe pin uses coordinates supplied with this listing. Confirm the exact location with the listing contact.
Added and updated dates describe the Mirror record. Source publication and verification dates are shown separately when known; none establishes time on market. Confirm current price and availability with the listing contact.
View original listing