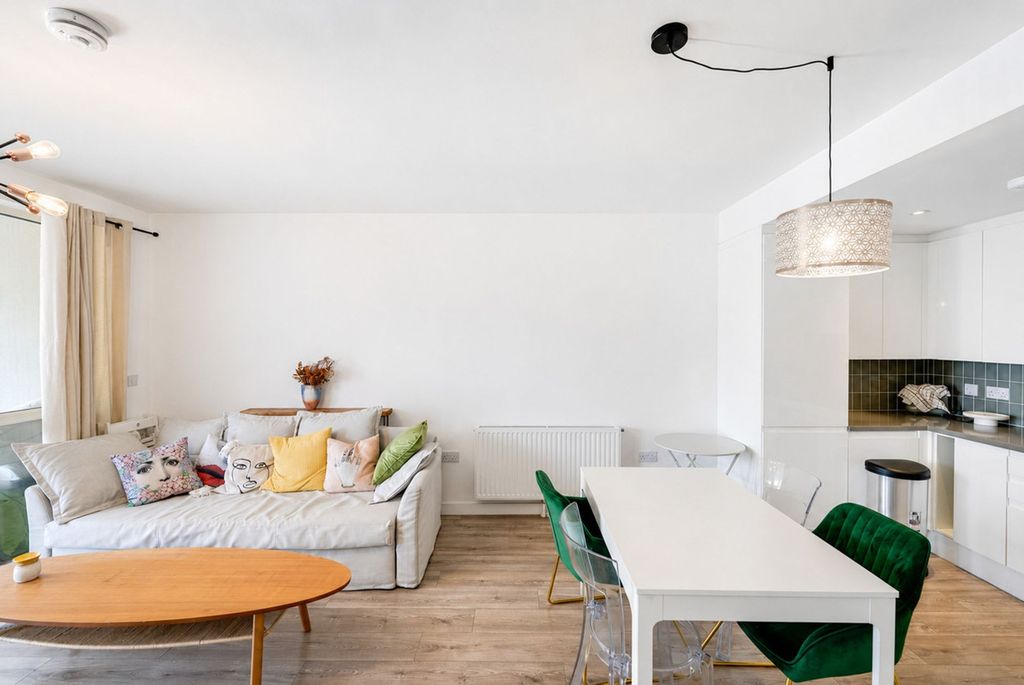
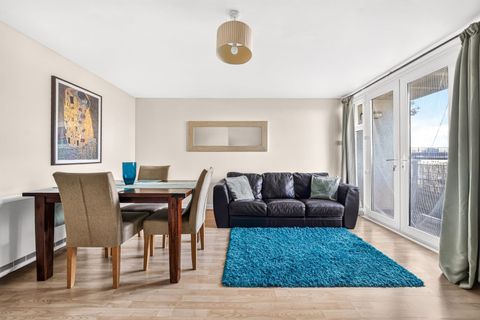
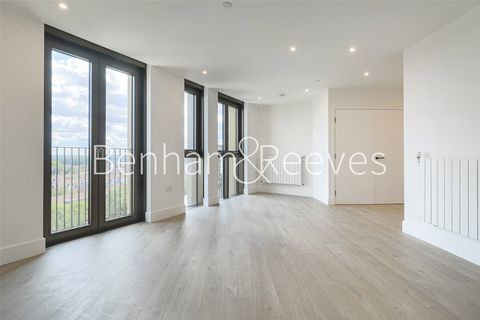
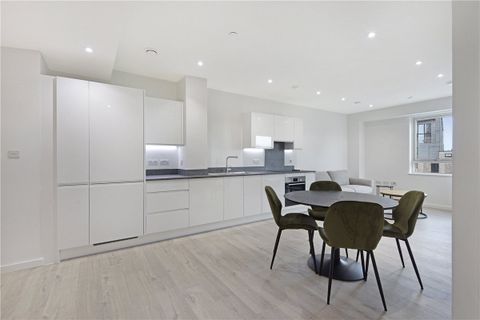
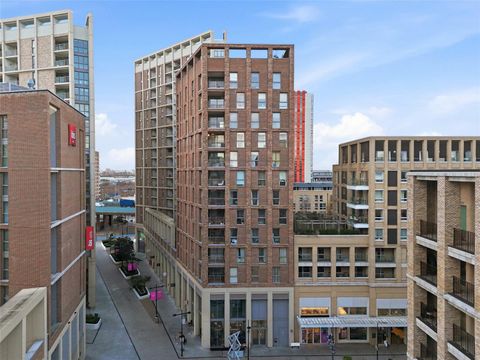
<p><b>Spacious 4-Bedroom Freehold Mid-Terraced Home with Private Rear Garden – Gresham Road, E16</b><br/>(Ideal for Families, Professionals & Investors)</p><p><br/></p><p>This well-presented four-bedroom mid-terraced home offers a perfect blend of space, comfort, and convenience. With a practical layout, private rear garden, and excellent transport links, this freehold property is an ideal choice for families, professionals, or investors seeking long-term value in East London.</p><p><br/></p><p><b>Prime Location & Connectivity:</b></p><ul><li>Custom House (Elizabeth Line) – 420 yards</li><li>Prince Regent DLR Station – 480 yards</li><li>Rosetta Primary School – 490 yards</li><li>Newham Hospital – 0.8 miles</li></ul><p><br/></p><p><b>Property Features:</b></p><p><br/></p><p><b>4 Bedrooms, generously sized and versatile:</b></p><p><br/></p><ul><li>Bedroom 1: 15'1" x 11'2" (4.6 m x 3.4 m)</li><li>Bedroom 2: 12'8" x 8'7" (3.9 m x 2.6 m)</li><li>Bedroom 3: 17'3" x 9'4" (5.2 m x 2.8 m)</li><li>Bedroom 4: 9'6" x 7'2" (2.9 m x 2.2 m)</li></ul><p><br/></p><p><b>1 Fully Equipped Family Bathroom:</b></p><ul><li>Bathroom: 7'3" x 7'3" (2.2 m x 2.2 m)</li></ul><p><br/></p><p><b>1 Bright & Airy Reception Room:</b></p><ul><li>Reception: 17'3" x 9'4" (5.2 m x 2.8 m)</li></ul><p><br/></p><p><b>1 Fully Fitted Kitchen with Garden Access:</b></p><ul><li>Kitchen: 8' x 7'3" (2.4 m x 2.2 m)</li></ul><p><br/></p><p><b>Outdoor & Additional Space:</b></p><ul><li>Private Rear Garden: 16'2" x 9'9" (4.9 m x 3 m), perfect for family gatherings and relaxation</li><li>Front Garden: 15'7" x 6'2" (4.8 m x 1.9 m), providing a welcoming entrance</li></ul><p><br/></p><p><b>Floor Area Breakdown:</b></p><ul><li>Ground Floor: 467 sq ft</li><li>First Floor: 362 sq ft</li></ul><p><br/></p><p><b>Total Approx. Gross Internal Area: 829 sq ft / 77 sqm</b></p><p><br/></p><p><b>Additional Information:</b></p><ul><li>Tenure: Freehold</li><li>EPC Rating: D</li><li>Council Tax Band: C</li></ul><p><br/></p><p>A rare opportunity to acquire a well-sized and conveniently located freehold family home in E16, offering excellent transport links, schools, and amenities within walking distance.</p><p>Contact RE/MAX today to arrange your private viewing.</p>
Location
If the interactive map is unavailable, open the supplied location in maps.
Added and updated dates describe the Mirror record. Source publication and verification dates are shown separately when known; none establishes time on market. Confirm current price and availability with the listing contact.