Property Details:
• Type: Terraced
• Tenure: Leasehold
• Floor Area: N/A
Key Features:
• THREE DOUBLE BEDROOMS
• SPACIOUS LIVING ROOM
• POPULAR TAMWORTH LOCATION
• GREAT ACCESS TO LOCAL TRANSPORT LINKS
• STONES THROW TO THE TOWN CVENTRE
• SUPERB FIRST TIME BUYERS OPPORTUNITY
• GARAGE & DRIVEWAY
• NO ONWARD CHAIN
Location:
• Nearest Station: N/A
• Distance to Station: N/A
Agent Information:
• Address: 9 Bolebridge Street,
Tamworth,
B79 7PA
Full Description:
*** THREE DOUBLE BEDROOMS *** SPACIOUS LIVING ROOM *** POPULAR TAMWORTH LOCATION *** GREAT ACCESS TO LOCAL TRANSPORT LINKS *** STONES THROW TO THE TOWN CENTRE *** SUPERB FIRST TIME BUYERS OPPORTUNITY *** GARAGE & DRIVEWAY *** NO ONWARD CHAIN ***
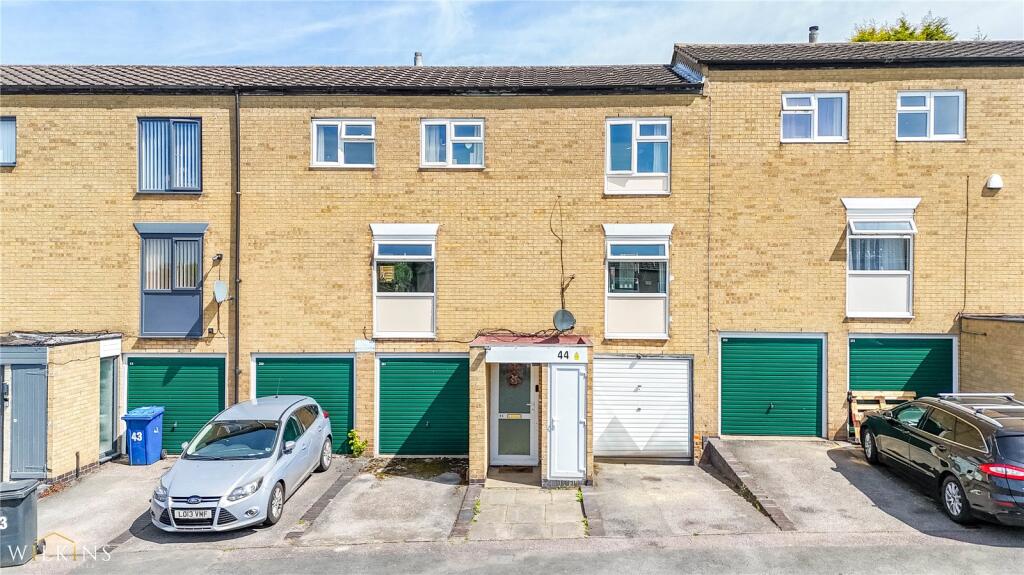
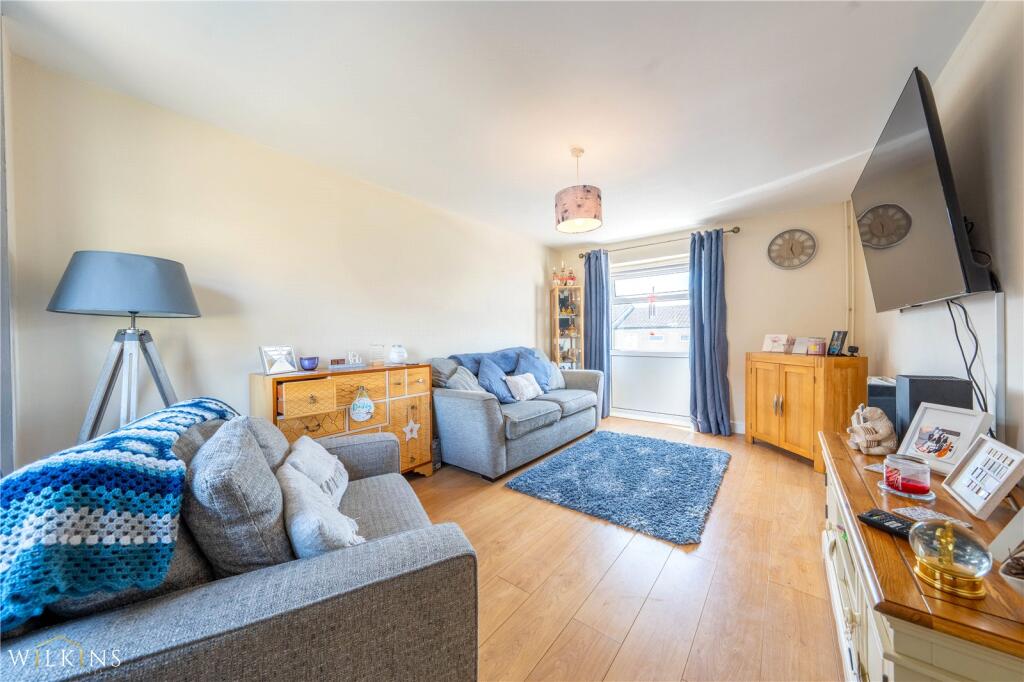
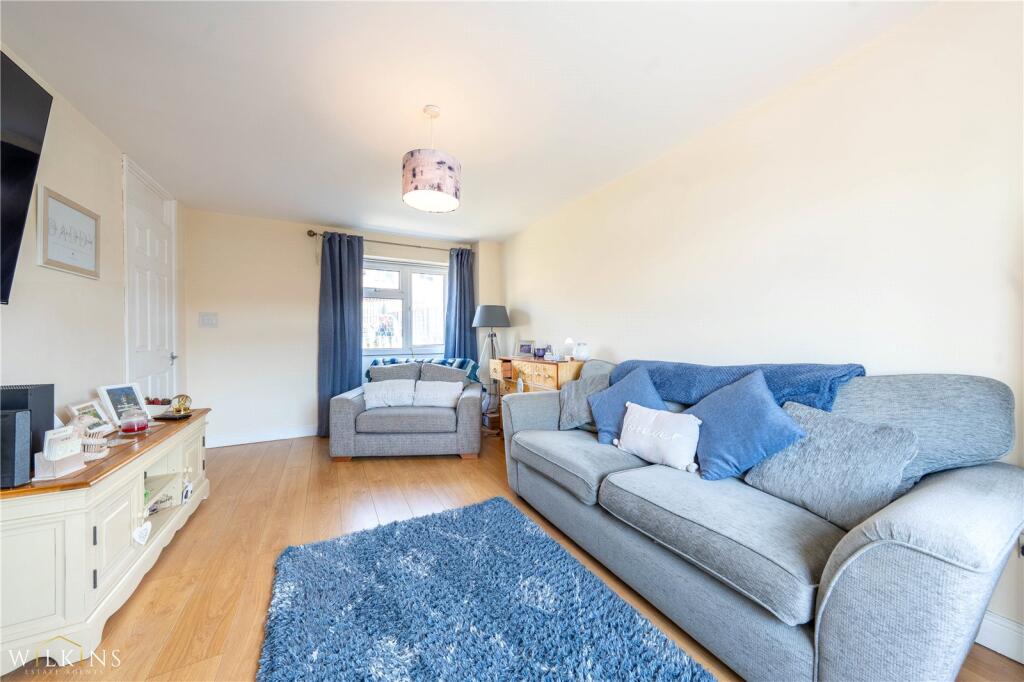
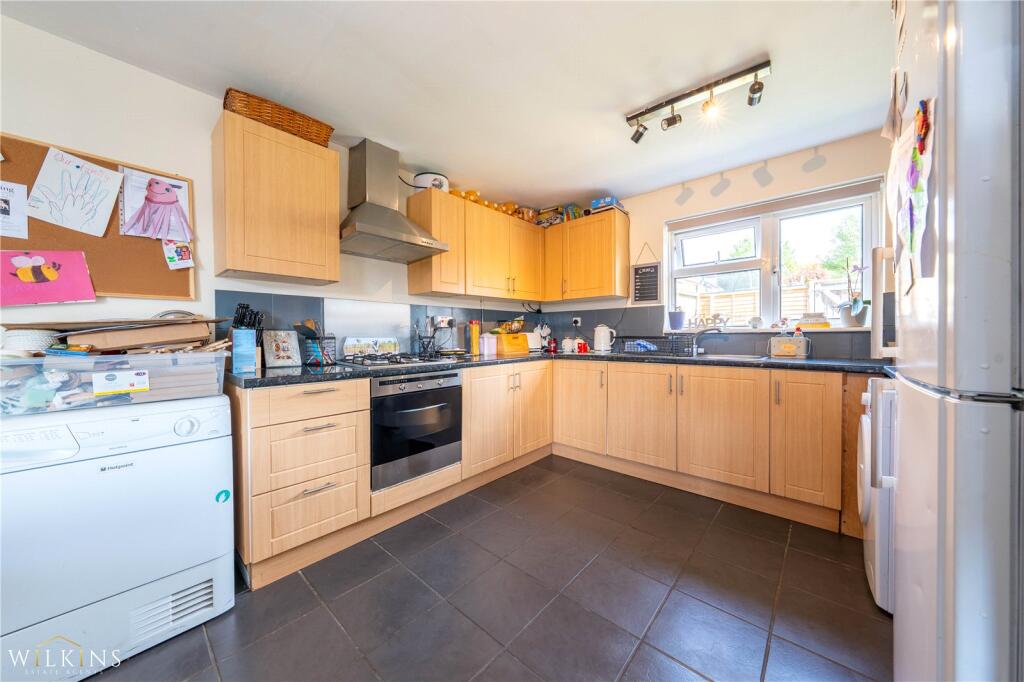
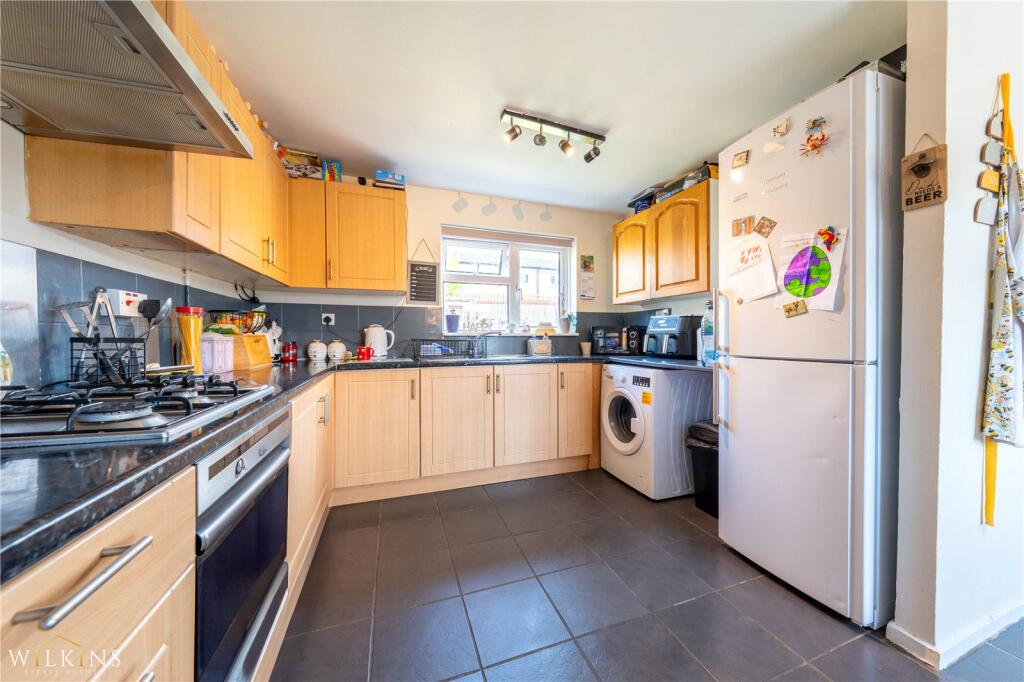
Wilkins Estate Agents are delighted to present to the market this spacious and versatile three-bedroom mid-terraced home, ideally located in the desirable and well-connected area of Glascote, Tamworth. With a thoughtfully arranged layout, ample storage, and generous room proportions throughout, this property presents a fantastic opportunity for first-time buyers, young families, or investors looking to acquire a property with great potential and a convenient location.As you step into the property, you're greeted by a welcoming entrance area that leads directly upstairs to the main living spaces. On the first floor, a central hallway acts as the hub of the home, offering access to a range of rooms designed with comfort and practicality in mind.To the front of the property is a bright and generously proportioned living room, featuring large windows that flood the space with natural light, creating a warm and inviting atmosphere perfect for both relaxing evenings and entertaining guests. Its size and shape provide flexible layout options for furniture and media, making it a highly adaptable living space. There is also a well-sized kitchen, complete with ample countertop space and fitted units, ideal for preparing meals and hosting family dinners. There is great scope here for modernisation or even creating an open-plan kitchen/diner, depending on personal taste. The kitchen also enjoys views out over the rear garden. This floor also features the third bedroom, a versatile room that can easily function as a home office, nursery, or guest bedroom, depending on your needs. Completing the first floor is a convenient cloakroom WC, ideal for guests and everyday use.Upstairs, the top floor boasts two further double bedrooms, both offering excellent floor space and comfortable proportions. These bedrooms are well-suited for couples or growing families and have space for additional storage, desks, or dressing areas. A family bathroom is also located on this level, fitted with a full-sized bathtub and overhead shower, and offers a blank canvas for modernisation to suit contemporary styles.Storage is a key feature throughout the property, with various cupboards and built-in solutions across both floors, helping to keep living spaces tidy and organised.Externally, the home continues to impress. To the front is a private driveway providing off-road parking and access to an integral garage, which can be used for vehicle storage, a home gym, or a workshop. The garage also offers potential for conversion (subject to planning consent) to create additional living space if desired.To the rear of the property lies a generously sized, enclosed garden, offering a safe and secure environment for children to play or for enjoying summer barbecues and outdoor relaxation. The garden is mainly laid to lawn, with space for planting, a patio area, or even a garden office or shed.Situated in a quiet residential location in Glascote, this property is just a short distance from local amenities, popular schools, and scenic green spaces. It also benefits from excellent transport links, with Tamworth town centre, Tamworth Railway Station, and the A5/M42 all within easy reach—ideal for commuters or those needing access to Birmingham, Lichfield, or beyond.LIVING ROOM - 4.91m x 3.17mKITCHEN - 4.91m x 4.06mBEDROOM ONE - 4.93m x 2.68mBEDROOM TWO - 3.26m x 3.02mBEDROOM THREE - 3.36m x 2.18mBATHROOM - 2.10m x 1.91mWC - 2.04m x 0.75m