Property Details:
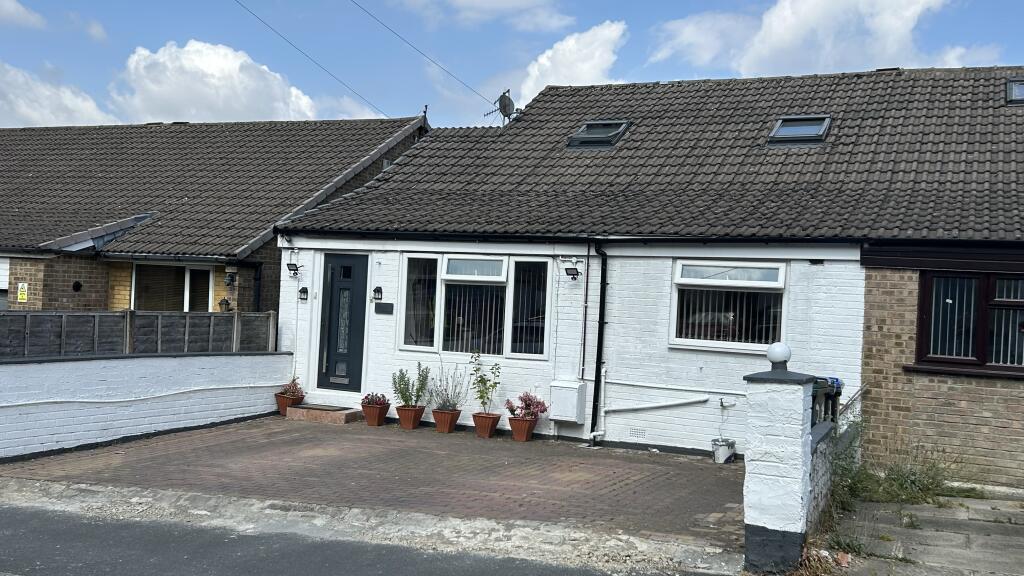
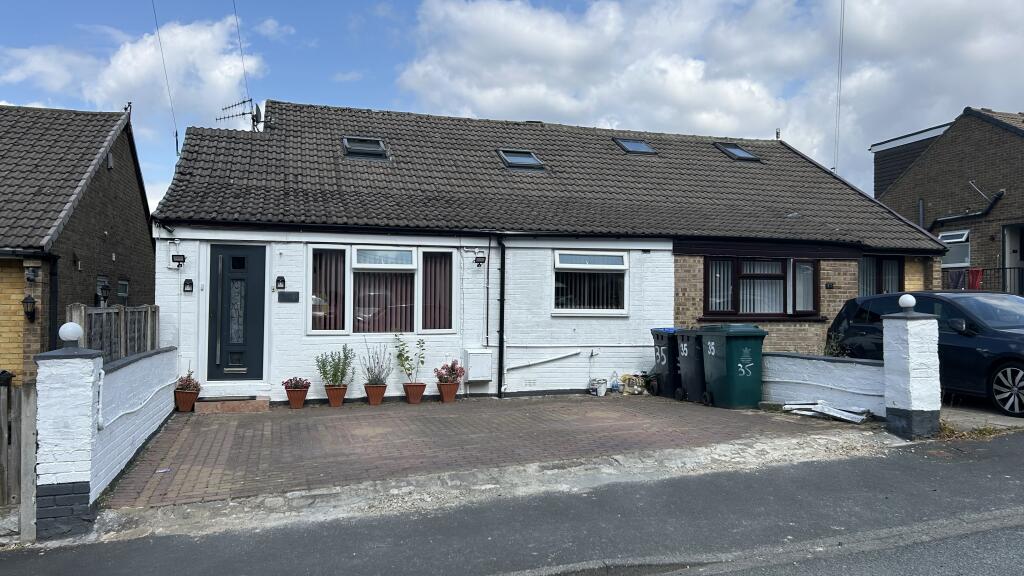
• Type: Semi-Detached Bungalow
• Tenure: FREEHOLD
• Floor Area: N/A
Key Features:
• Close to Schools
• Extended
• Five Double Rooms
• Private Garden Area
• Parking For Two Cars
• Heat Pump
Location:
• Nearest Station: Bradford Interchange Station
• Distance to Station: 2.2528907883264315 miles
Agent Information:
• Address: Meridian House
Wheatfield Way
Hinckley
LE10 1YG
Full Description:
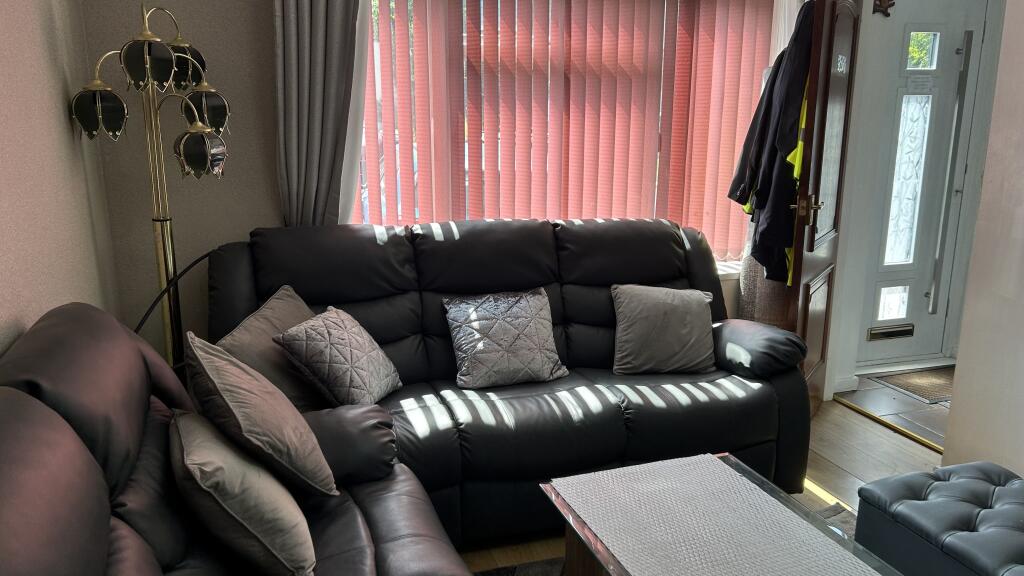
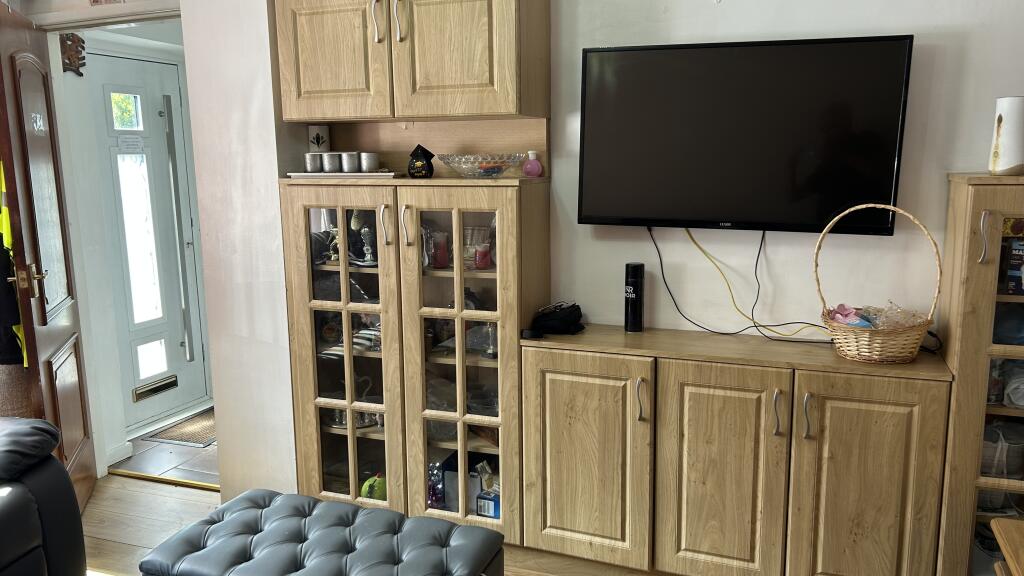
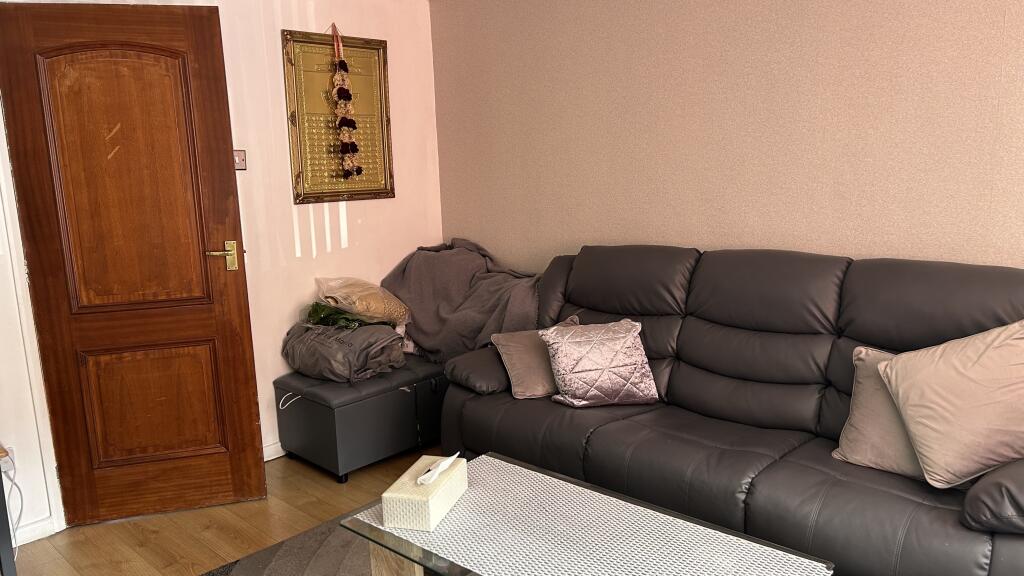
An outstanding opportunity to acquire this extensively renovated and significantly extended five-bedroom dormer semi-detached home, offering generous family living over three floors. Boasting three reception rooms, three bath/shower rooms and flexible accommodation throughout, this superb property has been transformed to an exceptional standard by the current owners, leaving nothing for the next buyer to do except move in. Situated in one of BD7's most popular residential locations, within easy reach of Horton Bank Top, Wibsey and a wide range of local amenities, schools and commuter links, this is a home perfectly suited to growing families.<br /><br />The property has also had the benefit of a recently installed Heat Pump which will be economical for your fuel bills. <br /><br />Lower Ground Floor<br /><br />Bedroom 1<br /><br />4.57m x 2.97m (15' 0" x 9' 9")<br /><br />Access door to rear patio, useful under stairs storage area<br /><br />Bedroom 2<br /><br />2.92m x 2.74m (9' 7" x 9' 0")<br /><br />Storage room / cupboard space<br /><br />3.12m x 2.06m (10' 3" x 6' 9")<br /><br />Shower Room<br /><br />Shower cubicle, WC and wash basin<br /><br /><br />Ground floor<br /><br />Entrance Hall<br /><br />5.08m x 0.97m (16' 8" x 3' 2")<br /><br />Reception Room (1)<br /><br />4m x 3.23m (13' 1" x 10' 7")<br /><br />Reception Room (2)<br /><br />4.6m x 2.95m (15' 1" x 9' 8")<br /><br />Door leads to access to lower ground floor, archway to dining room<br /><br />Dining Room<br /><br />2.9m x 2.74m (9' 6" x 9' 0")<br /><br />Kitchen<br /><br />5.05m x 2.64m (16' 7" x 8' 8")<br /><br />Selection of wall and base units, work tops, sink unit, built in oven and microwave, separate 5 ring gas hob and extractor fan<br /><br />Bathroom<br /><br />Three piece suite, fully tiled walls<br /><br /><br />First Floor<br /><br />Rear dormer bedroom 3<br /><br />4m x 1.9m (13' 1" x 6' 3")<br /><br />Built in wardrobes<br /><br />Rear dormer bedroom 4<br /><br />3.15m x 1.9m (10' 4" x 6' 3")<br /><br />Built in wardrobes<br /><br />Attic Bedroom 5<br /><br />2.62m x 1.83m (8' 7" x 6' 0")<br /><br />Sloping ceiling - Velux window<br /><br />Shower Room<br /><br />Vanity wash basin / W.C - shower cubicle<br /><br />Outside<br /><br />Private patio and raised decking to the rear , off road parking for two cars at the front.<br /><br />Council Tax<br /><br />Bradford - Band D (current)<p><b>Disclaimer</b></p><p>Whilst we make enquiries with the Seller to ensure the information provided is accurate, Yopa makes no representations or warranties of any kind with respect to the statements contained in the particulars which should not be relied upon as representations of fact. All representations contained in the particulars are based on details supplied by the Seller. Your Conveyancer is legally responsible for ensuring any purchase agreement fully protects your position. Please inform us if you become aware of any information being inaccurate.</p><p><b>Money Laundering Regulations</b></p><p>Should a purchaser(s) have an offer accepted on a property marketed by Yopa, they will need to undertake an identification check and asked to provide information on the source and proof of funds. This is done to meet our obligation under Anti Money Laundering Regulations (AML) and is a legal requirement. We use a specialist third party service together with an in-house compliance team to verify your information. The cost of these checks is £82.50 +VAT per purchase, which is paid in advance, when an offer is agreed and prior to a sales memorandum being issued. This charge is non-refundable under any circumstances.</p>