
For Sale
£240,000
Norman Street, Ilkeston
5 bd
5 ba
Apartment
Ilkeston
Listed by Robert Ellis - Stapleford
Only details supplied with this listing are shown. Ask the listing contact to confirm measurements, taxes and costs.
Property Details: • Type: Terraced • Tenure: N/A • Floor Area: N/A
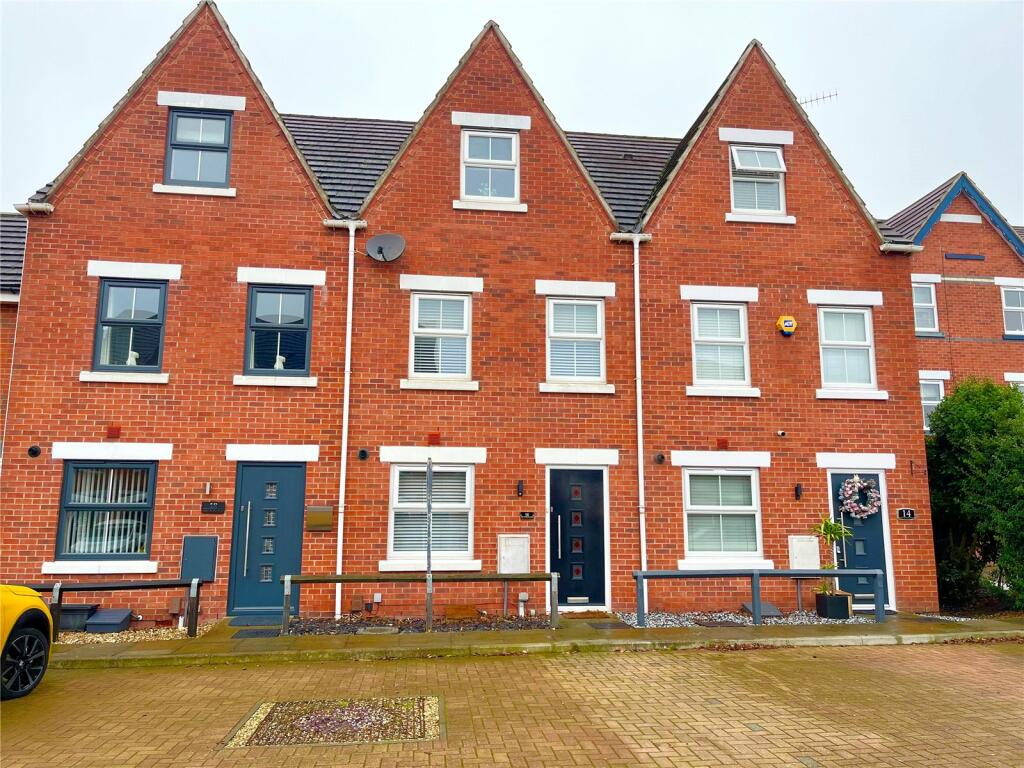
Key Features: • Modern Town House • Council Tax Band C • Three Storeys, Three Bedrooms • Bathroom & En-Suite • Gas C/H, UPVC Double Glazed • Parking For Two Cars • Sought After Location • No Upward Chain
Location: • Nearest Station: N/A • Distance to Station: N/A
Agent Information: • Address: 7 Bath Street, Ilkeston, DE7 8AH
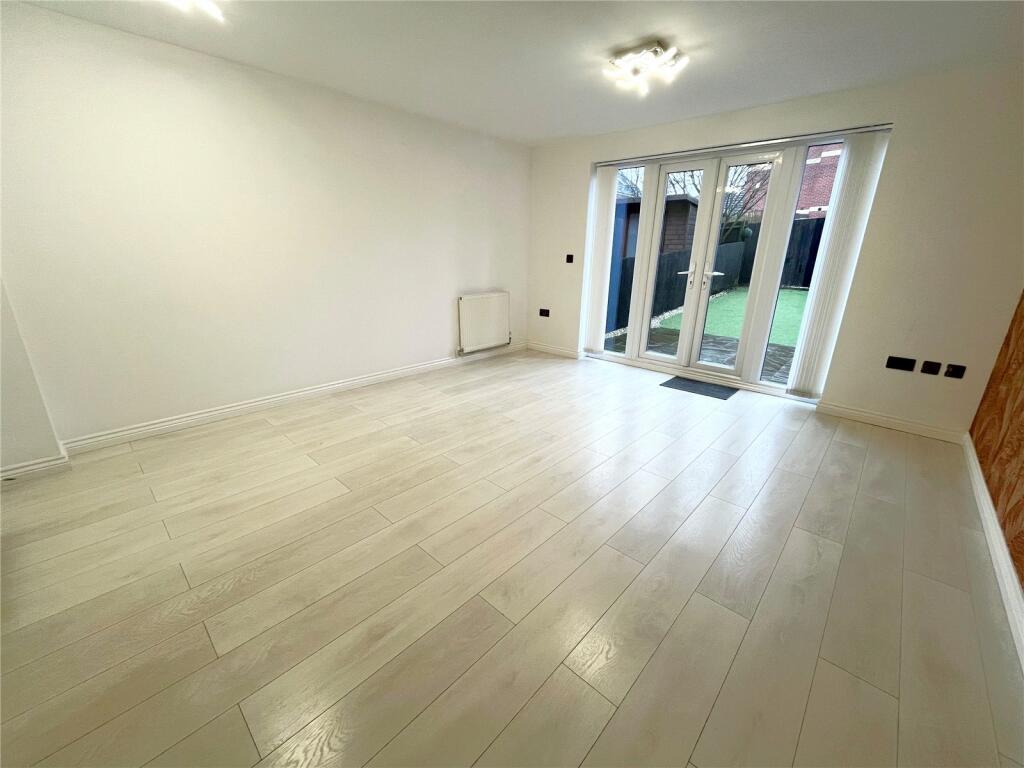
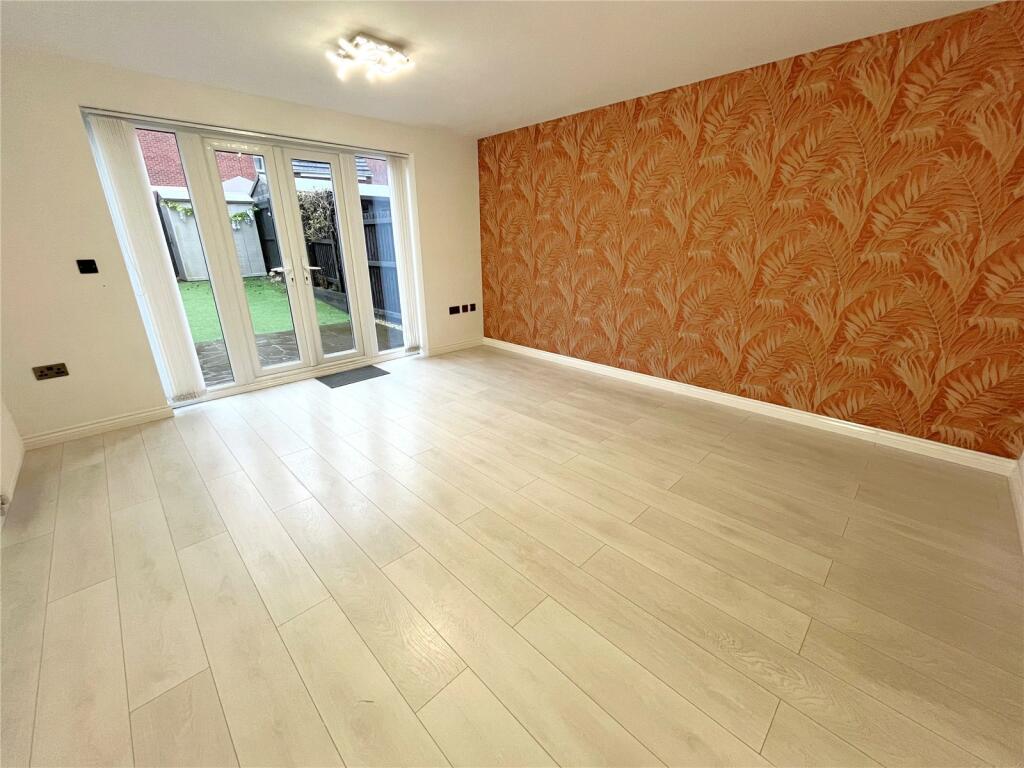
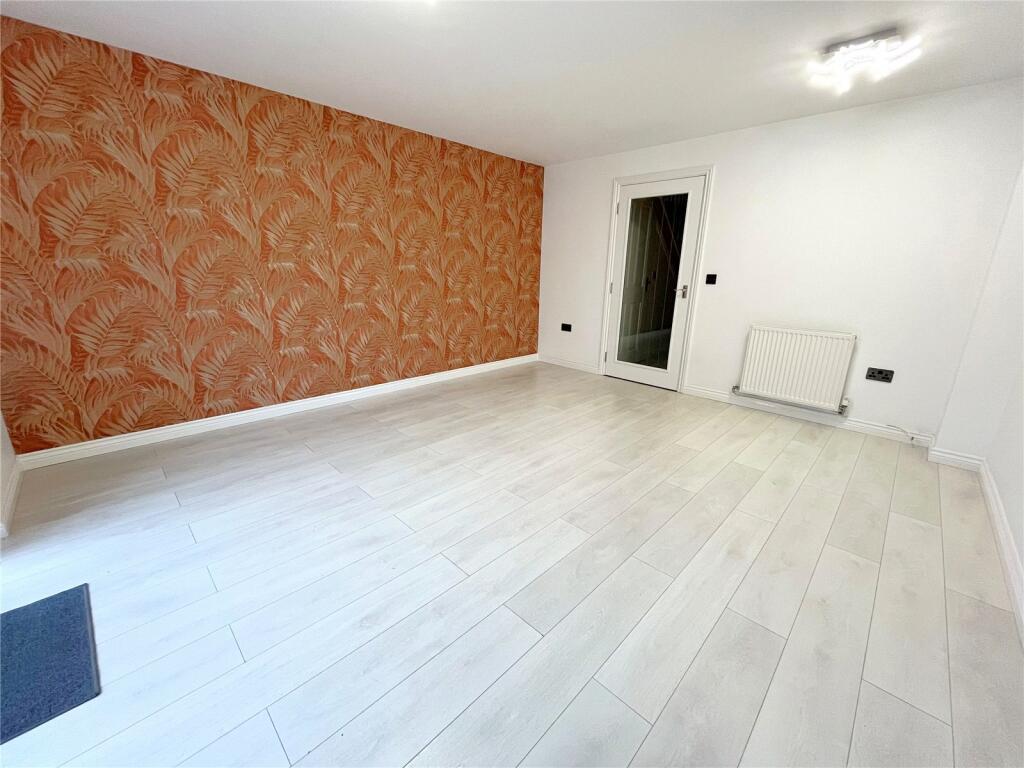
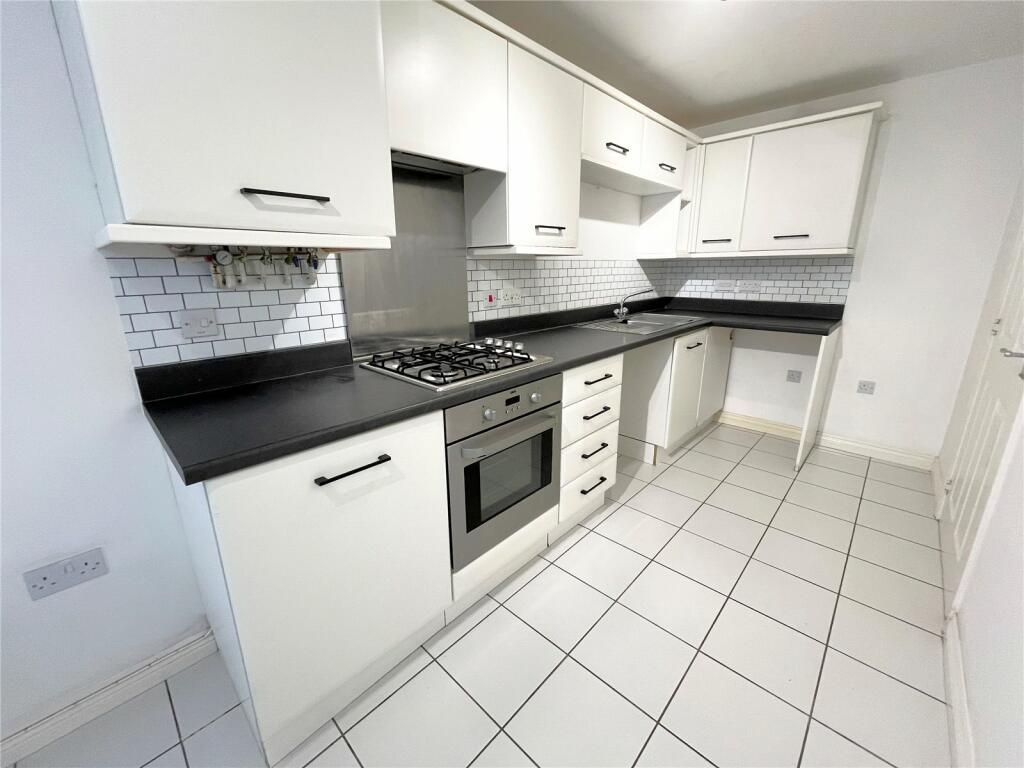
Full Description: Modern town house in a very sought after location with excellent access to local amenities. The modern property was first occupied in 2010 has many benefits including gas central heating and UPVC double glazing. Entrance hall, guest cloaks / WC, fitted kitchen / breakfast room. Landing with two bedrooms and a bathroom. Second floor with master bedroom, dressing room and en-suite shower room. Parking for two cars and a garden to the rear. VACANT POSSESSION, NO UPWARD CHAIN.Entrance HallDouble glazed door to the front aspect, tiled floor, stairs to the first floor landing and a radiator.WC4' 9" x 2' 11" (1.45m x 0.9m)Pedestal hand wash basin with a tiled splash back, low flush WC, radiator, tiled floor and an exterior extractor fan.Lounge14' 7" x 13' 1" (4.45m x 4m)UPVC double glazed double doors with side windows to the rear aspect, radiator, laminate floor and a radiator.Kitchen Breakfast Room16' 1" x 6' 3" (4.9m x 1.9m)Excellent range of modern matching base and eye level kitchen units with roll top work surfaces and tiled splash areas. Four ring gas hob set into the work surface with extractor hood over and fitted oven below. Stainless steel single drainer sink unit with one and a half bowls, plumbing and space for a washing machine and further space for a domestic appliance. Tiled floor, radiator and a UPVC double glazed window to the front aspect.First FloorLandingStairs to the second floor landing, UPVC double glazed window to the front aspect, radiator and a built in storage cupboard.Bedroom Two13' 1" x 12' 6" (4m x 3.8m)UPVC double glazed window to the rear aspect and a radiator.Bedroom Three11' 2" x 6' 3" (3.4m x 1.9m)UPVC double glazed window to the front aspect and a radiator.Bathroom6' 9" x 6' 3" (2.07m x 1.9m)Panel bath, pedestal hand wash basin, low flush WC and tiled splash areas. Radiator and an exterior extractor fan.Second FloorBedroom One14' 9" x 13' 1" (4.5m x 4m)Two sealed unit double glazed skylight windows to the rear aspect and a radiator.Dressing Room9' 5" x 6' 7" (2.86m x 2m)Access to the loft space.En Suite Shower Room9' 2" x 9' 4" (2.8m x 2.85m)Step in shower cubicle, low flush WC, hand wash basin set into a vanity unit with cupboards below, tiled splash areas, tiled floor, electric shaver point, radiator and a UPVC double glazed obscure window to the front aspect.FrontBlock paved frontage with off road parking for two cars.RearPaved patio area and a garden with artificial lawn having wooden fencing.NOTEThere is an annual service charge for site maintenance. The cost for 2024 was £175.37 and has set review periods.BrochuresParticulars
If the interactive map is unavailable, open the supplied location in maps.
Open location in mapsThe pin uses coordinates supplied with this listing. Confirm the exact location with the listing contact.
Added and updated dates describe the Mirror record. Source publication and verification dates are shown separately when known; none establishes time on market. Confirm current price and availability with the listing contact.
View original listing


