Property Details:
• Type: Town House
• Tenure: N/A
• Floor Area: N/A
Key Features:
Location:
• Nearest Station: N/A
• Distance to Station: N/A
Agent Information:
• Address: 306 Park Way
Worle
Weston-Super-Mare
BS22 6WA
Full Description:
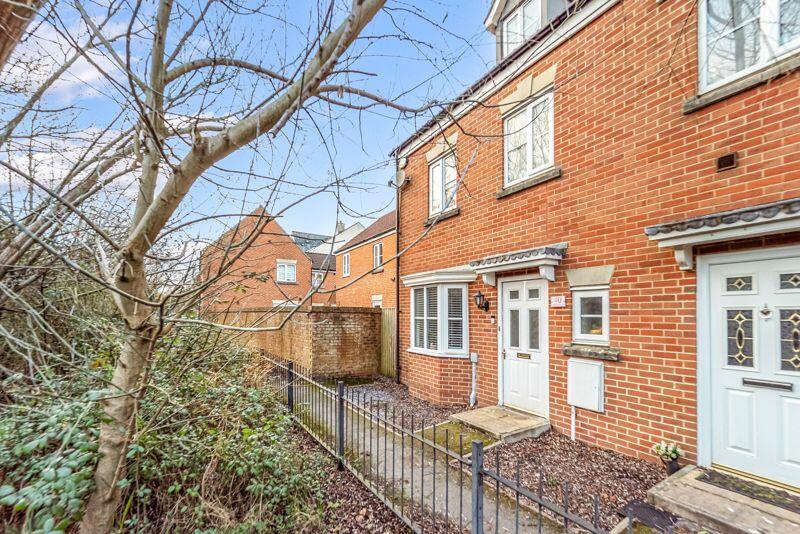
A very well presented end of terrace 4 bedroom town house which occupies a quiet, traffic free position on the Weston Village development. Impressively large 4 bedroom, 2 bathroom accommodation plus conservatory, garage and parking. Perfect for families or first time buyers.
Weston Village is always popular with buyers due to its proximity to shops, train services, town centre & motorway.
Offered for sale with no onward chain - make this one a must for your viewing list!
Features include:
*Tucked away & quiet position
*4 well balanced bedrooms
*Master suite on top floor
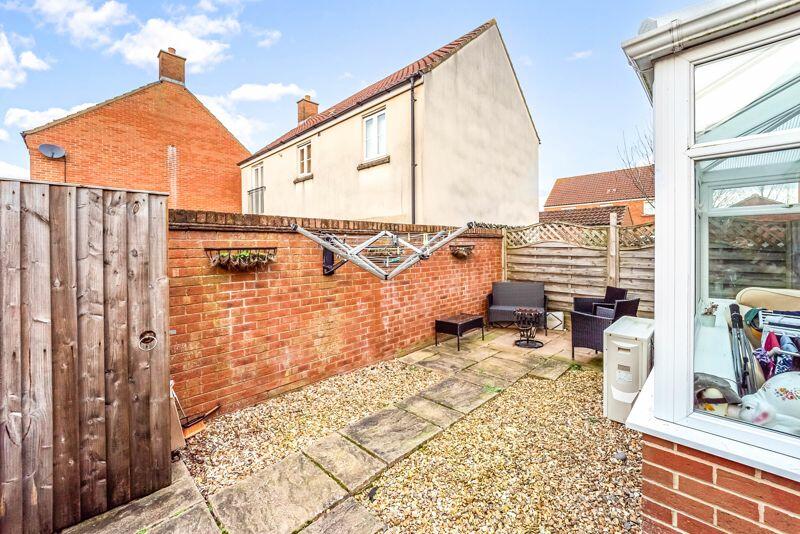
*Easily maintained garden
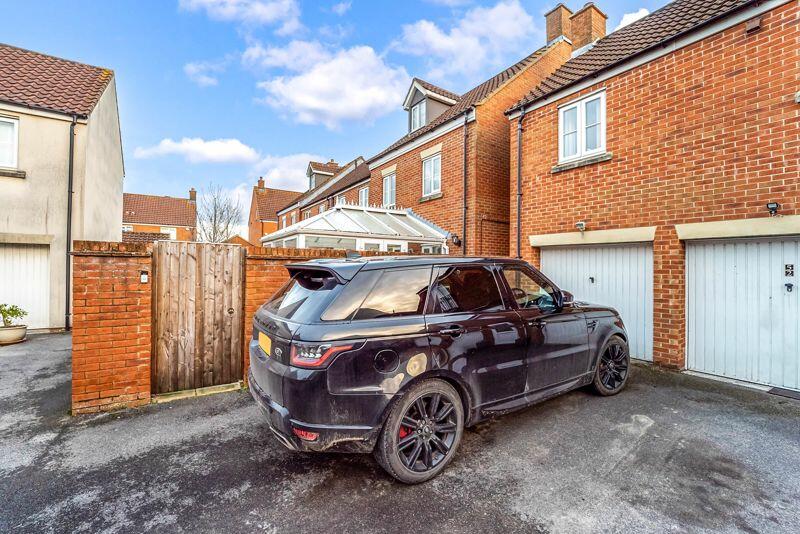
*Single garage
*UPVC double glazing
*Gas central heating
*Lovely Kitchen/Dining Room
*Cloakroom
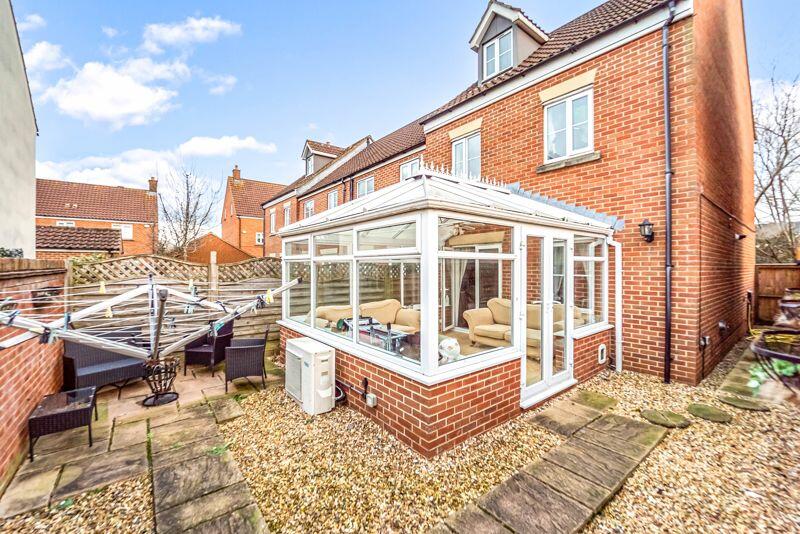
*Conservatory
Canopy porch & outside light. Door enters into the:
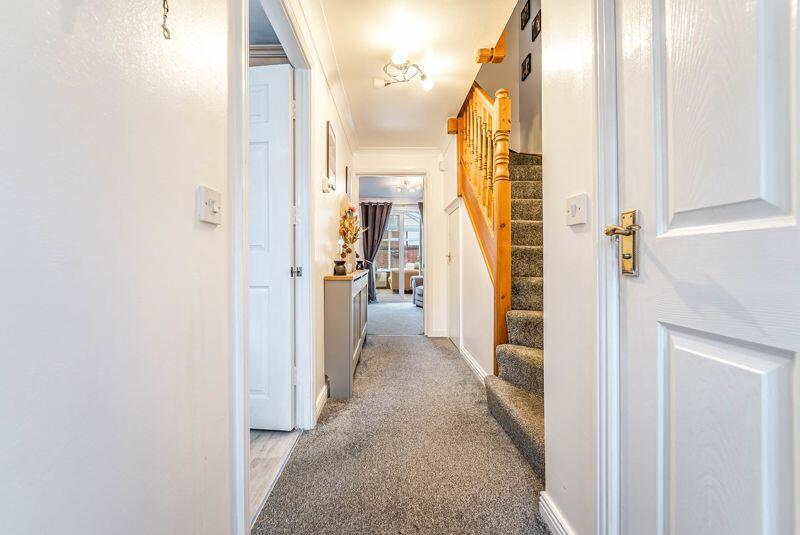
Entrance Hall: stained wooden balustrade staircase ascending to the first floor accommodation with useful storage cupboard under.
Cloakroom: white suite comprising: low level wc and wash hand basin. Wall tiling to dado height.
Kitchen/Dining Room: fitted with a range of Beech effect floor and wall units with worksurfaces over and tiling to splashbacks. Inset stainless steel one and a half bowl sink with central mixer taps, plumbing for washing machine & dishwasher plus space for tumble drier, built in electric fan assisted oven with gas hob and extractor over, integrated fridge/freezer, cupboard housing boiler serving central heating and hot water, dining area with double glazed bay window to front.
Sitting Room: a lovely bright room which has a feature fireplace with wooden surround and living flame fire. Window and French doors leading through into the:
Conservatory/Dining Room: this is a great addition to the already roomy accommodation, being of UPVC double glazed construction with dwarf walls. A pleasant aspect over the garden is enjoyed from here. Electric convector heater and air conditioning unit.
First Floor Landing: with further staircase ascending to the 2nd floor. Airing cupboard plus additional storage cupboard.
Bedroom 2: a good size double room with built in wardrobes.
Bedroom 3: also a good size double room with built in wardrobes.
Bedroom 4: large single room.
Family Bathroom: white suite comprising: panelled bath with shower over, pedestal wash hand basin with mixer taps, low level wc and generously tiled walls.
Second Floor:
Master Suite: this is a great feature of the house as the master suite occupies the entire top floor of the house. Consisting of a great size bedroom with 2 built in wardrobes, further cupboard and door entering into a bright:
En Suite Shower Room: fitted with white suite comprising: shower cubicle with thermostatic mixer shower over, pedestal wash hand basin with mixer taps, low level wc and generously tiled walls.
Outside
Front Garden: laid to slate chippings to provide easy maintenance. Side gate to rear garden.
Rear Garden: an easily maintained rear garden which has a sunny orientation. Laid mainly to stone chippings and paved patio. Enclosed by walling & fencing with gate leading to garage and parking.
Single Garage - adjacent to the house underneath a coach house.
Tenure: Freehold
*Garage is Leasehold as it is underneath a coach house.
Council Tax Band: C
Energy Rating: CBrochuresFull Details