Property Details:
• Type: Town House
• Tenure: LEASEHOLD
• Floor Area: N/A
Key Features:
• Contact Hearnes for details
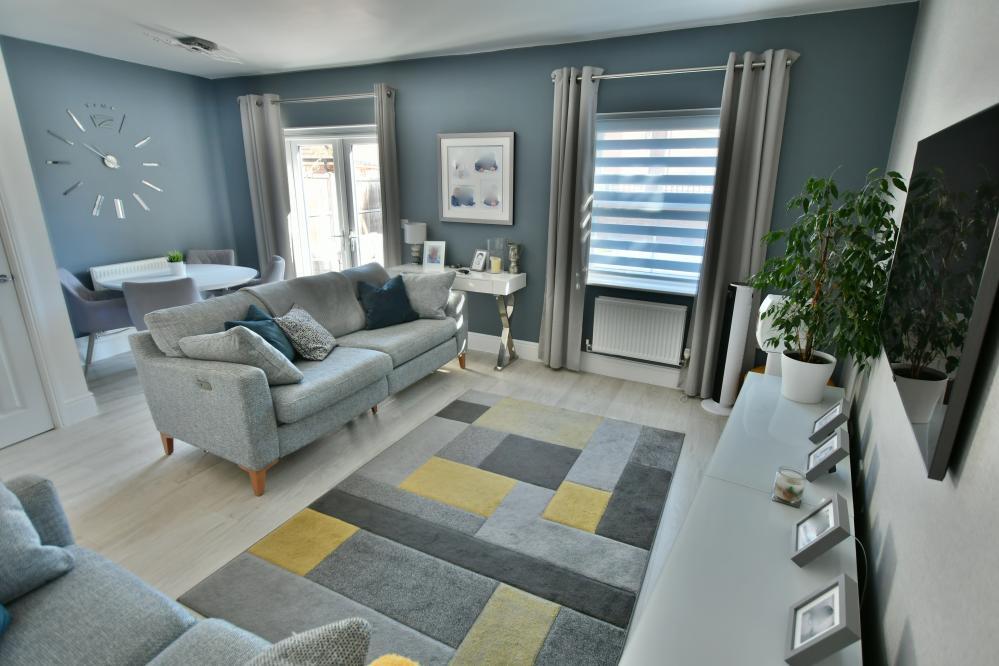
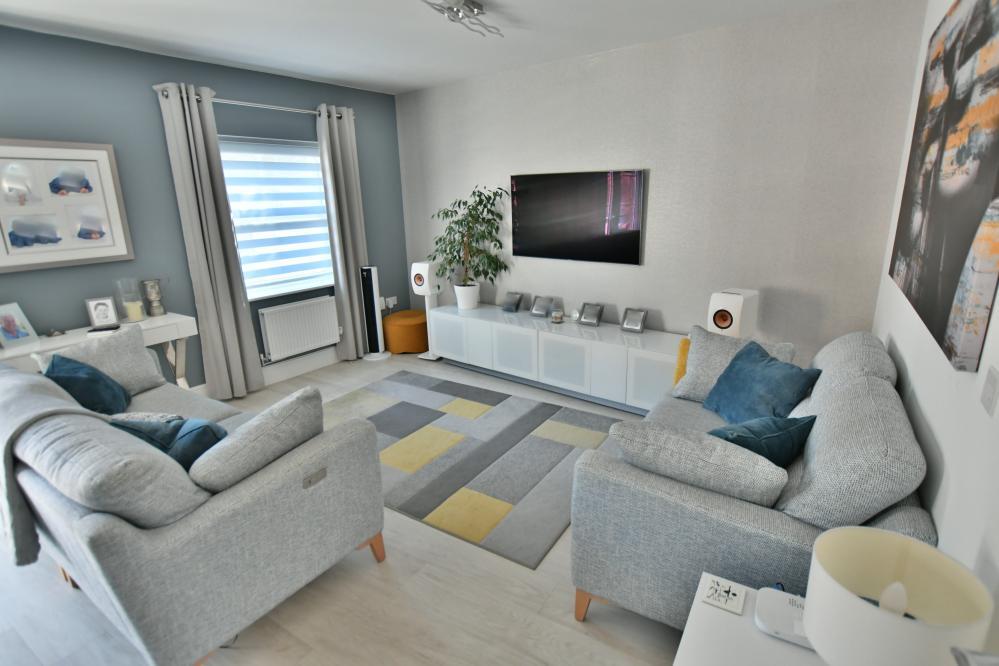
• Large sitting/dining room
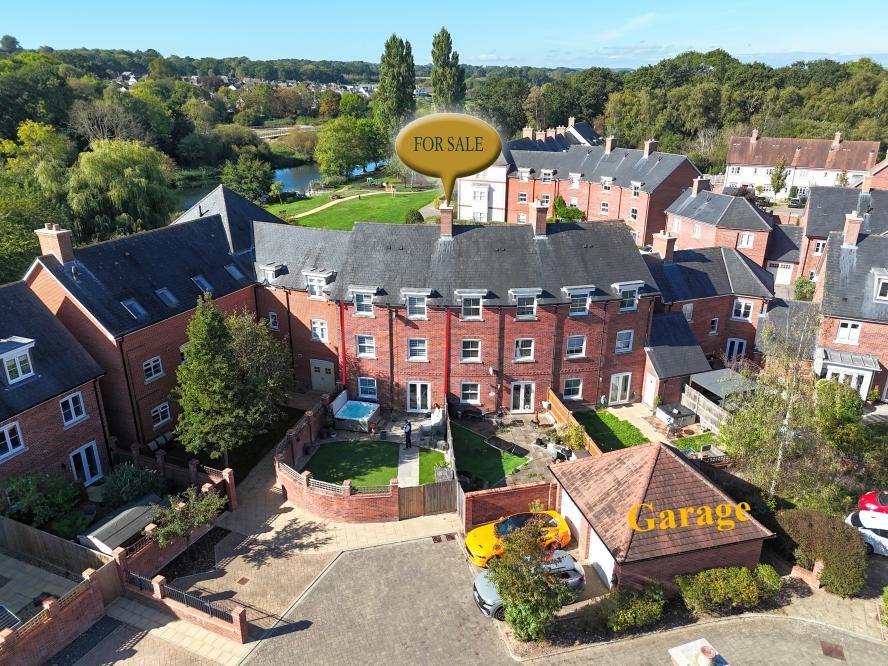
• Four double bedroom Georgian style town house
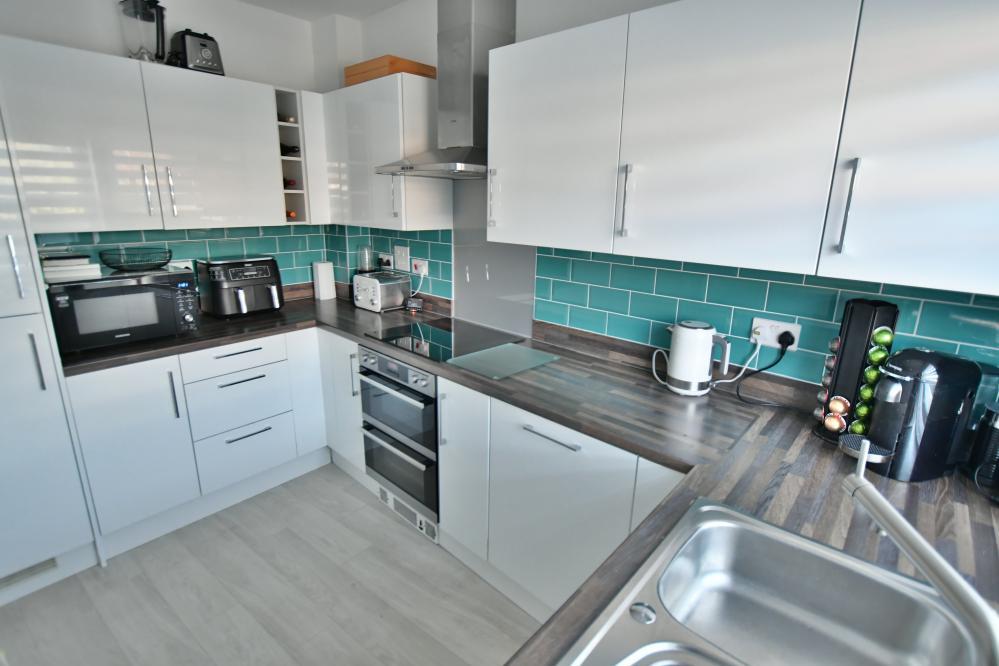
• Contemporary fitted kitchen
• Main bedroom with en suite shower room
• Superb family bathroom
• Views overlooking the river Stour
• Spacious versatile accommodation
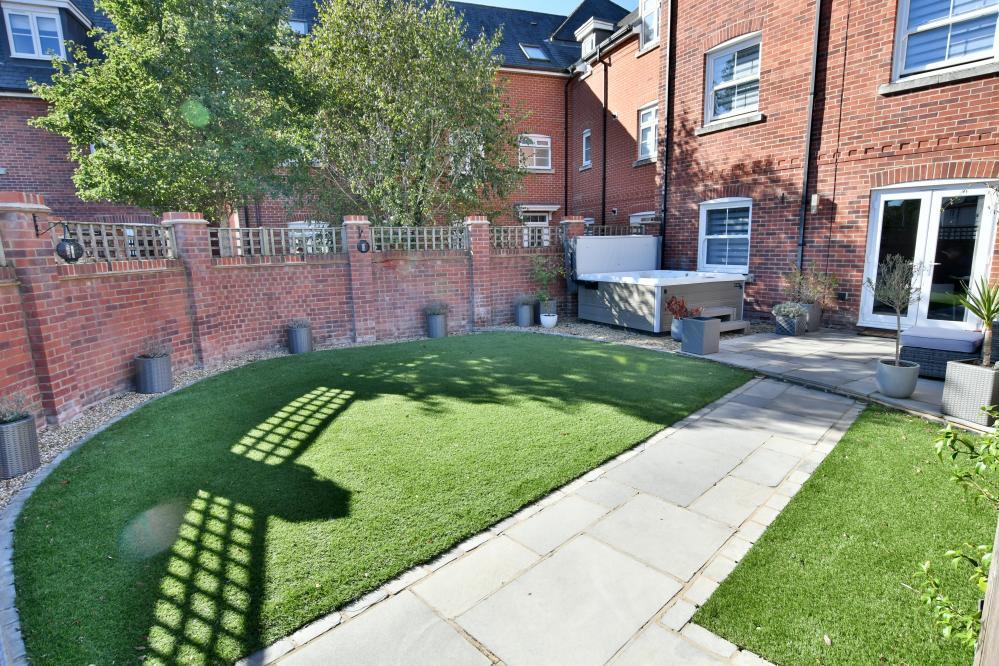
• Landscaped rear garden
• Single garage with parking space in front
Location:
• Nearest Station: Parkstone Station
• Distance to Station: 4.9937710842238525 miles
Agent Information:
• Address: 6 Cook Row,
Wimborne,
BH21 1LB
Full Description:
An immaculately presented four double bedroom Georgian style town house arranged over three floors with modern fitted kitchen and bathrooms situated on the popular Waters Edge development. NO FORWARD CHAIN.<br /><br />• Spacious versatile accommodation<br />• Views overlooking the river Stour<br />• Entrance hallway with modern cloakroom with wash hand basin and storage cupboard<br />• Quality fitted wood effect flooring throughout the ground floor<br />• Large sitting/dining room with large cupboard and French doors leading to garden<br />• Contemporary fitted kitchen with base and eye level units, integrated appliances including oven and hob, dishwasher and fridge/freezer with spaces for washing machine<br />• Two double bedrooms with fitted wardrobes to the first floor<br />• Master bedroom with en suite shower room<br />• Two double bedrooms with fitted wardrobes to the second floor<br />• Superb family bathroom with white three piece suite with shower over the bath<br />• ‘Luvolite’ electric blinds throughout<br />• Double glazing and gas heating<br />• Landscaped rear garden with patio leading onto artificial lawn area, hot tub (by negotiations) enclosed by panel fencing and brick walling<br />• A rear gate leads to single garage with power and lighting with parking space in front and EV charger<br />• Residents enjoy use of the communal lawned grounds<br />• Remus maintenance fee for the grounds costs approximately £350 per annum<br /><br />The location of the property combines the advantage of town with easy access to open countryside and the river Stour nearby. Wimborne town centre is within close proximity where there are a number of shops, restaurants, public houses and the popular Tivoli theatre.<br />COUNCIL TAX BAND: E EPC RATING: B (expired Aug 2024)<br /><br /><strong>AGENTS NOTES: </strong> The heating system, mains and appliances have not been tested by Hearnes Estate Agents. Any areas, measurements or distances are approximate. The text, photographs and plans are for guidance only and are not necessarily comprehensive. Whilst reasonable endeavours have been made to ensure that the information in our sales particulars are as accurate as possible, this information has been provided for us by the seller and is not guaranteed. Any intending buyer should not rely on the information we have supplied and should satisfy themselves by inspection, searches, enquiries and survey as to the correctness of each statement before making a financial or legal commitment. We have not checked the legal documentation to verify the legal status, including the leased term and ground rent and escalation of ground rent of the property (where applicable). A buyer must not rely upon the information provided until it has been verified by their own solicitors.<br /><br />