Property Details:
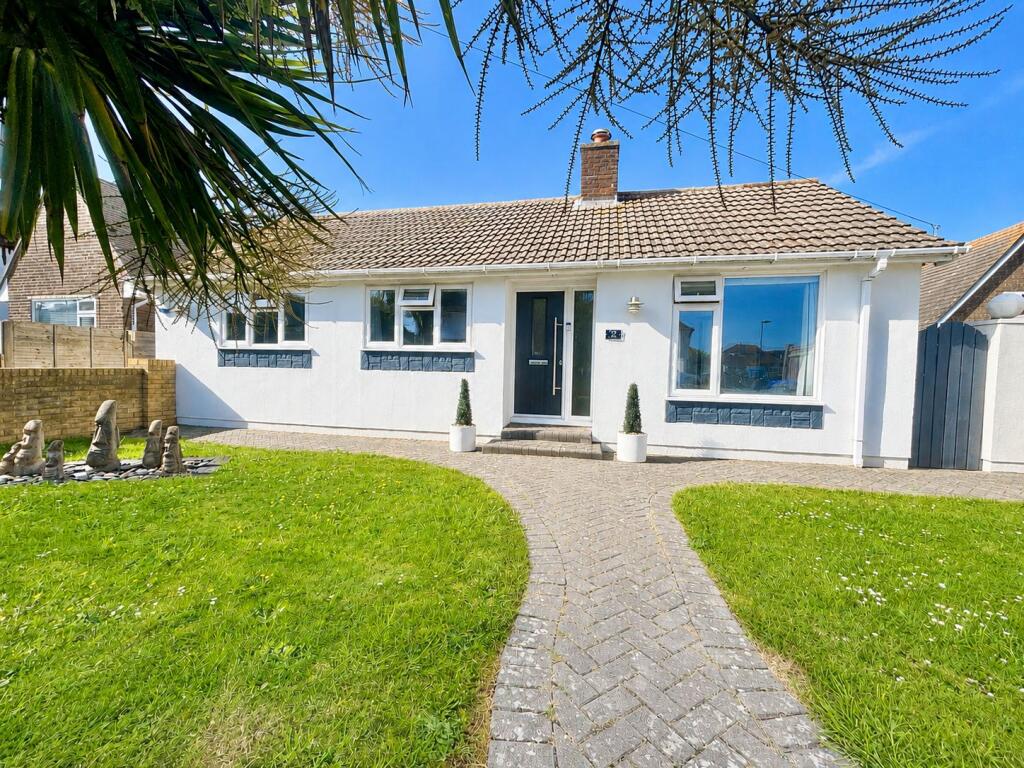
- Type: Detached bungalow
- Bedrooms: 4
- Bathrooms: 2
Agent: Robert Luff & Co - Lancing
Phone: 01903 906552
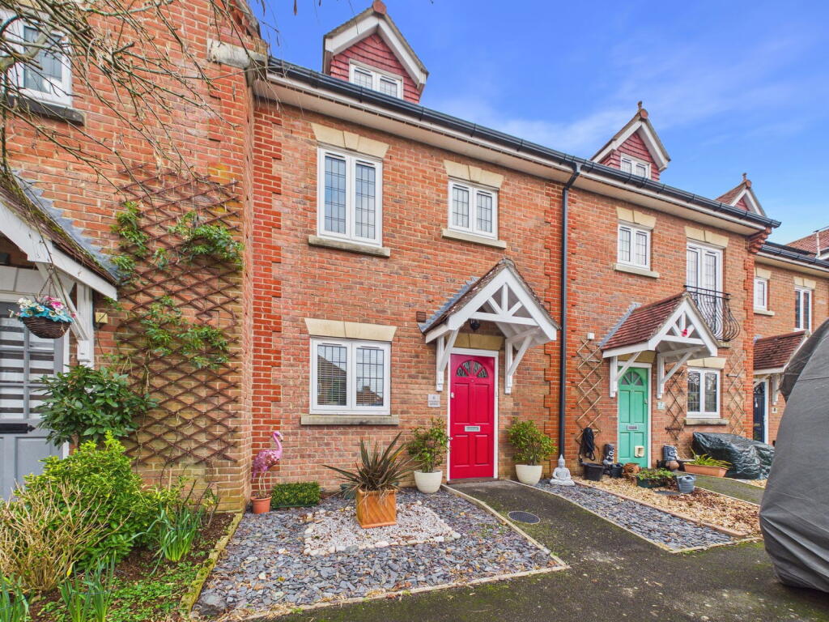
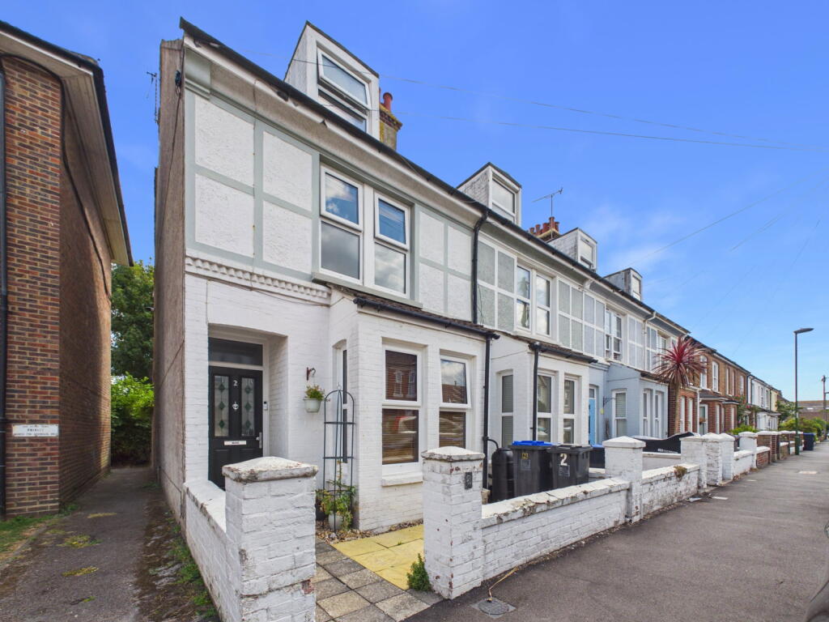
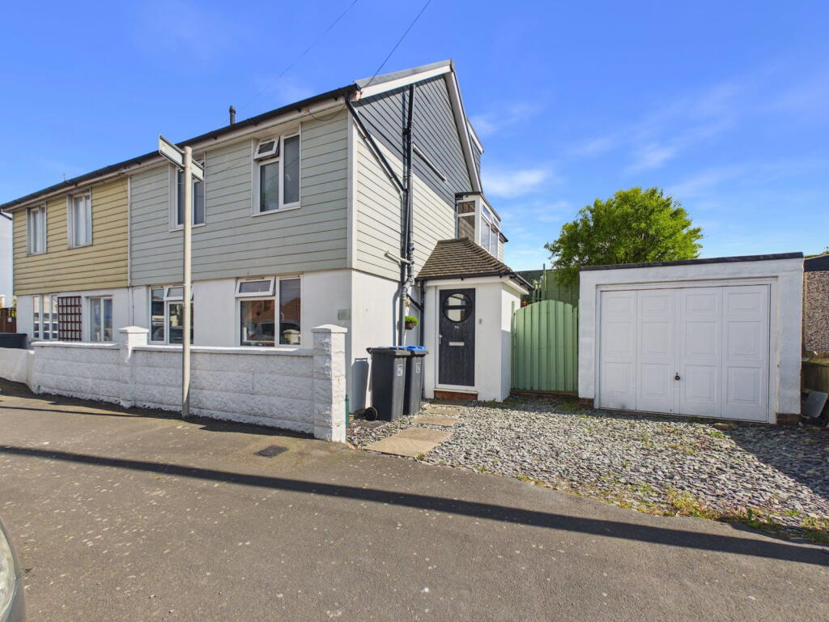
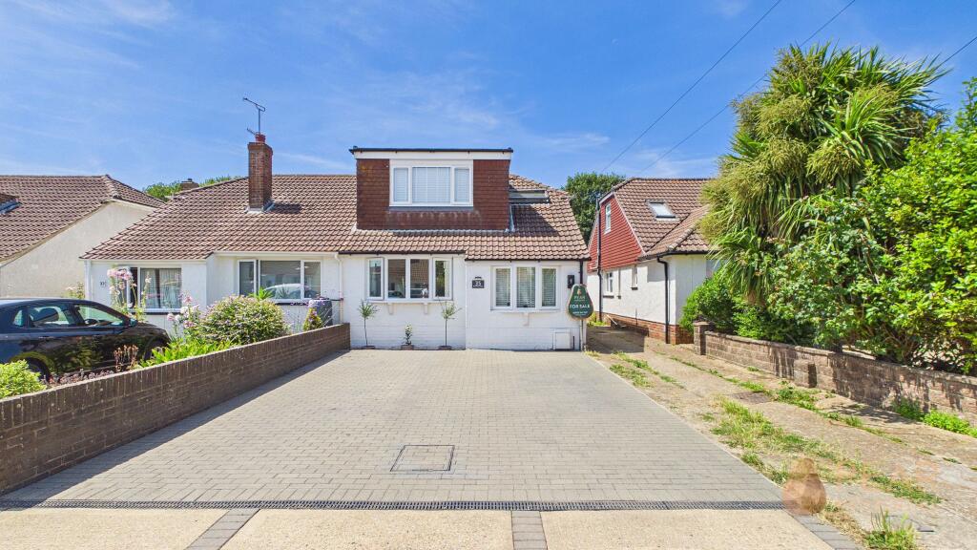
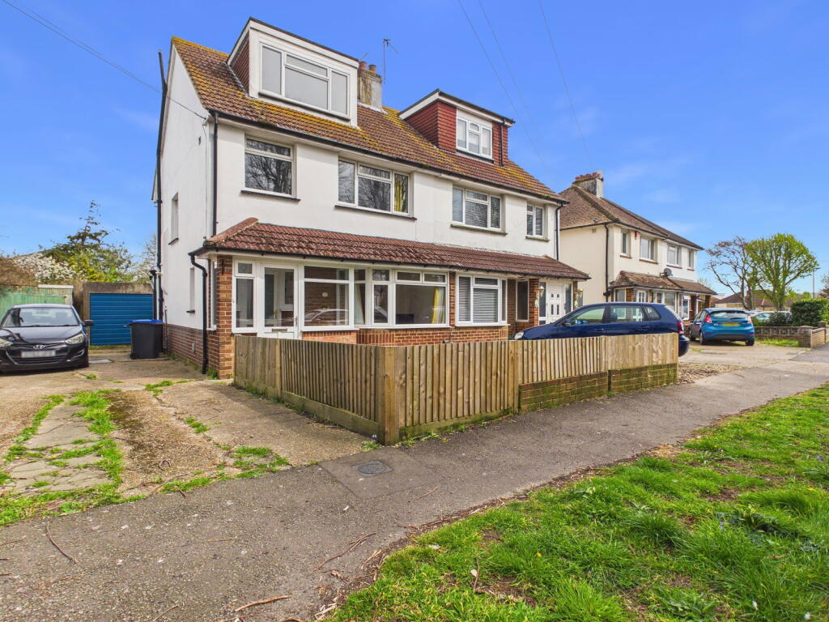
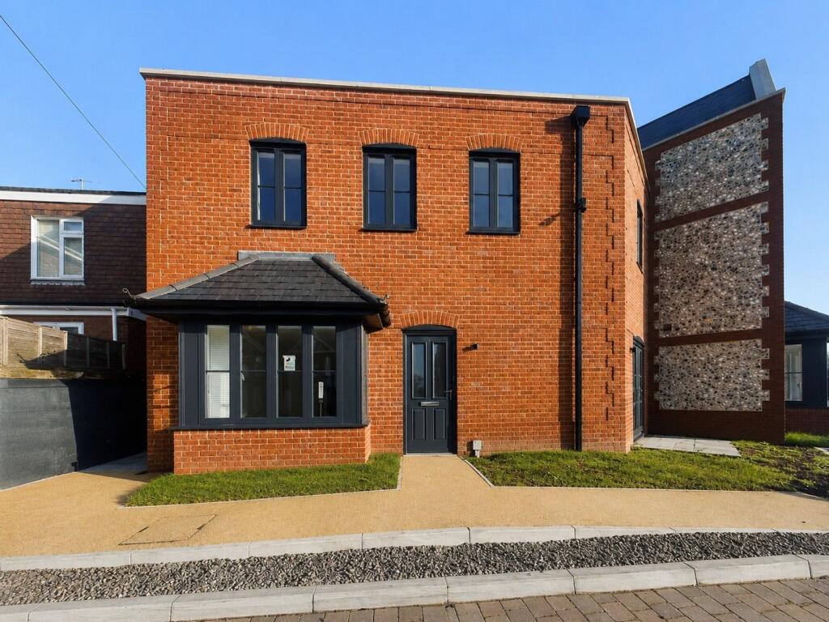
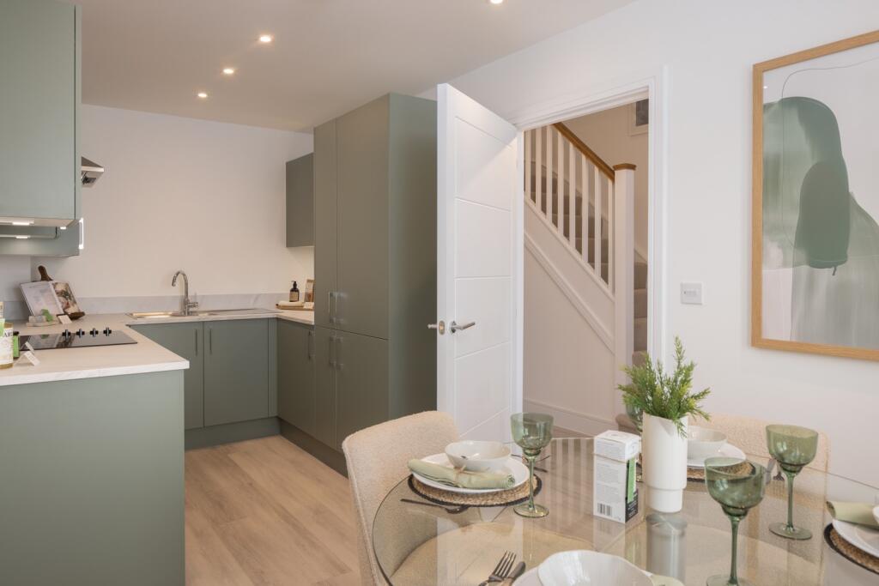
Robert Luff & Co are delighted to present this incredibly spacious, detached chalet style home, located in ever popular North Lancing. Well regarded schools are close by including North Lancing Primary and Sir Robert Woodard Academy and beautiful down-land walks are just a short stroll away. The generous accommodation comprises: Entrance hall, study area, living room, kitchen/diner, family room/bedroom, conservatory, ground floor double bedroom, contemporary bathroom, first floor landing with lantern window, primary bedroom with walk in wardrobe/potential en-suite, two further double bedrooms and contemporary shower room. Outside, there is an attractive, West facing rear garden, ample off street parking and a gated driveway to garage. The property benefits from current planning permission to extend and convert the current garage into an annexe - Planning ref. AWDM/1740/21. VIEWING ESSENTIAL!!<br/><br/><b>Entrance Hall</b> - Upright column radiator, storage cupboard.<br/><br/><b>Study Area</b> - Double glazed window to side, radiator.<br/><br/><b>Living Room</b> - 5.41m x 4.01m (17'9" x 13'2") - Double glazed window to front, feature fireplace, alcove cupboards & shelving, radiator.<br/><br/><b>Family Room/Bedroom Five</b> - 4.04m x 3.53m (13'3" x 11'7") - Double glazed window to side, sliding patio doors to conservatory, radiator.<br/><br/><b>Kitchen/Diner</b> - 5.38m x 3.20m (17'8" x 10'6") - Double glazed windows to side & rear. Range of fitted wall & base level units, fitted roll edged work surfaces incorporating stainless steel single drainer sink unit with mixer tap, double electric oven, gas hob, space and plumbing for washing machine, dishwasher and tumble dryer, space for dining table, radiator.<br/><br/><b>Conservatory</b> - 3.91m x 2.59m (12'10" x 8'6") - Double glazed windows & French doors.<br/><br/><b>Bedroom Four</b> - 3.18m x 2.74m (10'5" x 9') - Double glazed windows to front & side, built in shelving, column radiator.<br/><br/><b>Bathroom</b> - Double glazed window to side. Fitted suite comprising: Bath with shower over, vanity combi unit with WC and wash hand basin, fully tiled walls, downlighters, heated towel rail.<br/><br/><b>First Floor Landing</b> - Lantern window, downlighters.<br/><br/><b>Primary Bedroom</b> - 6.22m x 3.18m (20'5" x 10'5") - Double glazed windows to front, downlighters, column radiator and walk in wardrobe with double glazed window to side.<br/><br/><b>Bedroom Two</b> - 4.01m x 2.87m (13'2" x 9'5") - Double glazed windows to rear, downlighters, upright column radiator, wardrobe.<br/><br/><b>Bedroom Three</b> - 4.01m x 2.84m (13'2" x 9'4") - Double glazed window to rear, downlighters, upright column radiator, wardrobe.<br/><br/><b>Shower Room</b> - Double glazed window to side. Shower enclosure, vanity combi unit with close coupled WC & wash hand basin, majority tiled walls, downlighters, heated towel rail.<br/><br/><b>Outside</b> - <br/><br/><b>West Facing Rear Garden</b> - Patio area, decked area, lawn, various plants, shrubs & trees, wall & fence enclosed with side access.<br/><br/><b>Garage</b> - Up & over door.<br/><br/><b>Shingle Parking</b> - To front.<br/><br/><b>Gate To:</b> - <br/><br/><b>Private Driveway</b> - <br/><br/>