For Rent
Price on request
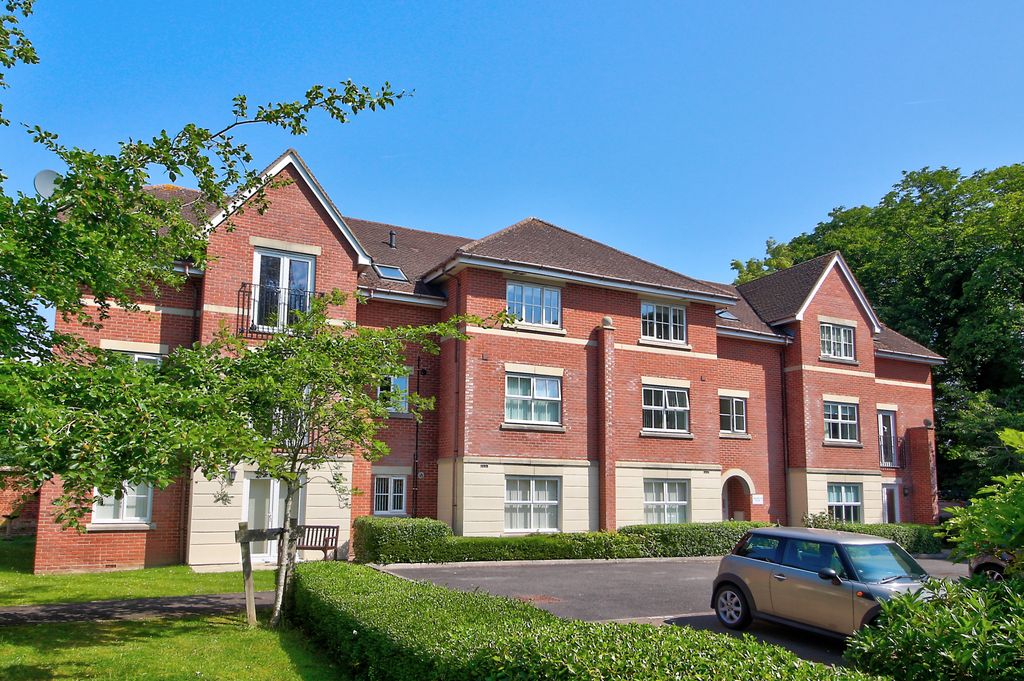
2 bed flat for saleDarlington Road, Basingstoke RG21
Studio
Basingstoke


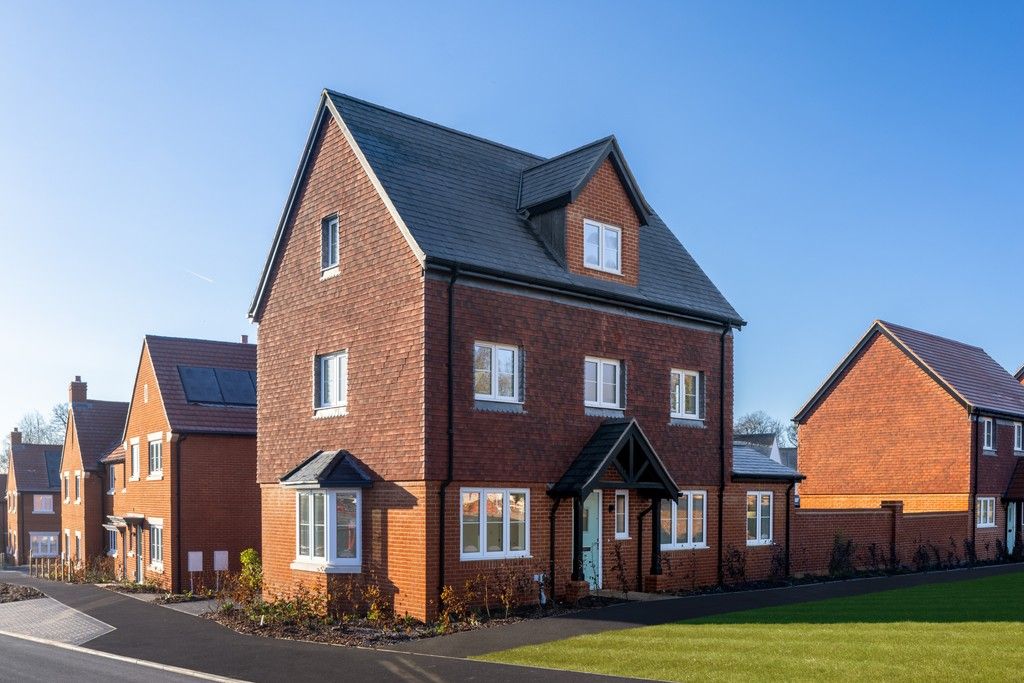
Property Details: - Type: Detached house - Bedrooms: 4 - Bathrooms: 2
Agent: Connells - Basingstoke South Phone: 01256 228464
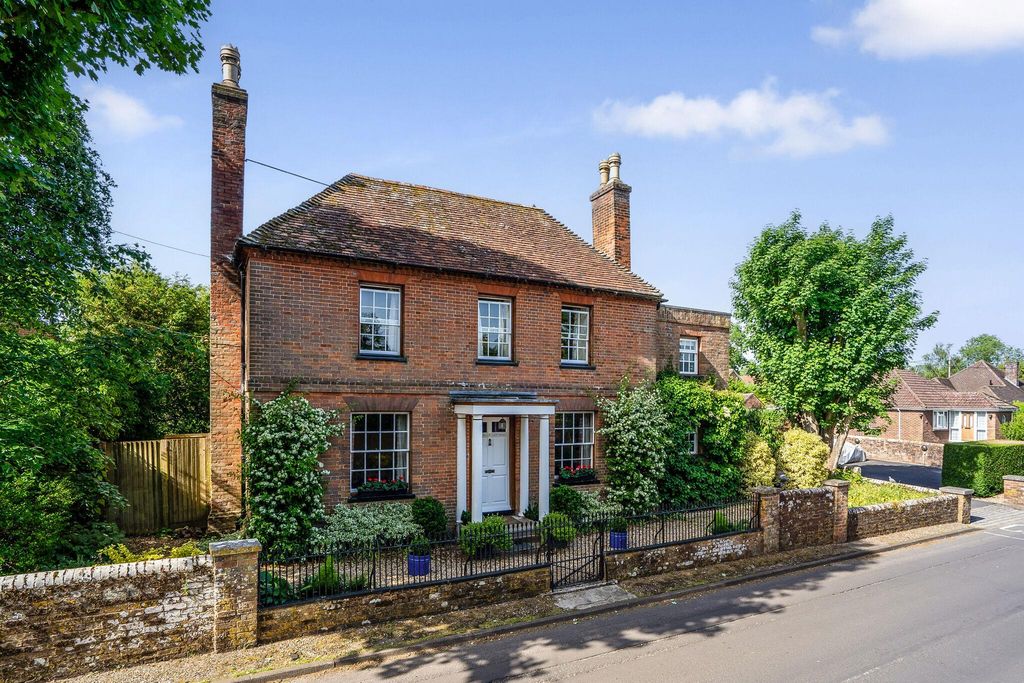
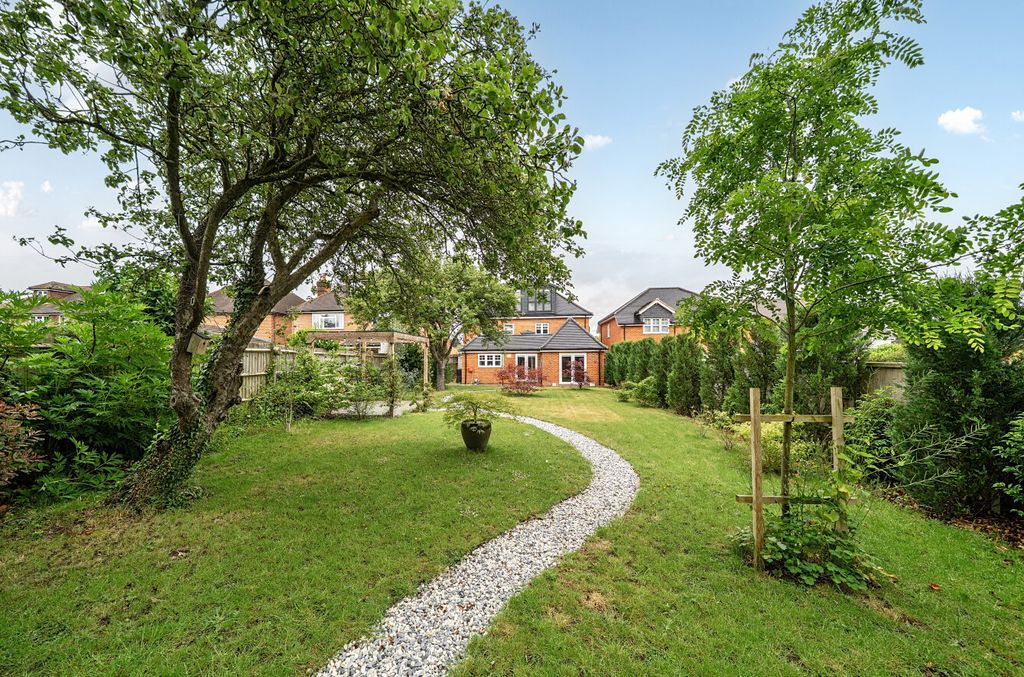
<br/><b>SUMMARY</b><br/>We are delighted to present this beautifully presented FOUR BEDROOM DETACHED family home in the sought after location of HATCH WARREN benefiting from STUDY, UTILITY ROOM, w/c/ DOUBLE GARAGE, EN-SUITE, separate dining room and more<br/><br/><br/><b>DESCRIPTION</b><br/>Presenting this modern and spacious detached family home situated in the highly sought-after neighbourhood of Hatch Warren. Boasting an impressive well-designed living space, this property offers a fantastic combination of elegance, practicality, and comfort.<br/><br/>The heart of the home is a contemporary kitchen, just three years old, providing a stylish space for cooking and entertaining. Step through the open hallway to discover a variety of generously sized reception rooms, including a separate dining room—ideal for family meals and hosting guests—and a large, welcoming lounge perfect for relaxing evenings. There is also a convenient study room suited to those working from home.<br/><br/>For families or busy professionals, the practical addition of a utility room accessed via the double garage offers both storage solutions and direct access to the property. Parking is ample, with a private driveway accommodating two cars alongside the spacious double garage.<br/><br/>Upstairs, you are welcomed with four well-proportioned bedrooms—each designed with comfort in mind. The principal bedroom benefits from a modern en-suite, while a stylishly renovated family bathroom serves the remaining bedrooms, <br/><br/>The property is set in the popular Hatch Warren area, renowned for its convenient access to well-regarded local shops and major branded retailers. Basingstoke’s abundant amenities, reputable schools, and excellent transport links, making this location practical and highly desirable<br/><br/><b>Lounge </b> Irregular Shaped Room 20' 4" max x 11' 10" max ( 6.20m max x 3.61m max )<br/>Double glazed window to front, double glazed french doors to rear<br/><br/><b>Dining Room</b> Irregular Shaped Room 11' 10" max x 10' max ( 3.61m max x 3.05m max )<br/>Double glazed window to rear<br/><br/><b>Kitchen</b> Irregular Shaped Room 11' 8" max x 10' 2" max ( 3.56m max x 3.10m max )<br/>Double glazed window to rear, double glazed french doors to rear, sink with mixer tap and drainer, electric hob and electric oven, space for fridge freezer.<br/><br/><b>Utility Room</b> 5' 11" x 4' 6" ( 1.80m x 1.37m )<br/>Sink with mixer tap and drainer, access to the double garage<br/><br/><b>W/C</b> <br/>Low level w/c, hand wash basin, frosted double glazed window to front<br/><br/><b>Double Garage</b> 16' 9" x 16' 5" ( 5.11m x 5.00m )<br/>Half frosted door to rear, up and over door<br/><br/><b>Bedroom 1</b> Irregular Shaped Room 13' 3" max x 10' 2" max ( 4.04m max x 3.10m max )<br/>Double glazed window to front, double built in wardrobe<br/><br/><b>En-Suite</b> Irregular Shaped Room 8' 4" max x 6' 11" max ( 2.54m max x 2.11m max )<br/>Frosted double glazed window to front, low level w/c, hand wash basin, walk in shower<br/><br/><b>Bedroom 2</b> 11' 10" x 10' 2" ( 3.61m x 3.10m )<br/>Double glazed window to front<br/><br/><b>Bedroom 3 </b> 11' 2" x 9' 10" into wardrobe ( 3.40m x 3.00m into wardrobe )<br/>Double glazed window to rear, built in wardrobes<br/><br/><b>Bedroom 4</b> Irregular Shaped Room 9' 10" max x 9' 2" max ( 3.00m max x 2.79m max )<br/>Double glazed window to rear<br/><br/><b>Bathroom</b> Irregular Shaped Room 10' 2" max x 4' 11" max ( 3.10m max x 1.50m max )<br/>Frosted double glazed window to rear, shower cubicle, low level w/c, hand wash basin, enclosed panel bath.<br/><br/><b>Study</b> 8' 10" x 8' 4" ( 2.69m x 2.54m )<br/>Double glazed window to front<br/><br/><br/><br/>1. MONEY LAUNDERING REGULATIONS - Intending purchasers will be asked to produce identification documentation at a later stage and we would ask for your co-operation in order that there will be no delay in agreeing the sale. 2: These particulars do not constitute part or all of an offer or contract. 3: The measurements indicated are supplied for guidance only and as such must be considered incorrect. 4: Potential buyers are advised to recheck the measurements before committing to any expense. 5: Connells has not tested any apparatus, equipment, fixtures, fittings or services and it is the buyers interests to check the working condition of any appliances. 6: Connells has not sought to verify the legal title of the property and the buyers must obtain verification from their solicitor.