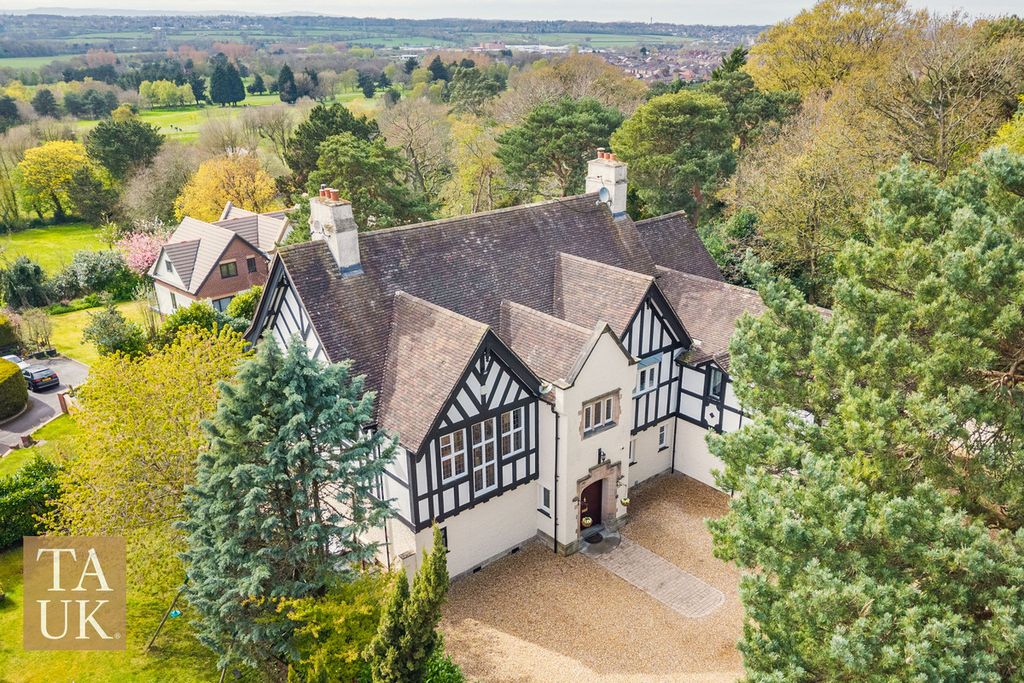
Property Details:
- Type: Semi-detached house
- Bedrooms: 4
- Bathrooms: 1
Agent: Jones & Chapman - Prenton
Phone: 0151 382 9631
<br/><b>SUMMARY</b><br/>The grandfather clock was a thing of beauty, a story in its own right! <br/>For it had seen the ages come to pass and kept on ticking all the same.<br/>Just like this grand semi-detached 'Home sweet Home' in Oxton. Perfect for making new memories with a new family.<br/><br/><br/><b>DESCRIPTION</b><br/>A Home That Truly Makes a Statement!<br/><br/>Standing proudly with undeniable kerb appeal, this exceptional home immediately impresses from the moment you step inside. A magnificent entrance hallway sets the tone, spacious, stylish, and the beating heart of the home, seamlessly connecting you to a great sized kitchen/diner, two generously sized reception rooms, and a practical utility space with access to a cellar, ideal for all your storage needs.<br/> <br/>Upstairs doesn't disappoint. The first floor hosts a superb master bedroom alongside three further well-proportioned bedrooms, all served by a sleek, modern family bathroom, perfect for busy family life.<br/><br/>But it’s outside where this property really shines… The beautifully manicured garden is a true showstopper, mainly laid to lawn and ready-made for summer gatherings, family fun, or simply relaxing in your own private oasis. And then there’s the garage, an absolute standout feature. Rare in both size and potential, this impressive space offers exciting opportunities (subject to planning) for a variety of uses.<br/> <br/>Homes like this don't come around often. Early viewing is strongly advised to fully appreciate everything on offer, call today and make it yours!<br/><br/><b>Lounge</b> 19' 6" x 11' 11" ( 5.94m x 3.63m )<br/>Double-glazed bay window to the front, radiator and gas fireplace.<br/><br/><b>Sitting Room</b> 16' 8" x 12' 9" ( 5.08m x 3.89m )<br/>Double-glazed window to the front, original shutters, and radiator.<br/><br/><b>Kitchen</b> 18' 7" x 11' 11" ( 5.66m x 3.63m )<br/>Fitted kitchen comprising wall and base cupboards, sink and drainer unit and work surfaces. Double-glazed windows to the side and rear, radiator and feature fireplace. Pantry with central heating boiler and double-glazed window to the side.<br/><br/><b>Utility Room</b> 9' 5" x 8' 2" ( 2.87m x 2.49m )<br/>Comprising floor cabinets, sink and drainer unit and work surfaces. Washing machine / tumble dryer. Radiator and double-glazed window to the rear.<br/><br/><b>First Floor</b> <br/><br/><b>Bedroom One</b> 16' 8" x 12' 2" ( 5.08m x 3.71m )<br/>Double-glazed window to the front, feature fireplace and radiator.<br/><br/><b>Bedroom Two</b> 12' 3" x 12' 3" ( 3.73m x 3.73m )<br/>Double-glazed window to the front and feature fireplace.<br/><br/><b>Bedroom Three</b> 12' 2" x 10' 2" ( 3.71m x 3.10m )<br/>Double-glazed window to the rear, radiator and feature fireplace.<br/><br/><b>Bedroom Four</b> 12' 3" x 9' 5" ( 3.73m x 2.87m )<br/>Double-glazed window to the rear, radiator and feature fireplace.<br/><br/><b>Bathroom</b> <br/>Bathroom with three-piece suite comprising bath with mixer taps, vanity wash hand basin and WC. Double-glazed window to the side and loft access.<br/><br/><b>Outside</b> <br/><br/><b>Rear Garden</b> <br/>Rear garden laid with lawn and flagstones. Plants trees and mature foliage to borders. Outside WC.<br/><br/><b>Outbuilding</b> 38' x 36' 5" ( 11.58m x 11.10m )<br/>Outbuilding accessed from Devonshire Road, comprising barn style door to the rear, further doors to side and rear, four double-glazed windows to the front and a new roof.<br/><br/><br/><br/>1. MONEY LAUNDERING REGULATIONS: Intending purchasers will be asked to produce identification documentation at a later stage and we would ask for your co-operation in order that there will be no delay in agreeing the sale.
2. General: While we endeavour to make our sales particulars fair, accurate and reliable, they are only a general guide to the property and, accordingly, if there is any point which is of particular importance to you, please contact the office and we will be pleased to check the position for you, especially if you are contemplating travelling some distance to view the property.
3. The measurements indicated are supplied for guidance only and as such must be considered incorrect.
4. Services: Please note we have not tested the services or any of the equipment or appliances in this property, accordingly we strongly advise prospective buyers to commission their own survey or service reports before finalising their offer to purchase.
5. THESE PARTICULARS ARE ISSUED IN GOOD FAITH BUT DO NOT CONSTITUTE REPRESENTATIONS OF FACT OR FORM PART OF ANY OFFER OR CONTRACT. THE MATTERS REFERRED TO IN THESE PARTICULARS SHOULD BE INDEPENDENTLY VERIFIED BY PROSPECTIVE BUYERS OR TENANTS. NEITHER SEQUENCE (UK) LIMITED NOR ANY OF ITS EMPLOYEES OR AGENTS HAS ANY AUTHORITY TO MAKE OR GIVE ANY REPRESENTATION OR WARRANTY WHATEVER IN RELATION TO THIS PROPERTY.