Property Details:
• Type: Semi-Detached
• Tenure: N/A
• Floor Area: N/A
Key Features:
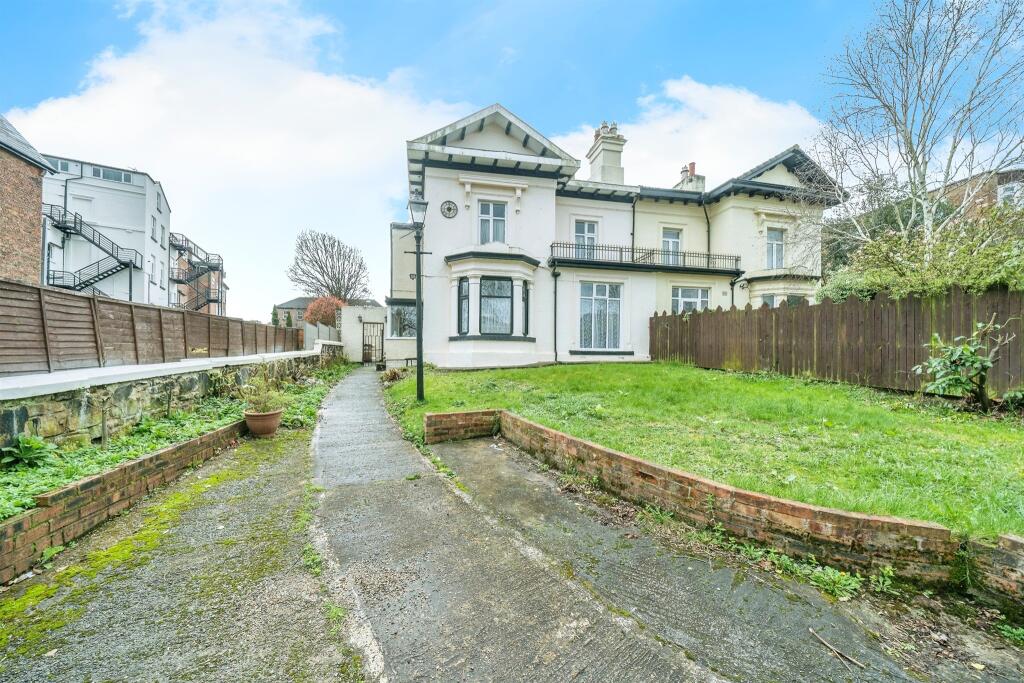
• Four Bedroom Semi Detached House
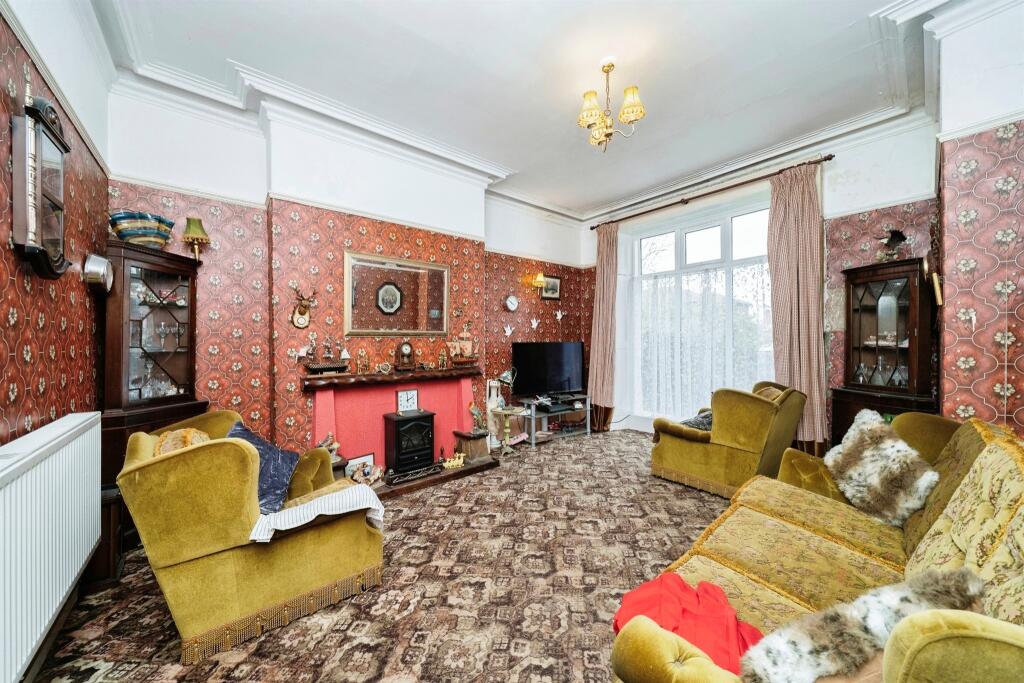
• Two Reception Rooms
• Kitchen / Diner
• Utility Room
• Council Tax Band: E
• Bathroom
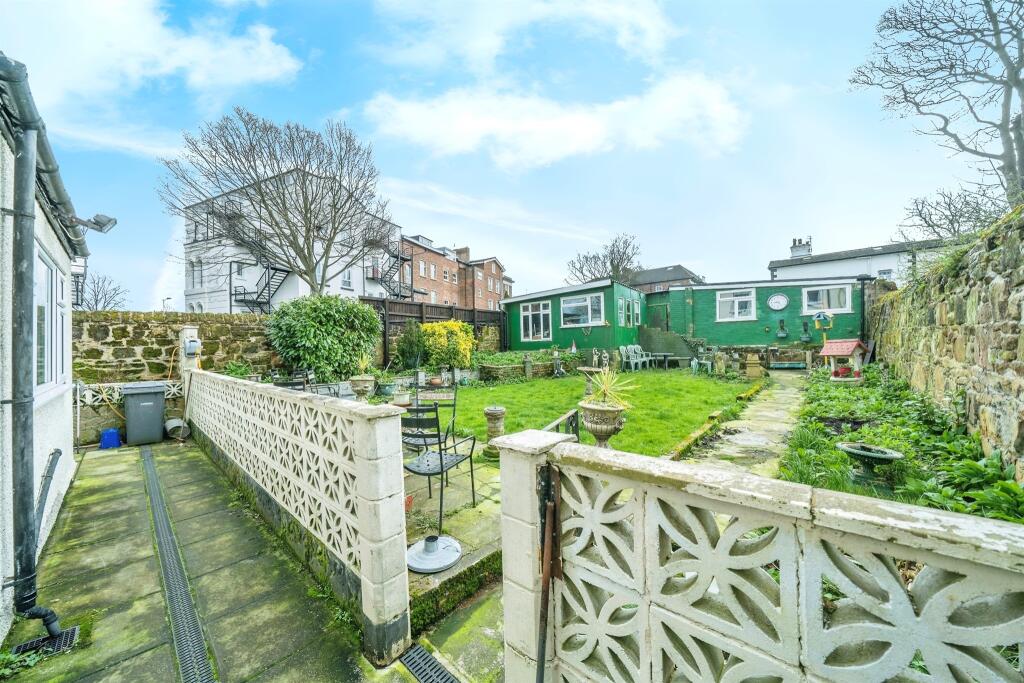
• Cellar, Triple Garage & Off-Road Parking
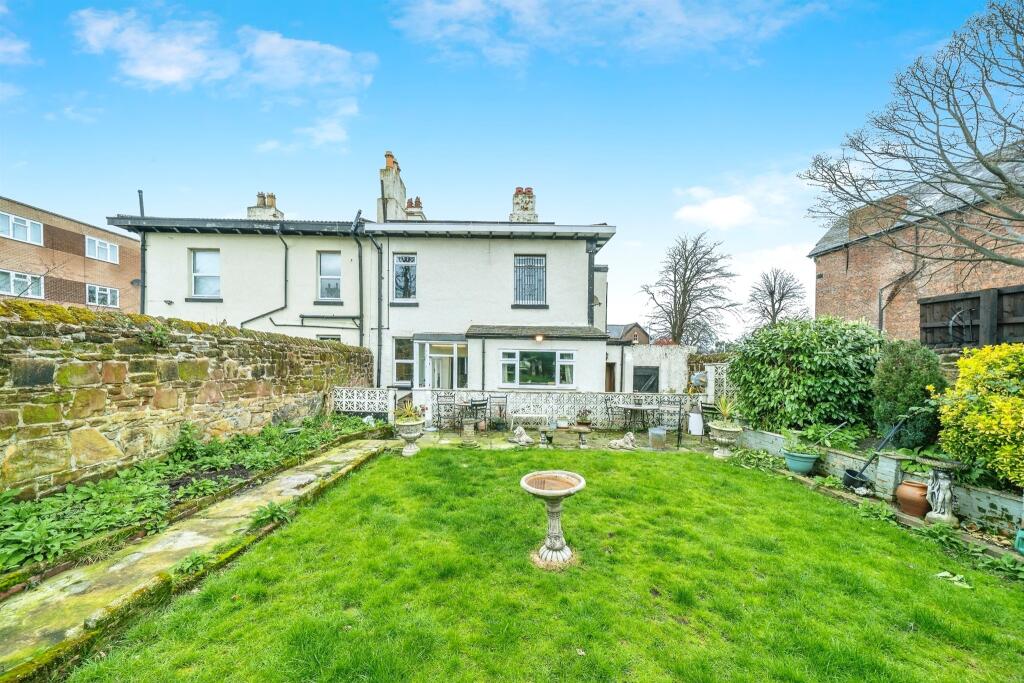
• Front & Rear Gardens
Location:
• Nearest Station: N/A
• Distance to Station: N/A
Agent Information:
• Address: 349 Woodchurch Road,
Prenton, CH42 8PE
Full Description:
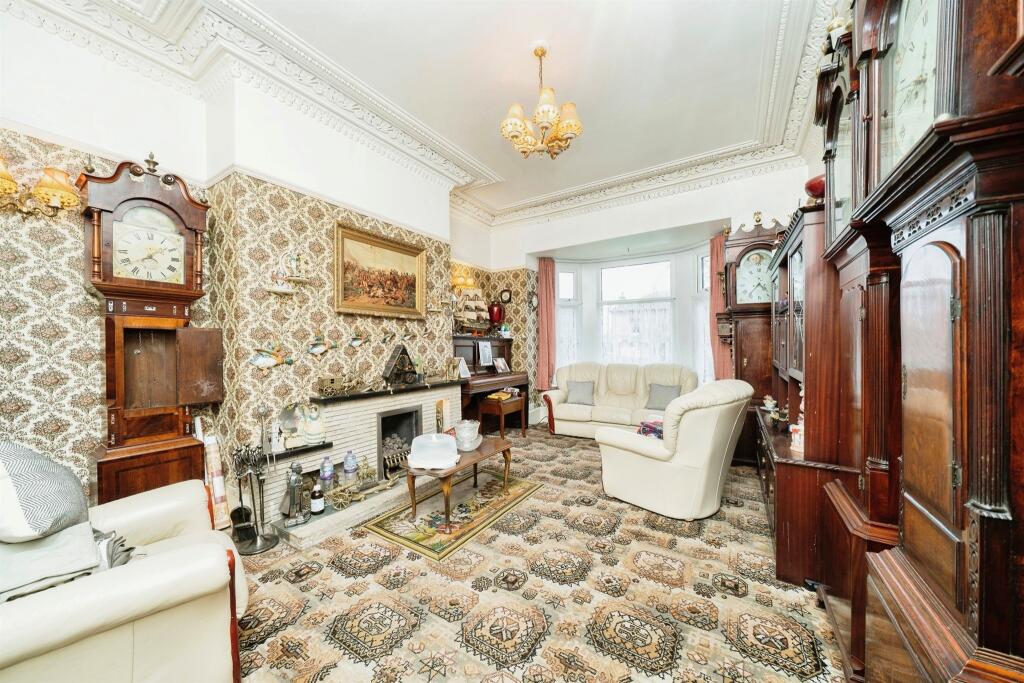
SUMMARYThe grandfather clock was a thing of beauty, a story in its own right! For it had seen the ages come to pass and kept on ticking all the same.Just like this grand semi-detached 'Home sweet Home' in Oxton. Perfect for making new memories with a new family.DESCRIPTIONA home with a commanding presence!On entering, you immediately start to grasp the quality that flows throughout this beautiful family home. A grand entrance hallway acts as the heart of the property and leads you through towards the spacious kitchen / diner, two reception rooms and a utility room which has access to the cellar, this alone provides great storage.Upstairs and on the first floor is the master bedroom, there is a further three bedrooms, and a modern family bathroom completing this floor. Heading outside you quickly start to understand how important the gardens are to this residence. Immaculately maintained and mostly laid to lawn, this garden lends itself to a large family and is crying out to be enjoyed throughout the summer months. This fabulous garden also features an eye-catching garage, which size wise is something that is extremely rare, subject to planning this provides potential for a number of different opportunities, this is a property that certainly needs to be viewed. Don't delay, call us today to arrange a viewing.Entrance Hall With cupboard, under storage, radiator and door.Second Lounge 11' 10" x 19' 4" ( 3.61m x 5.89m )With double glazed window to front aspect and gas fire.Main Lounge 16' 9" x 12' 6" ( 5.11m x 3.81m )With double glazed window to front aspect, television point and radiator.Kitchen/ Diner 11' 10" x 18' 1" ( 3.61m x 5.51m )With double glazed windows to side and rear, wall and base units, sink and drainer, electric oven, television point and radiator.Utility Room 10' x 7' 10" ( 3.05m x 2.39m )With base units, plumbing for washing machine, sink and drainer and double glazed window to rear aspect.Cellar Room One 8' 7" x 7' 2" ( 2.62m x 2.18m )Cellar Room Two 10' 9" x 6' 8" ( 3.28m x 2.03m )Cellar Room Three 15' 6" x 4' 4" ( 4.72m x 1.32m )Landing With sky light.Bedroom One 15' 10" x 12' ( 4.83m x 3.66m )With double glazed window to front aspect, television point and radiator.Bedroom Two 12' x 12' 5" ( 3.66m x 3.78m )With double glazed window to front aspect plus a radiator.Bedroom Three 12' x 11' 3" ( 3.66m x 3.43m )With double glazed window to rear aspect plus a radiator.Bedroom Four 12' 7" x 10' ( 3.84m x 3.05m )With double glazed window to rear aspect plus a radiator.Outside Front Garden With lawn and driveway.Rear Garden With patio, side access plus lawn and borders.Outbuildings 37' x 37' 10" ( 11.28m x 11.53m )With double doors and double glazed window to front aspect.1. MONEY LAUNDERING REGULATIONS: Intending purchasers will be asked to produce identification documentation at a later stage and we would ask for your co-operation in order that there will be no delay in agreeing the sale.
2. General: While we endeavour to make our sales particulars fair, accurate and reliable, they are only a general guide to the property and, accordingly, if there is any point which is of particular importance to you, please contact the office and we will be pleased to check the position for you, especially if you are contemplating travelling some distance to view the property.
3. The measurements indicated are supplied for guidance only and as such must be considered incorrect.
4. Services: Please note we have not tested the services or any of the equipment or appliances in this property, accordingly we strongly advise prospective buyers to commission their own survey or service reports before finalising their offer to purchase.
5. THESE PARTICULARS ARE ISSUED IN GOOD FAITH BUT DO NOT CONSTITUTE REPRESENTATIONS OF FACT OR FORM PART OF ANY OFFER OR CONTRACT. THE MATTERS REFERRED TO IN THESE PARTICULARS SHOULD BE INDEPENDENTLY VERIFIED BY PROSPECTIVE BUYERS OR TENANTS. NEITHER SEQUENCE (UK) LIMITED NOR ANY OF ITS EMPLOYEES OR AGENTS HAS ANY AUTHORITY TO MAKE OR GIVE ANY REPRESENTATION OR WARRANTY WHATEVER IN RELATION TO THIS PROPERTY.BrochuresFull Details