
For Sale
£205,000
Westfield Lane, Shipley
3 bd
1 ba
Townhouse
Shipley
Listed by William H Brown - Shipley
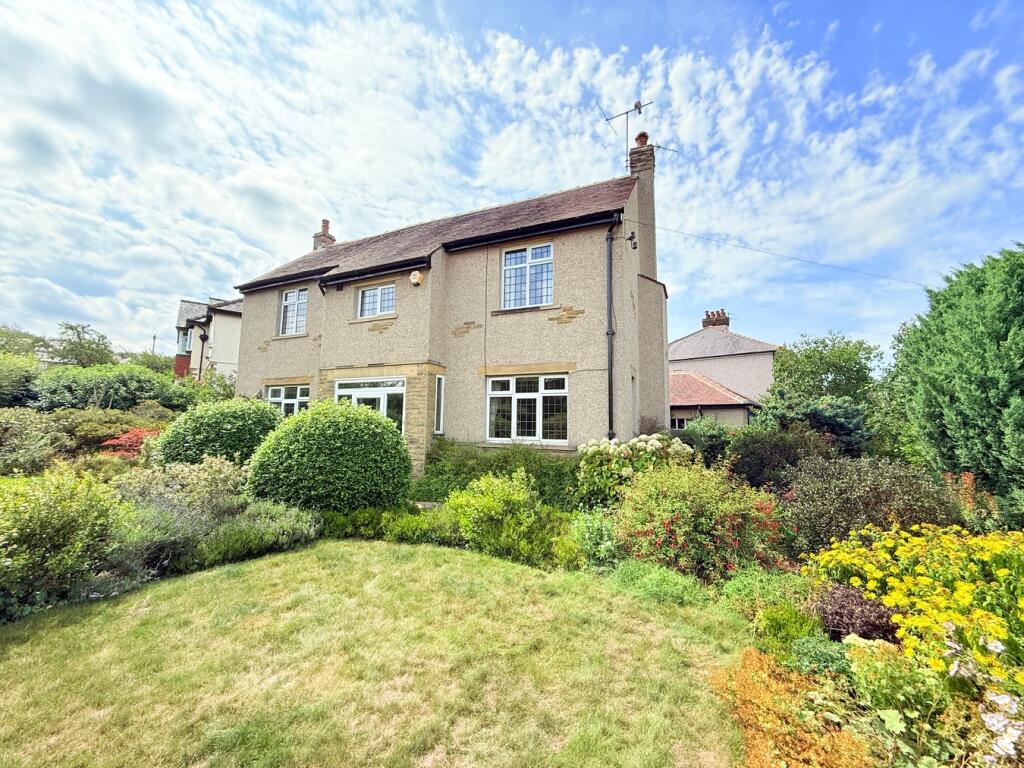
Property Details: • Type: Detached • Tenure: Freehold • Floor Area: N/A
Key Features: • Substantial 3 Bedroom Detached • Gas Central Heating - Some Double Glazing • 2 Reception Rooms plus Sun Room • Downstairs W.C - Driveway & Garage • No Seller Chain - Good Sized Gardens • Potential to Extend
Location: • Nearest Station: N/A • Distance to Station: N/A
Agent Information: • Address: 55 Bingley Road, Saltaire, Shipley, BD18 4SB
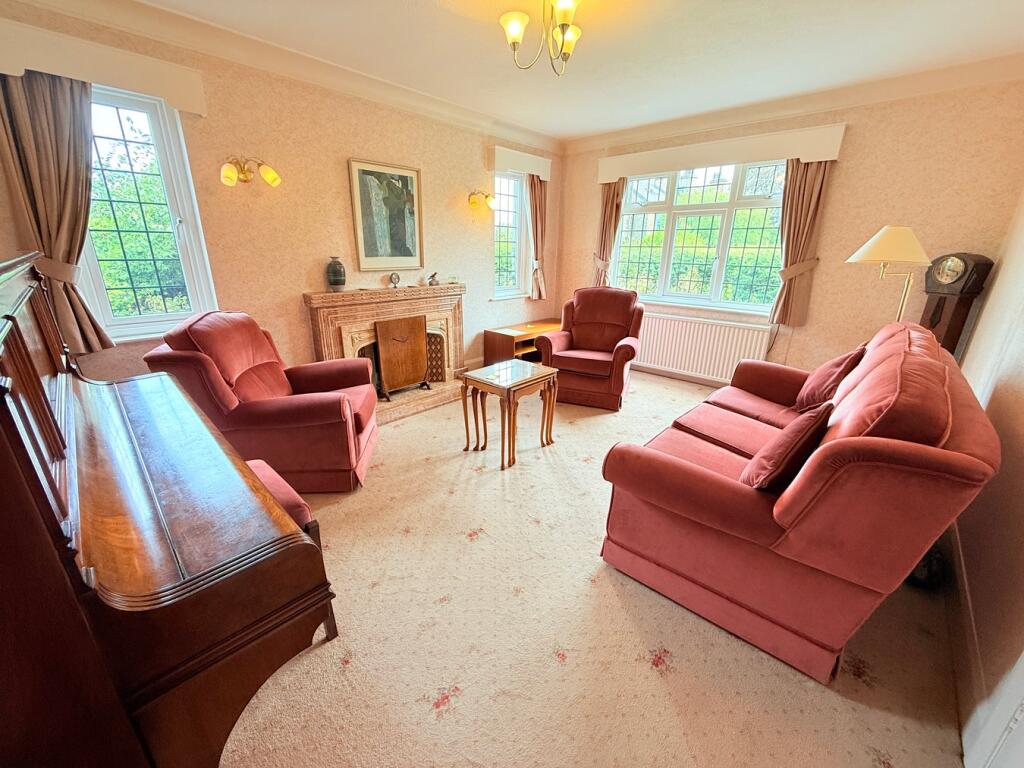
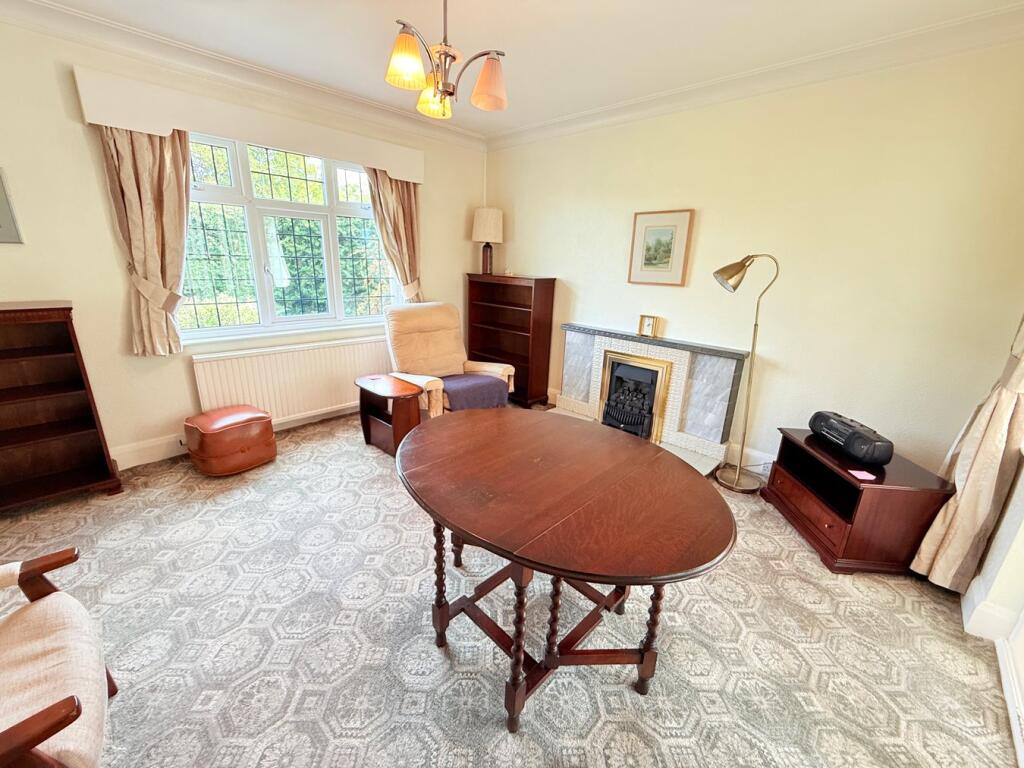

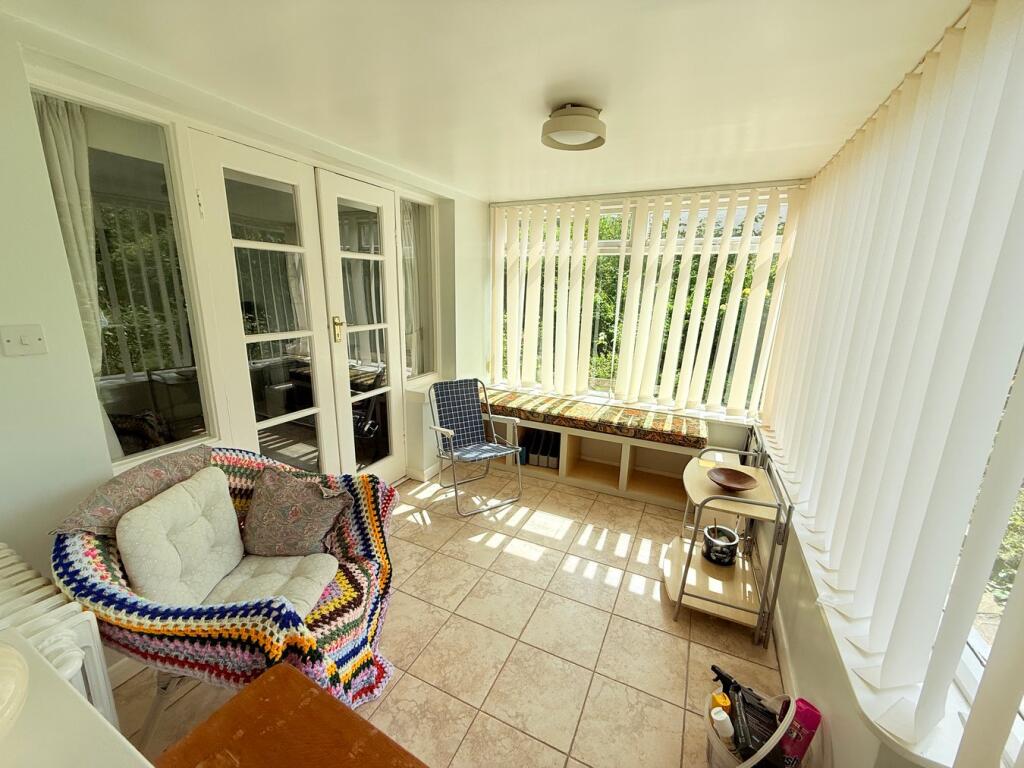
Full Description: Substantial three bedroom detached property in a well regarded area of Shipley. Occupying a good sized corner plot having the potential to extend, subject to the necessary planning consents. Ideally situated within easy reach of the amenities in Saltaire village including the bus and rail network, making the commute into Leeds only an approx. 15 minute train journey away.Briefly comprises; entrance porch, entrance hall, two good sized reception rooms, breakfast kitchen, sun room and downstairs w.c to the ground floor. Three bedrooms, bathroom and separate w.c to the first floor. Outside, there gardens to all four sides and garage with block paved driveway.Offered with no Seller chain. Council tax band E. Internal viewing is essential to appreciate the size of the accommodation on offer.Information obtained from Sprift, the UK's leading supplier of property specific data indicates that an internet connection is available from at least two providers. Broadband (estimated speeds) Standard 15 mbps, Superfast 80 & Ultrafast 1800 mbps. Satellite & Cable TV Availability is through BT, Sky & Virgin. Outdoor mobile coverage (excluding 5G) is also available from all four of the UKs four leading providers. Results are predictions and not a guarantee. Actual services may be different depending on particular circumstances and the precise location of the user and may be affected by network outages. For further information please refer to: PorchDouble glazed windows to the front and side and double glazed door to the front. Courtesy light.Entrance Hall Entrance door and leaded windows to the front. Radiator and stairs to the first floor.Reception Room 1Double glazed window to the front and side. Tiled fireplace and radiator. Coved ceiling and wall light points.Reception Room 2Double glazed windows to the front, radiator and coved ceiling. Living flame gas fire set on a tiled hearth. Windows and double doors into ..Sun Room Windows to the side and rear. Part glazed door into the garden. Tiled floor and cast iron radiator.Breakfast Kitchen Range of cream shaker style base and wall units having a complementary work surface over. 1 1/2 bowl stainless sink unit with mixer tap. Potterton boiler. Built in Bosch washing machine and slimline dishwasher. Electric oven and gas hob with extractor hood over. Tiled floor, part tiled walls and under stairs cupboard. Pantry having a window to the side and shelving. Door to side.Downstairs W.C.2 piece suite in white comprising of corner sink unit with tiled splash back and low level w.c. Tiled floor.Rear Lobby Part glazed door out into rear garden. Tiled floor.Landing Feature stained glass window to the side.Bedroom 1 Double glazed windows to the front and rear. Radiator.Bedroom 2Double glazed windows to the front and rear. Pedestal wash hand basin and fitted wardrobes.Bedroom 3 Double glazed window to the front, radiator and access to the loft space.Bathroom 2 piece suite in comprising of pedestal wash hand basin and panelled bath having an electric shower over. Heated towel rail, airing cupboard and part tiled walls. Double glazed window to the rear.Separate W.C.Double glazed window to the rear, radiator and part tiled walls. Low level w.c.Gardens Gated access to the front having lawned areas to both front and rear. Mature planting of flowers, tree and shrubs to all sides. Hedge, fence and stone boundaries. Paved walkways and paved area with lean to greenhouse. Block paved driveway leading to the garage.Garage Garage having double timber doors. Personal access door and window to the side.BrochuresBrochure 1Brochure 2Brochure 3


