For Rent
£646/mo
Nelson Street, Belfast BT15
1 bd
Belfast
Listed by Zoopla Agent


Only details supplied with this listing are shown. Ask the listing contact to confirm measurements, taxes and costs.
Property Details: • Type: Flat • Tenure: N/A • Floor Area: N/A
Key Features: • Perfect Station Location • 2 Doubles + 1 Single Bedroom • Part Furnished/unfurnished • Large Lounge with Gas Fire • Top Floor Position • VIEW THE 360 TOUR • Street Permit Parking
Location: • Nearest Station: N/A • Distance to Station: N/A
Agent Information: • Address: 92 London Road, St. Albans, AL1 1NX
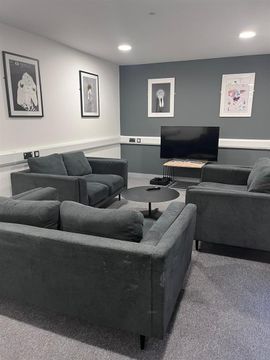
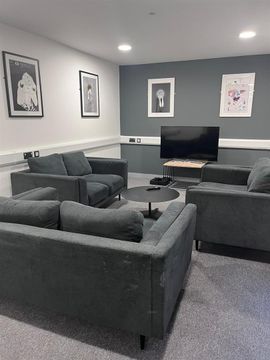
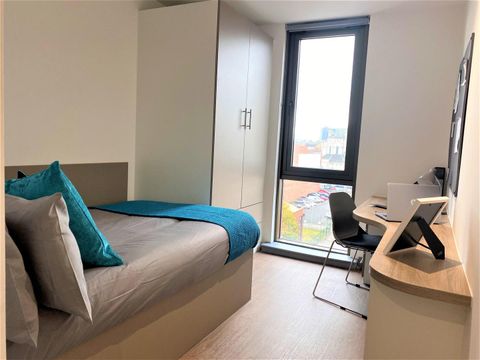
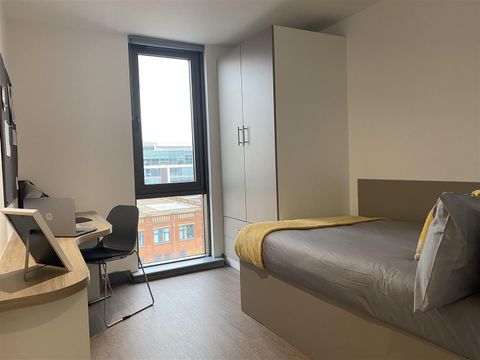
Full Description: A Spacious Top Floor Flat with a Super Station Location!A rare find, this very spacious 90m² 3 bedroom flat is located on the top floor of this 1930's building just off London Road and an easy 5 minute walk to the St Albans City Station.The large lounge with stripped wood floors and gas fireplace has double aspect windows with blinds. The stylish fitted kitchen has good storage and is well fitted with a double door fridge/freezer, electric hob with extractor hood and a double oven. A washing machine and dishwasher are also provided.Bedroom 1 to the rear of the property has dual aspect windows, wall length built in wardrobe, a chest of drawers. Bedroom 2 has stripped wood floors and a 6 door built-in wardrobe and furnishings include 2 chests of drawers, wall unit and a bedside cabinet. Bedroom 3 with rear aspect is a single newly carpeted bedroom. Window treatments are provided in all bedrooms.The modern bathroom features a bath with shower over, wash basin, toilet and heated towel rail. The large entrance hall with entry phone is laid to laminate floors with a storage cupboard. The property has a combi boiler providing central heating and is double glazed. Council street permit parking is available. Available 1st April - contact Martin & Co St Albans on for viewing arrangements LOUNGE 16' 4" x 14' 5" (5m x 4.4m) KITCHEN 12' 5" x 11' 5" (3.8m x 3.5m) BEDROOM 12' 5" x 12' 5" (3.8m x 3.8m) BEDROOM 2 14' 5" x 12' 5" (4.4m x 3.8m) BEDROOM 3 8' 10" x 10' 5" (2.7m x 3.2m)
If the interactive map is unavailable, open the supplied location in maps.
Open location in mapsThe pin uses coordinates supplied with this listing. Confirm the exact location with the listing contact.
Added and updated dates describe the Mirror record. Source publication and verification dates are shown separately when known; none establishes time on market. Confirm current price and availability with the listing contact.
View original listing