Property Details:
- Type: Detached house
- Bedrooms: 4
- Bathrooms: 4
Agent: Knight Frank - Bristol
Phone: 0117 295 7564
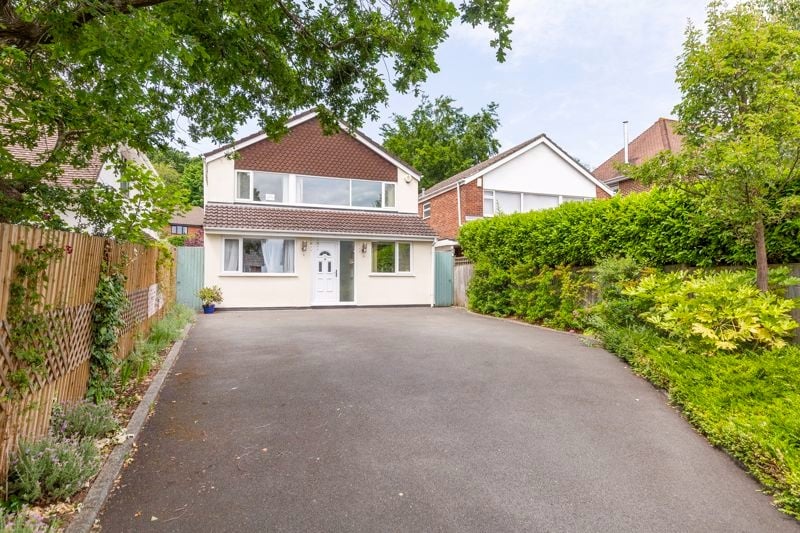
Tucked away behind its historic, Grade II listed, stone boundary, The Walled Garden is a striking contemporary home designed by Roderick James Architects and completed in 2006, drawing inspiration from New England architecture. A series of glazed elevations and roof lights flood the interior with natural light, complemented by exposed oak beams throughout. The house wraps around an expansive south-facing terrace overlooking generous level lawns and mature planting, offering an exceptional sense of space and a continuous connection to the gardens. The main house provides over 2,500 sq ft of accommodation arranged over two floors. <br/><br/>The entrance hall is particularly impressive, with full-height glazing on the south elevation rising to the roofline, leading through to the open-plan living space. The principal living area connects seamlessly with the south-facing terrace, framed by full-height glazing and broad doors that open directly outside. Currently arranged as a dining and sitting room, it features a Bath stone fireplace and additional access to the terrace and garden. The adjoining kitchen/breakfast room also enjoys excellent natural light, with internal windows through to the living space and terrace beyond. Beautifully appointed, it offers hand-crafted cabinetry, polished granite surfaces, a large island with breakfast bar, integrated appliances and an Aga. A practical utility room sits to the rear, complete with a laundry chute from the bedroom accommodation above. An imaginative glazed study area provides a superb workspace, while a flexible sitting room and adjacent shower room add further versatility. The first floor is approached via a sweeping central staircase — an impressive architectural feature. The principal suite enjoys a vaulted ceiling, extensive glazing, a dressing room and a high-quality en-suite with walk-in shower, freestanding bath and double vanity. There are three further bedrooms, two generous doubles with dual aspects over the gardens, all served by a well-appointed family bathroom. <br/><br/>Outside <br/>Originally the kitchen garden of a neighbouring estate, this property is now set behind electric gates and fully enclosed by a high stone wall, enjoying complete privacy. There is secure parking beyond the gates and a double garage complete with a studio and with its own bathroom, ideal as a home office or further accommodation. The gardens are a true highlight which wrap around the property - the south-facing terrace flows naturally from the living spaces with a fire pit for year-round enjoyment. The gardens extend to level lawns bordered by established trees and shrubs, along the west wall is a green house, veg patch and additional garden store.<p><br/>Located on Grove Avenue in Coombe Dingle, a highly regarded and peaceful residential setting on the edge of the Kingsweston Estate. This semi-rural pocket of BS9 is known for its woodland walks, bridle paths and open green spaces, while still offering excellent day-to-day convenience. Local shops, cafés and amenities are close by, with a choice of well-regarded state and independent schools within easy reach, as well as straightforward access into Clifton, the city centre and the motorway network.</p>