For Rent
Price on request
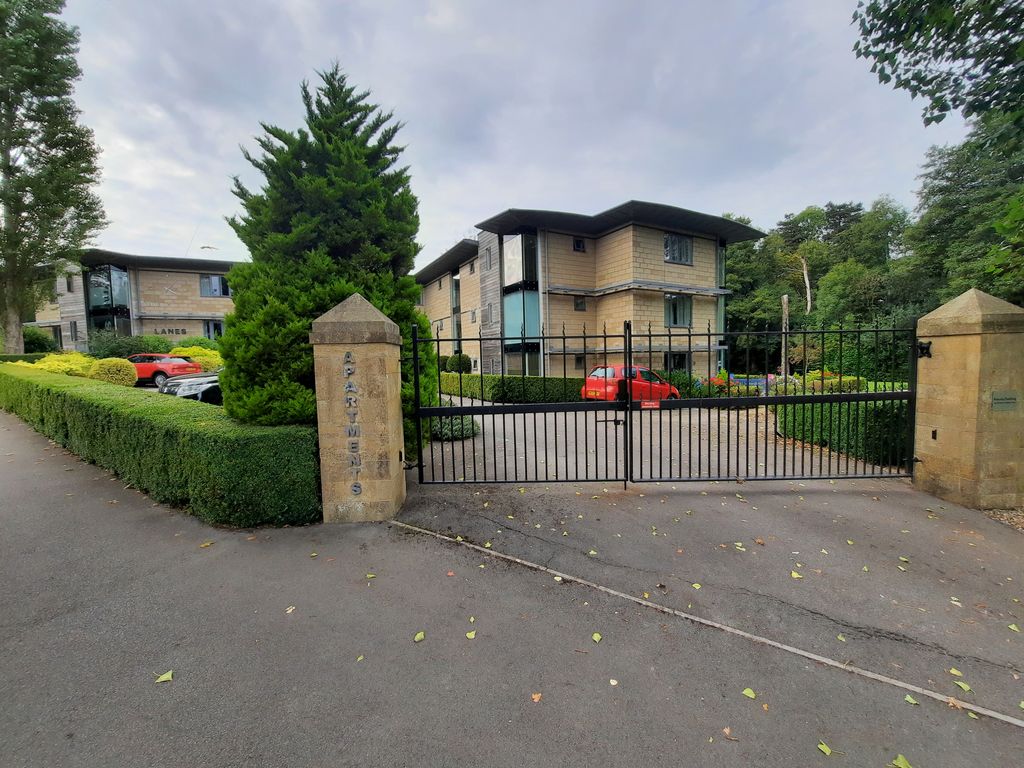
2 bed flat to rentLanes, Yeovil BA22
Studio
Yeovil
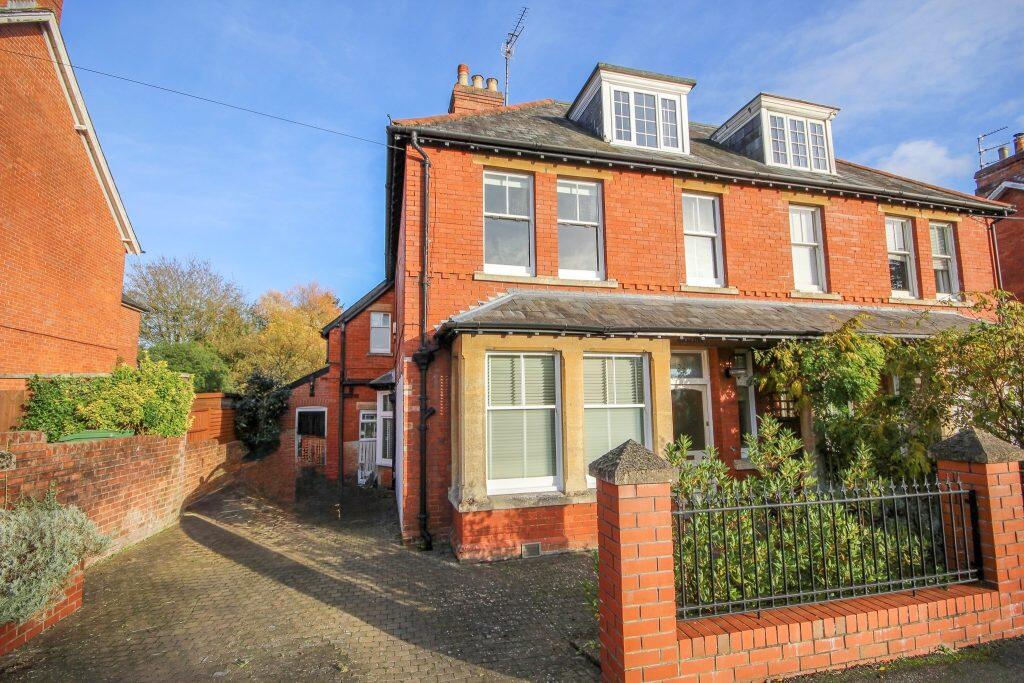
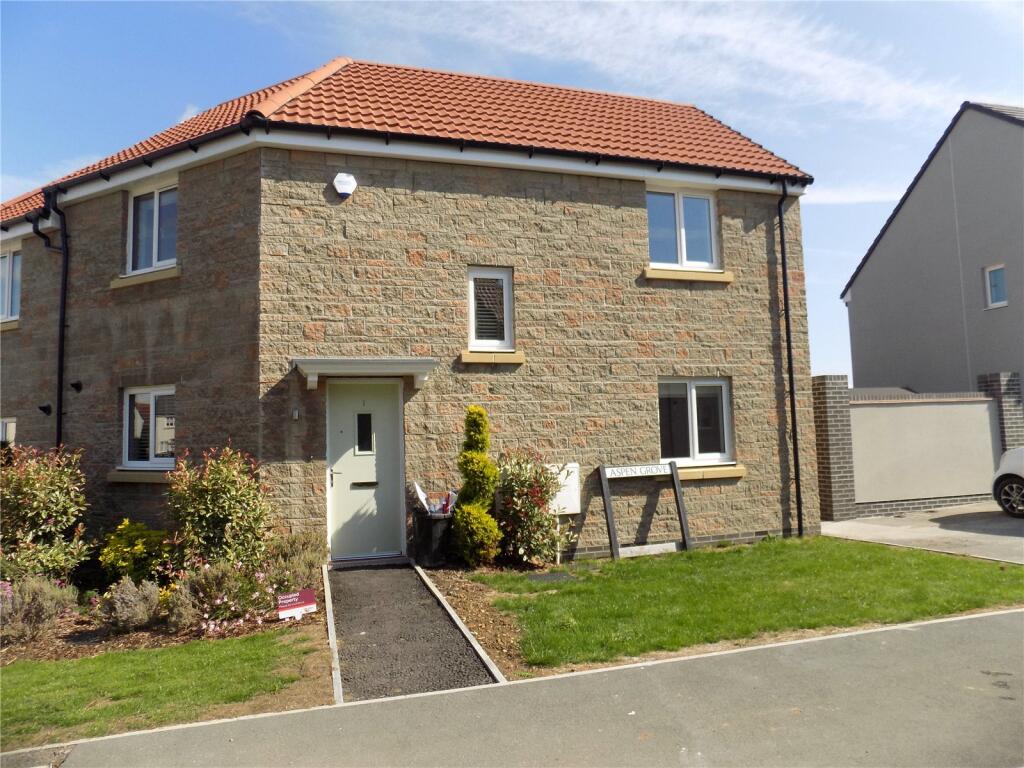
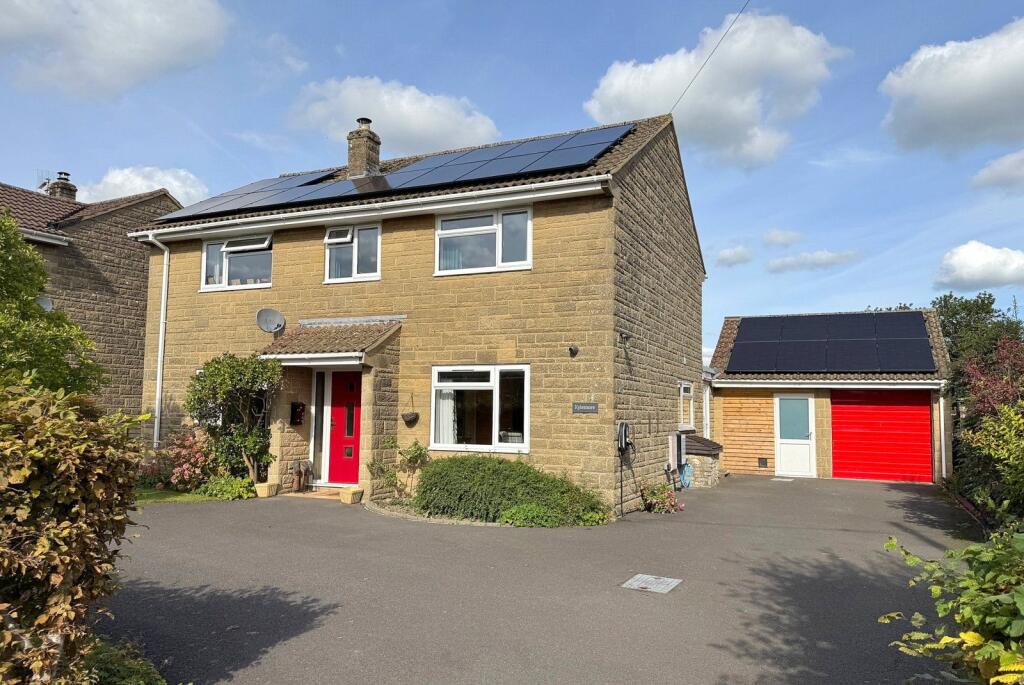
Property Details: • Type: Semi-Detached • Tenure: Freehold • Floor Area: N/A
Key Features: • Highly Sought-after Location • Five Bedrooms • Three Reception Rooms • Beautifully Presented Throughout • Large Rear Garden • Driveway Parking
Location: • Nearest Station: N/A • Distance to Station: N/A
Agent Information: • Address: The White House 114 Hendford Hill, Yeovil, BA20 2RF
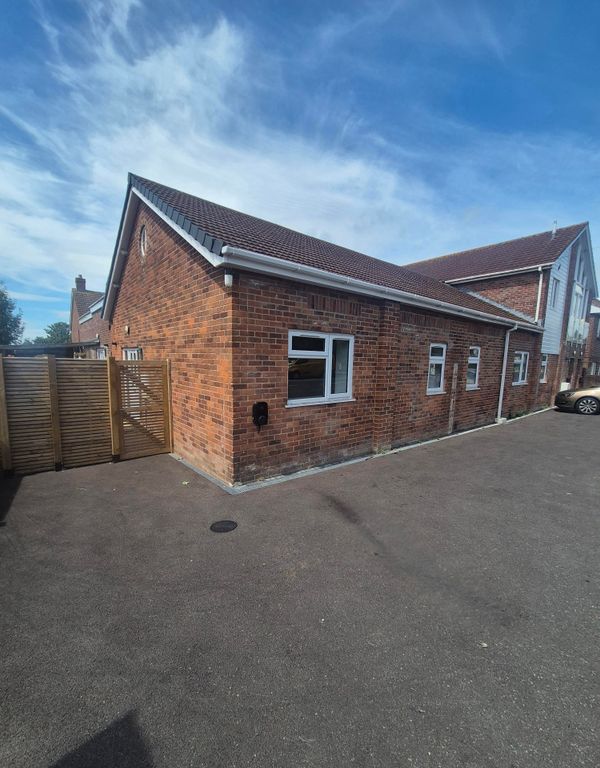
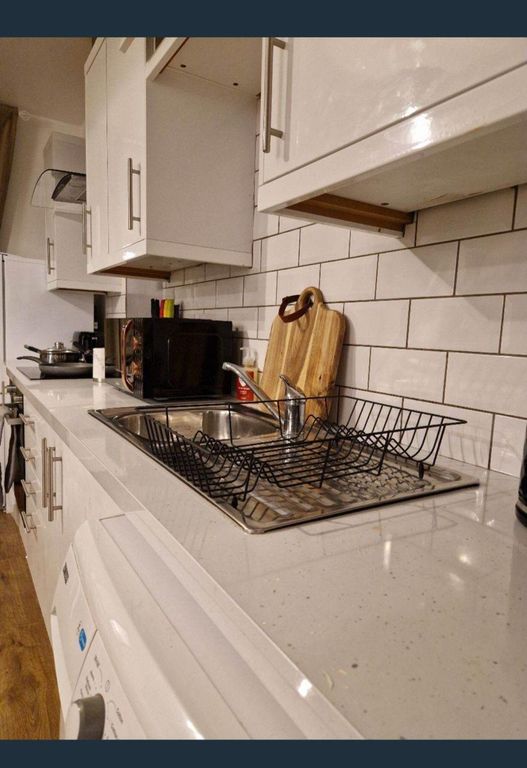
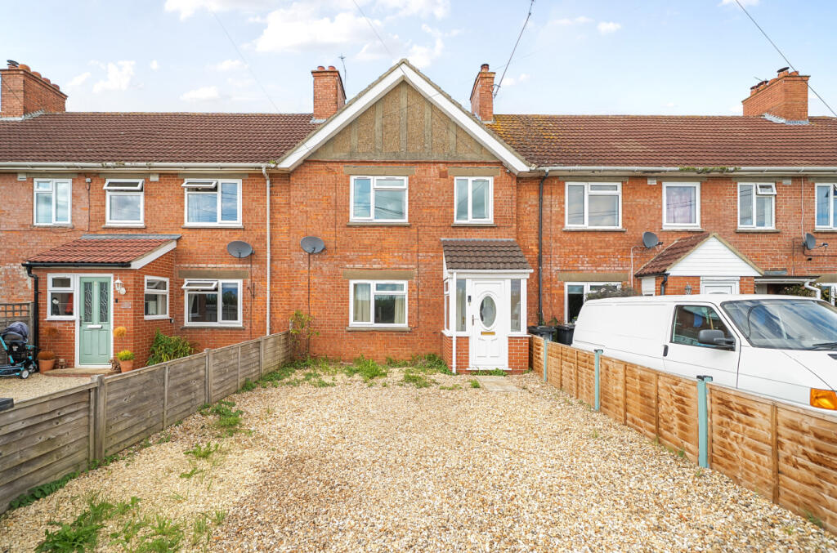
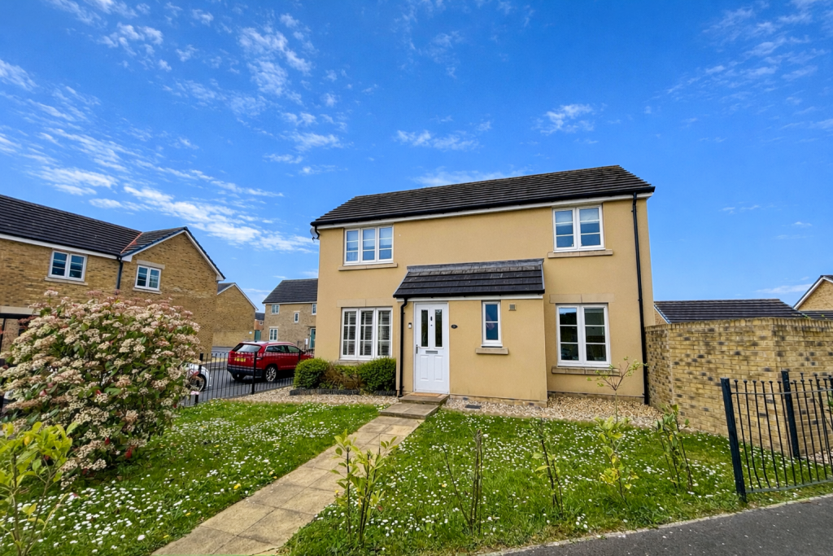
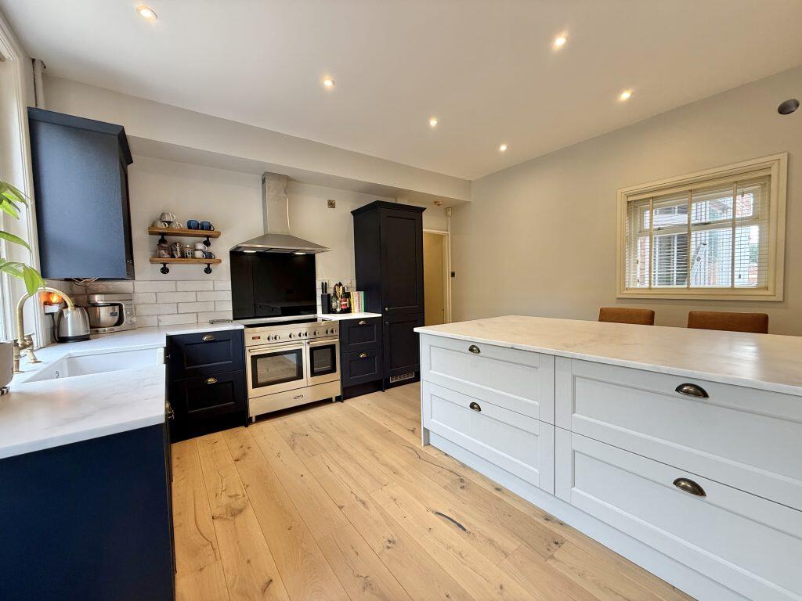
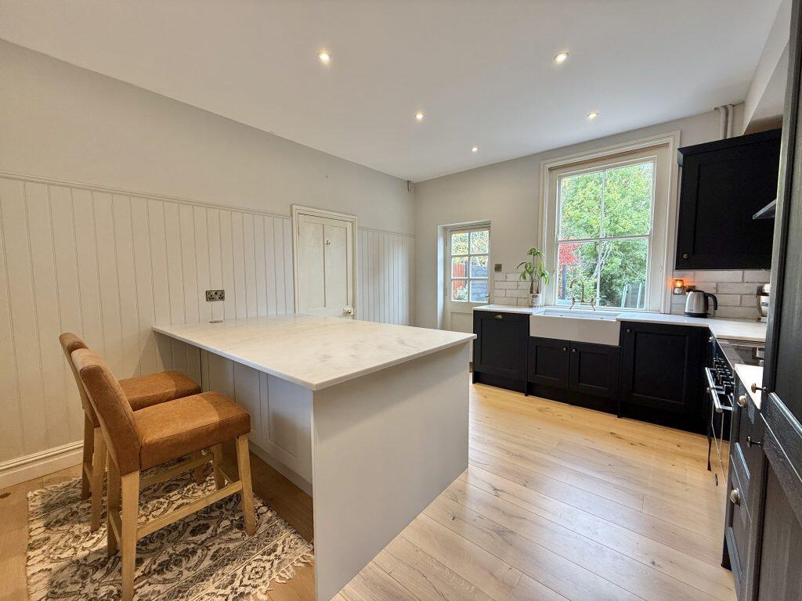
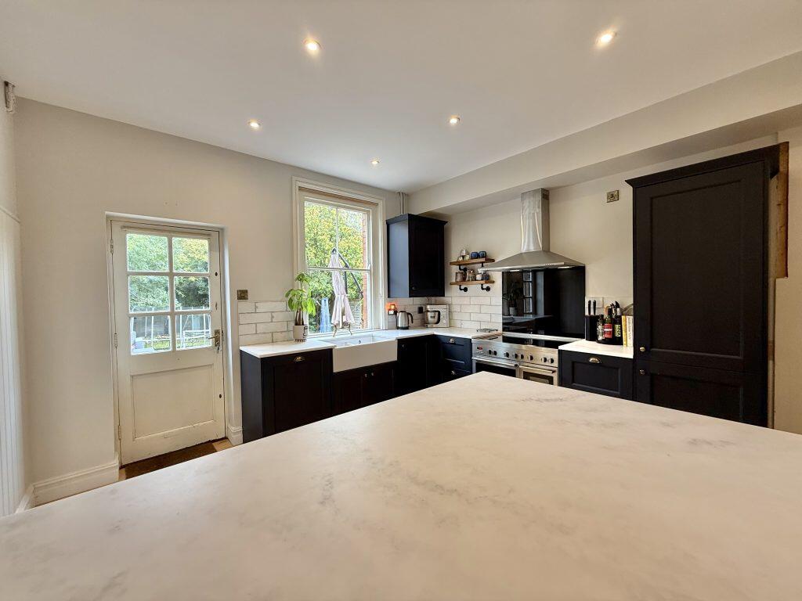
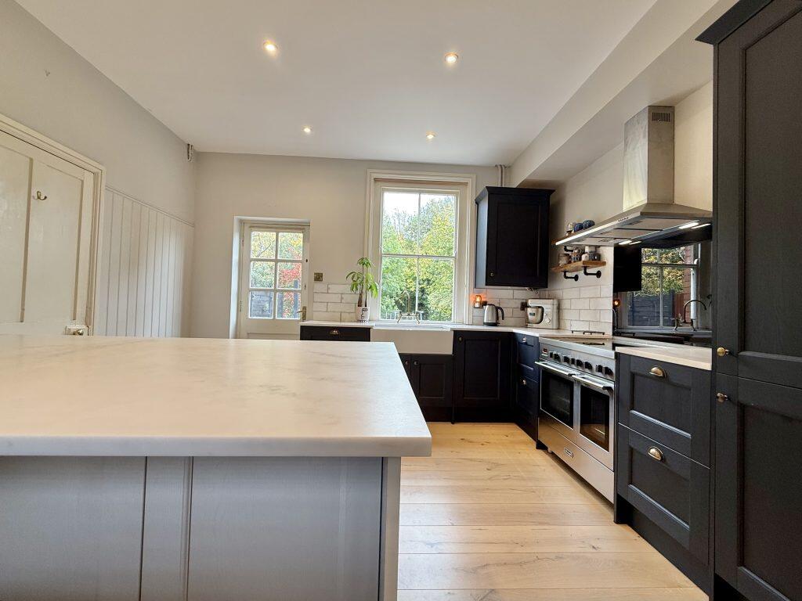
Full Description: Description:Towers Wills welcome to the market this beautiful Edwardian family home within walking distance of the town centre and local schools. This fine home blends traditional style with modern convenience with an abundance of character features throughout. The spacious accommodation briefly comprises: storm porch, reception hallway, cloak w.c, three reception rooms, kitchen breakfast room, utility room, five double bedrooms, office, en-suite, two bathrooms, driveway and rear garden.Accommodation:Storm PorchWith sheltered canopy.Reception HallwayA large reception area with magnificent original tiled flooring, glazed door and window to the front, under stairs storage cupboard, further under stairs recess and radiator.Living RoomA light and spacious room with large sash bay window to the front, high ceilings, beautiful marble fireplace with gas fire and granite hearth and radiator.Family RoomWith bay sash window to the side, exposed floorboards and radiator.Dining Room With marble fireplace, gas fire glazed patio doors opening out to the rear garden and radiator.Kitchen/Breakfast RoomA quality fitted kitchen comprising of a range of wall, base and drawer units, granite work surfacing with under mounted sink, space for Range cooker with cookerhood over, integrated dishwasher, tiled floor, radiator, space for fridge, glazed display cabinet with lighting, sash window to the rear, window to the front, door to the rear garden and door to utility room.Utility RoomWith a range of matching kitchen units with granite work surfacing and stainless steel sink, space for washing machine, space for tumble dryer, space for freezer, tiled floor, door to the front, velux skylight, radiator and door to cloak w.c.Cloak W.CComprising w.c, wash hand basin with granite surfacing, vanity unit under, tiled floor, radiator and window to the rear.First Floor LandingStairs from reception hallway, radiator and wardrobe.BedroomWith two sash windows to the front. Radiator.BedroomWith double glazed window to the front. Original fireplace. Velux skylight, radiator and multi coloured LED wall mounted lower lighting.BedroomWith double glazed window to the side, fireplace and radiator.Shower RoomSuite comprising shower cubicle, wash hand basin with vanity unit under, w.c, storage to the eaves, velux skylight and radiator.BedroomWith window to the side and built-in wardrobes. Original fireplaceBedroomWith window to the rear. Original fireplace. Fitted wardrobes and door to en-suite.En-suiteComprising of shower cubicle, wash hand basin, bath, heated towel rail, extractor fan, window to the rear, radiator and part tiled.BathroomSuite comprising of bath, twin wash hand basins with vanity unit under, separate shower cubicle, w.c, extractor fan, heated towel rail, velux window, airing cupboard and part tiled.OfficeWith window to the front and radiator.Second Floor LandingStairs from the first floor landing and doors to the bedrooms.BedroomWith double glazed window to the front. Original fireplace. Velux skylight, radiator and multi coloured LED wall mounted lower lighting.BedroomWith double glazed window to the side, fireplace and radiator.Shower RoomSuite comprising shower cubicle, wash hand basin with vanity unit under, w.c, storage to the eaves, velux skylight and radiator.Outside:Front GardenTo the front of the property is an area of block paved driveway providing off road parking.Rear GardenA large rear garden being majority laid to lawn with patio area and decked area with LED lighting. To the far end of the garden there is a further area laid to patio.BrochuresBrochure 1