Property Details:
• Type: Terraced
• Tenure: N/A
• Floor Area: N/A
Key Features:
• Much Original Character Throughout
• Accommodation Set Over Four Floors
• Spacious & Versatile
• Impressive Entrance Hall with Lower Ground Floor Incorporating Utility/Sauna & Shower Room
• Two Good Sized Reception Rooms, Conservatory & Kitchen
• Three First Floor Double Bedrooms & Bathroom
• Attic Room/ Fourth Bedroom
• Enclosed, Lawned Rear Garden
• Resident's Permit Parking on North Street
Location:
• Nearest Station: N/A
• Distance to Station: N/A
Agent Information:
• Address: 15 Melbourne Court,
Millennium Way,
Pride Park,
Derby,
DE24 8LZ
Full Description:
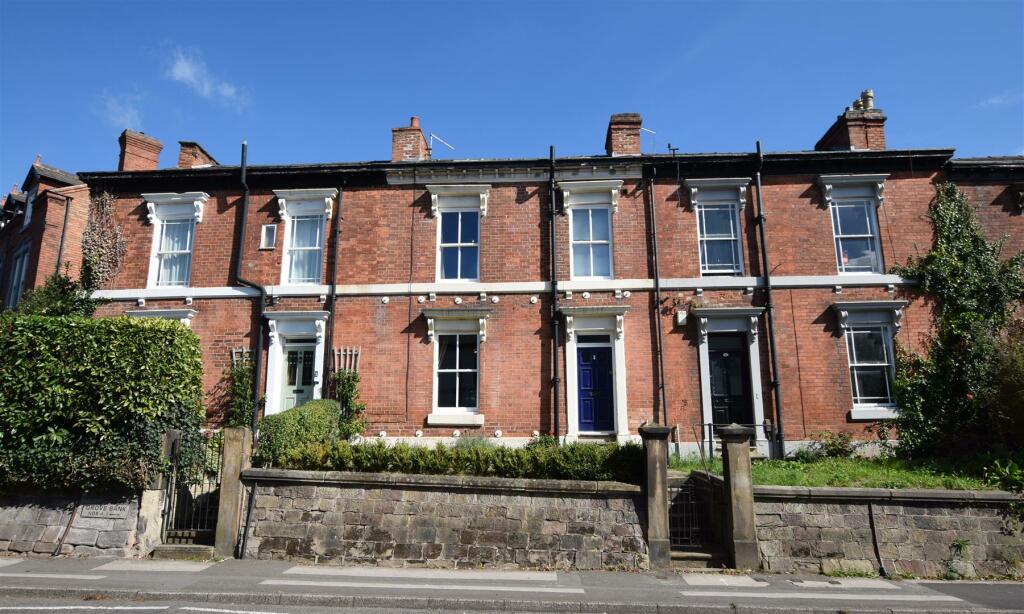
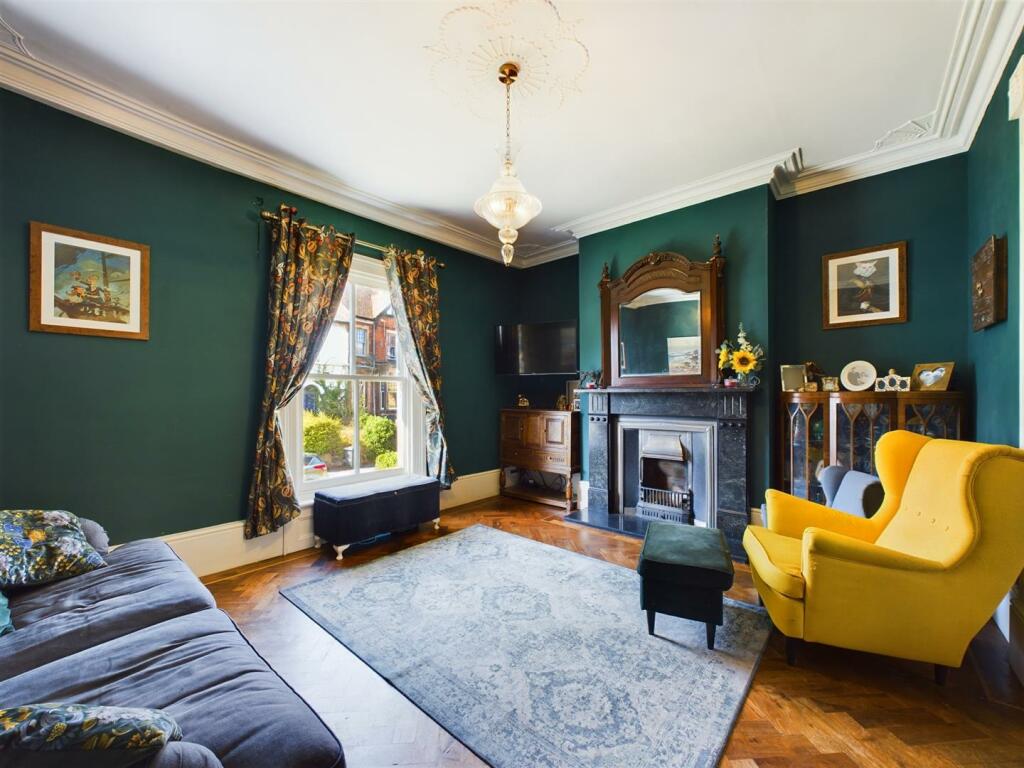
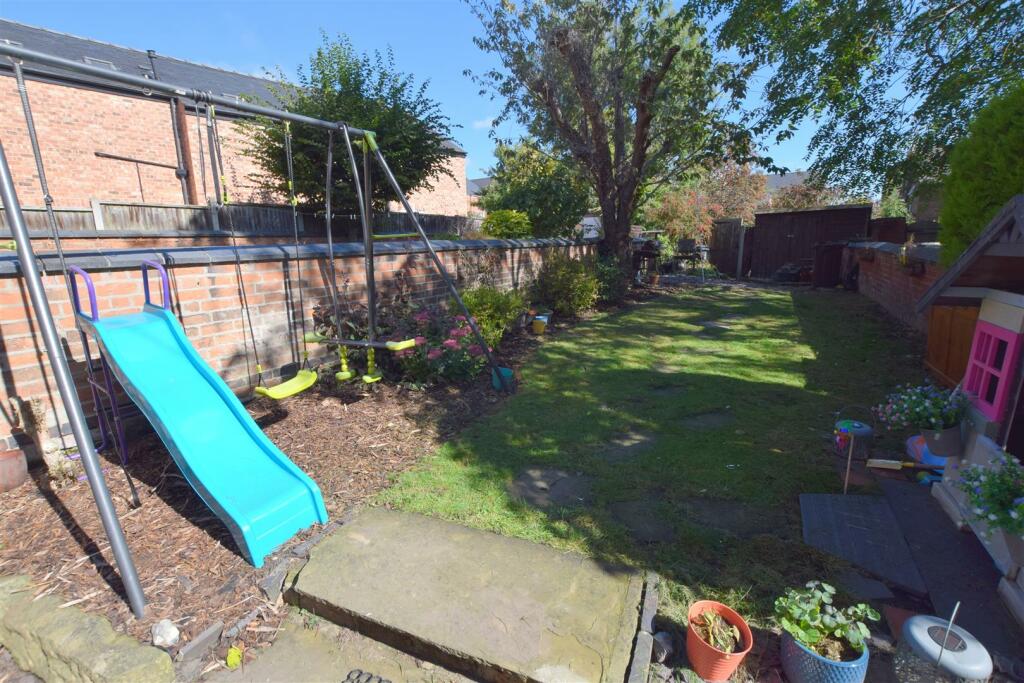
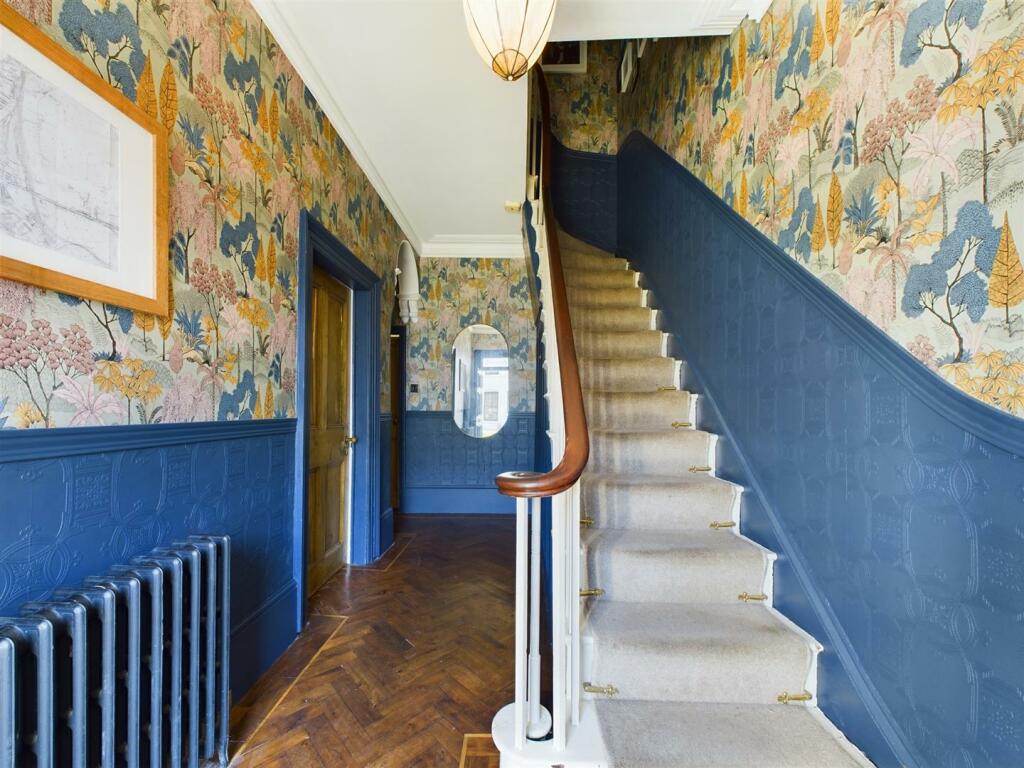
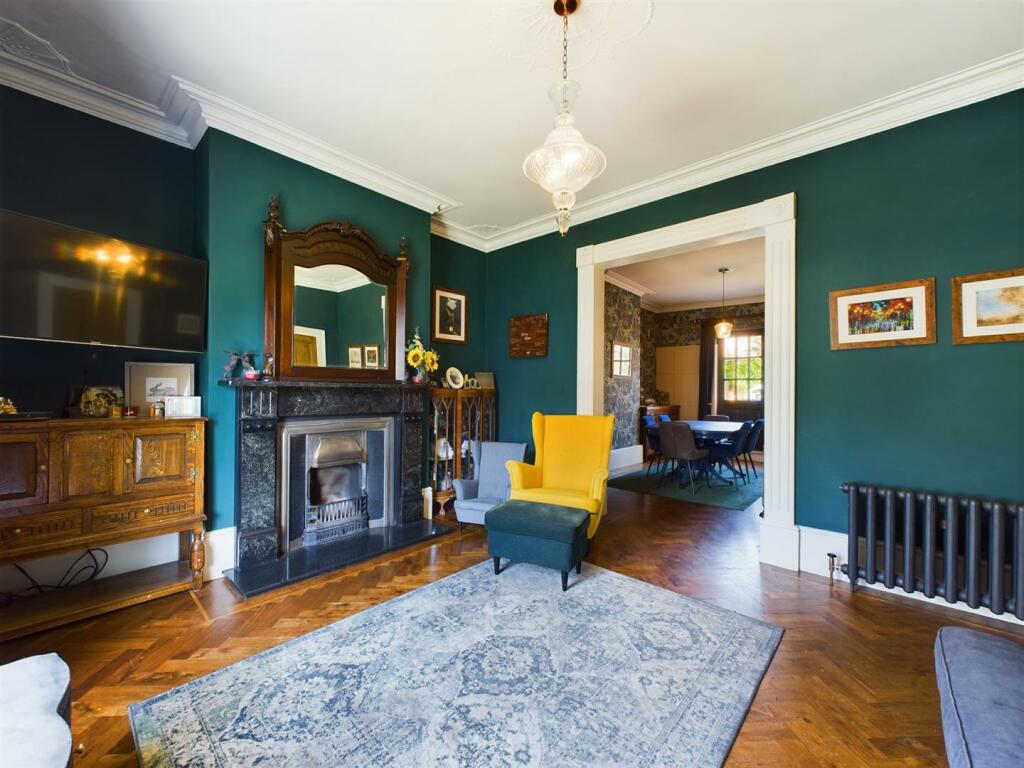
This is a fabulous opportunity to acquire a charming, characterful, palisaded, terraced property. Occupying an elevated location on Grove Bank. The property is set back from Duffield Road behind a lawned fore-garden. To the rear of the property is a walled, lawned garden with pedestrian access onto North Street. Parking is plentiful by way of parking at the bottom of Belper Road as well as resident's permit parking on nearby North Street.Internally the property boasts much original character and many original features with entrance hall, lounge to front with feature fireplace, dining room with feature fireplace, conservatory and kitchen with granite worktops. To the basement is a lower ground floor level incorporating utility with sauna and shower room. Useful cellar/store. The first floor accommodation features three double bedrooms and period style bathroom. To the second floor is an attic room/bedroom.The Location - The property’s location in Five Lamps sits within the conservation area of Strutts Park. Nearby there are an excellent range of amenities just north of the city centre including, the Cathedral Quarter and Irongate, nearby pubs, petrol station/shop, ease of access onto beautiful Darley Park and walks around the river Derwent. Easy access onto nearby transport links including the ring road, A38 and A52.Accommodation - Entrance Hall - 4.92 x 2.11 (16'1" x 6'11") - A panelled entrance door with glazed insets provide access to an impressive entrance hall with period style central heating radiator, parquet herringbone patterned wood flooring, coving to ceiling, dado rail, archway, feature panelled staircase to first floor access to lower ground floor.Lounge - 4.67 x 3.97 (15'3" x 13'0") - A beautiful feature fireplace with decorative surround, raised hearth, cast iron interior with open fire grate, period style radiator, coving to ceiling, ceiling rose, deep skirting boards, continuation of parquet wood flooring, sealed unit double glazed sash window to front and large open doorway to dining room.Dining Room - 4.70 x 3.27 (15'5" x 10'8") - With period style central heating radiator, coving to ceiling, three quarter wood panelling, deep skirting boards, continuation of parquet wood flooring, multi-pane double glazed French doors to garden.Fitted Kitchen - 3.70 x 3.28 (12'1" x 10'9") - With a range of granite worktops, matching upstands, inset sink units with mixer tap and instant boiling water, fitted base cupboards and complimentary wall mounted cupboards, tile splashbacks, five plate gas range cooker, appliance space suitable for fridge freezer, integrated dishwasher, period style central heating radiator, double glazed window to rear and stable door to conservatory.Conservatory - 2.98 x 2.79 (9'9" x 9'1") - A UPVC double glazed construction with French doors onto garden.Lower Ground Floor - 5.71 x 1.92 (18'8" x 6'3") - Accessed via a door in the hallway this is a very useful space and features utility room with granite effect worktops, stainless steel sink unit, fitted base cupboard, complimentary wall mounted cupboard, appliance spaces suitable for a washing machine and tumble dryer, central heating radiator, sauna and door to useful cellar and shower room.Shower Room - 2.68 x 1.20 (8'9" x 3'11") - With low flush WC, pedestal wash handbasin, large shower tray with shower over and central heating radiator.First Floor Landing - 2.69 x 1.82 (8'9" x 5'11") - A feature semi-galleried landing with balustrade, dado rail and staircase leading to second floor.Bedroom One - 3.99 x 3.78 (13'1" x 12'4") - With feature fire surround with open cast iron interior, fitted cupboard to chimney breast recess, period style central heating radiator, coving to ceiling, picture rail, sealed unit double glazed sash window to front and internal panelled door giving access to bedroom two.Bedroom Two - 4.72 x 3.29 (15'5" x 10'9") - Accessed via the landing as well as bedroom two with feature fireplace with open cast iron fire grate, period style central heating radiator, coving to ceiling, fitted storage cupboard to chimney breast recess and double glazed window to rear.Bedroom Three - 3.77 x 2.99 (12'4" x 9'9") - With period style central heating radiator, feature cast iron open fire grate, coving to ceiling and double glazed window to rear.Bathroom - 2.67 x 2.07 (8'9" x 6'9") - With a period style suite with pedestal wash handbasin, WC, roll edge claw foot bath with shower attachment, period style central heating radiator, useful storage cupboard and double glazed sash window to front.Second Floor - 6.33 x 3.74 (20'9" x 12'3") - A large attic room currently used as a bedroom with two central heating radiators, storage to eaves, double glazed Velux window to rear and exposed purlin. Please note we have been advised planning has been passed to install two dormer windows to the rear elevation.Outside - To the rear of the property is a very pleasant, walled garden with pathway intersecting a shaped lawn, herbaceous borders containing plants and shrubs and further borders to the foot of the garden housing a timber shed. Rear access to a pathway leading to North Street for wheelie bin access. To the front of the property is an elevated lawned fore-garden with steps leading up to the front door.Council Tax Band C - BrochuresGrove Bank Duffield Road, DerbyBrochure