Property Details:
• Type: Penthouse
• Tenure: Leasehold
• Floor Area: N/A
Key Features:
• A Well Presented & Extremely Spacious Two Storey Duplex Apartment
• Four Good Size Bedrooms


• Stunning Lounge/Diner
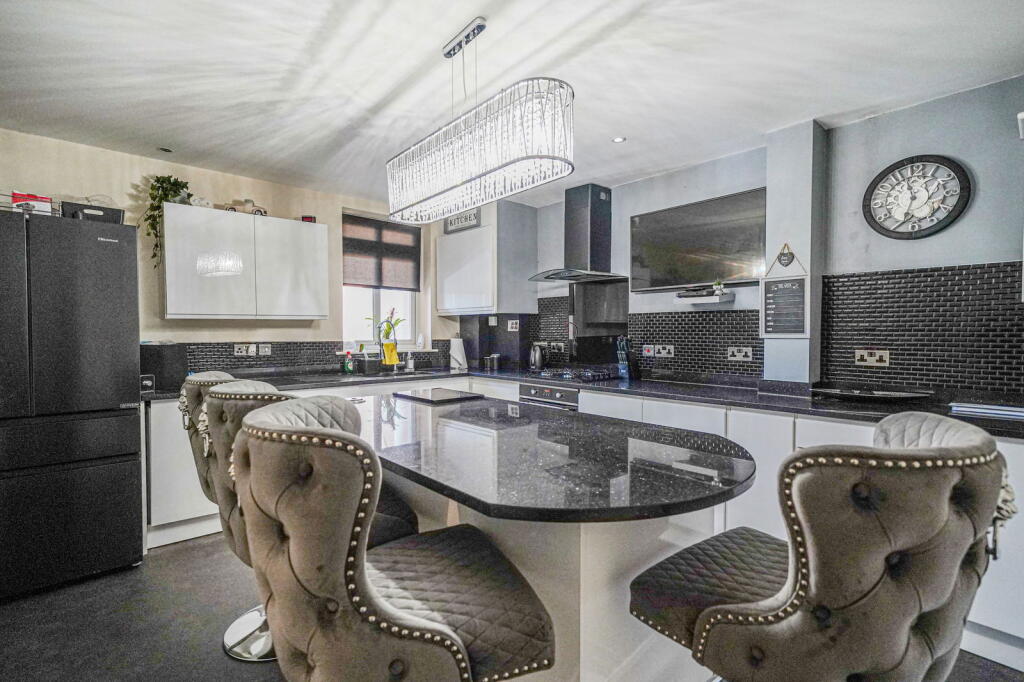
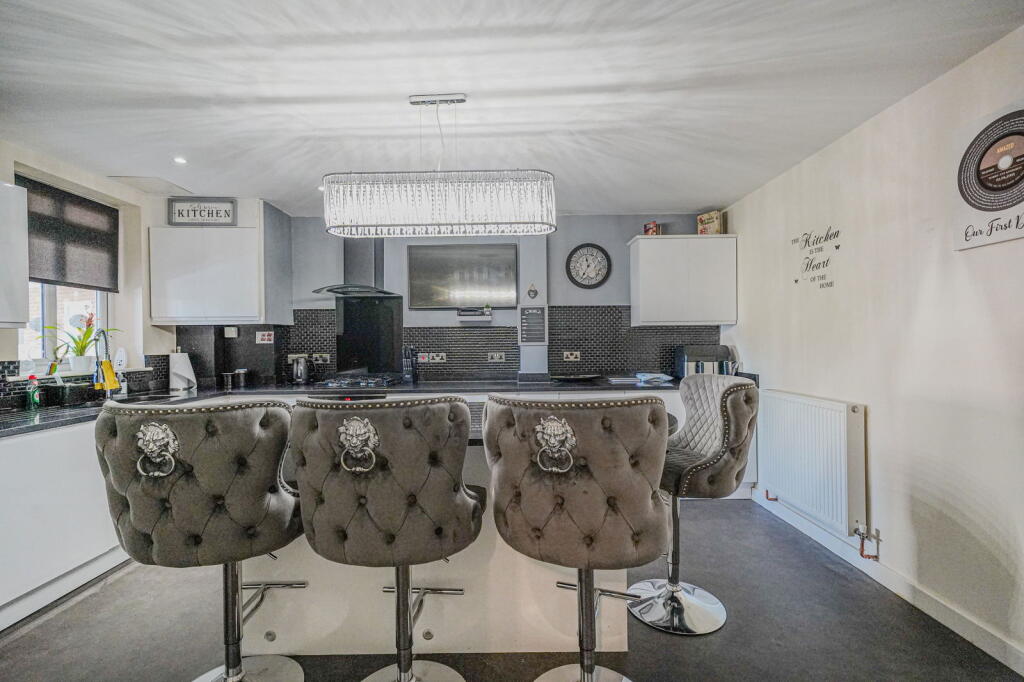
• Modern Breakfast Kitchen
• Master Suite With Fitted Wardrobes & En-Suite Shower Room
• Jack & Jill Shower Room
• Guest W.C
• Gas Central Heating
• Double Glazing
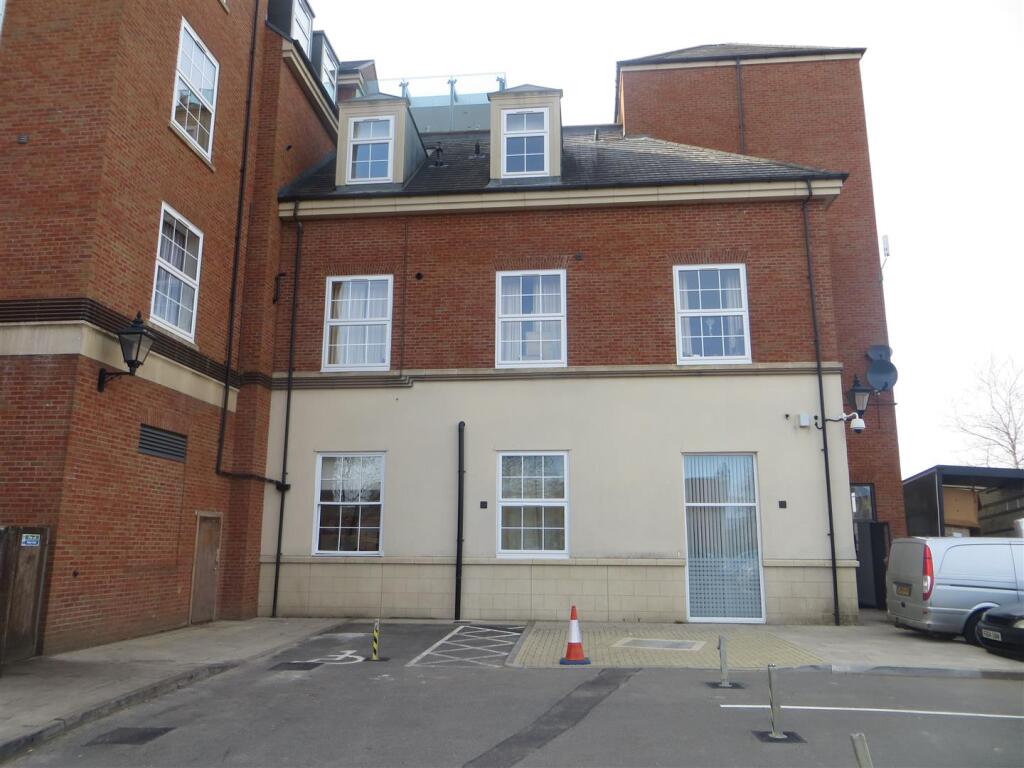
• Two Underground Parking Spaces
Location:
• Nearest Station: N/A
• Distance to Station: N/A
Agent Information:
• Address: 316 Stratford Road
Shirley
Solihull
B90 3DN
Full Description:
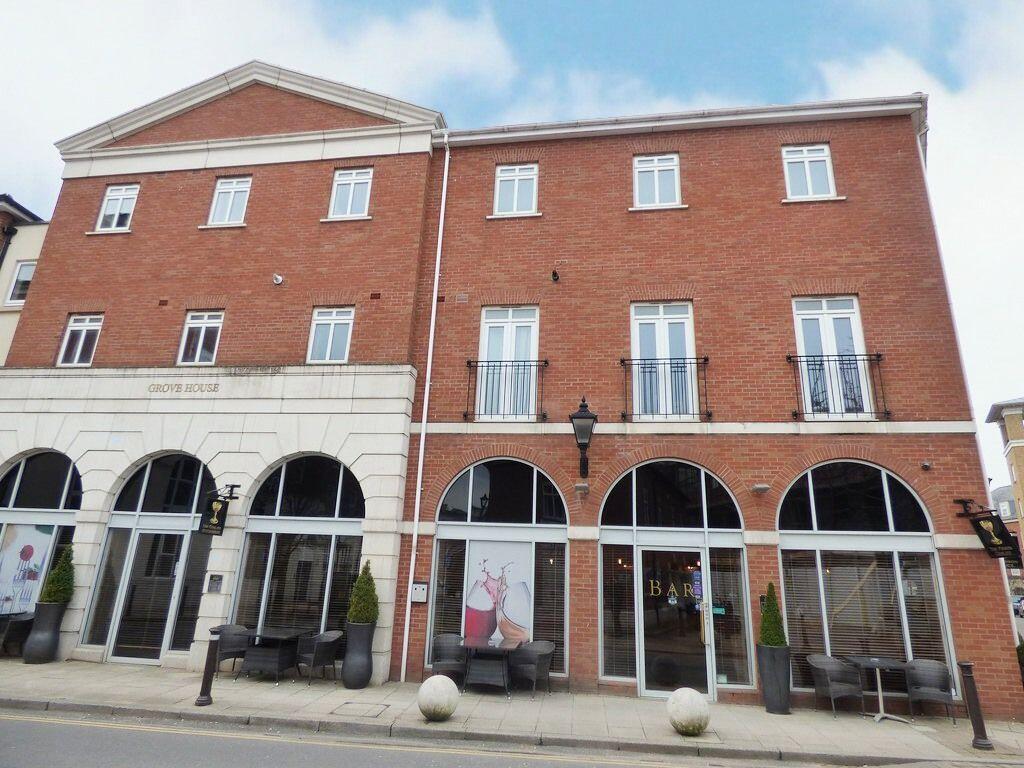
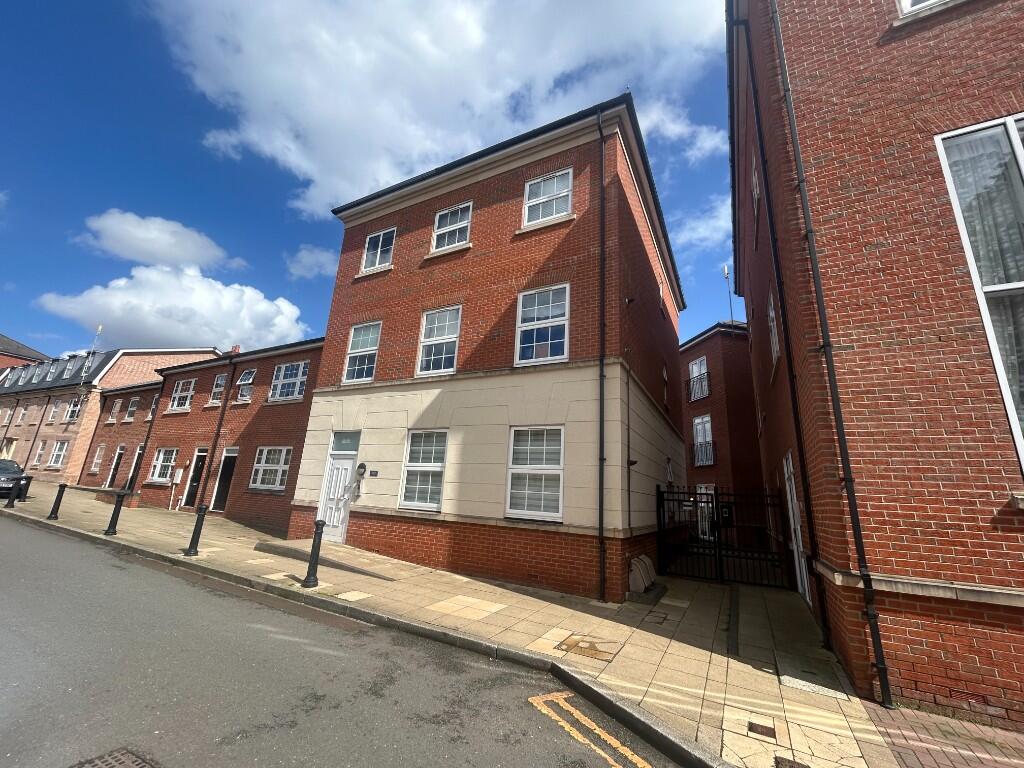
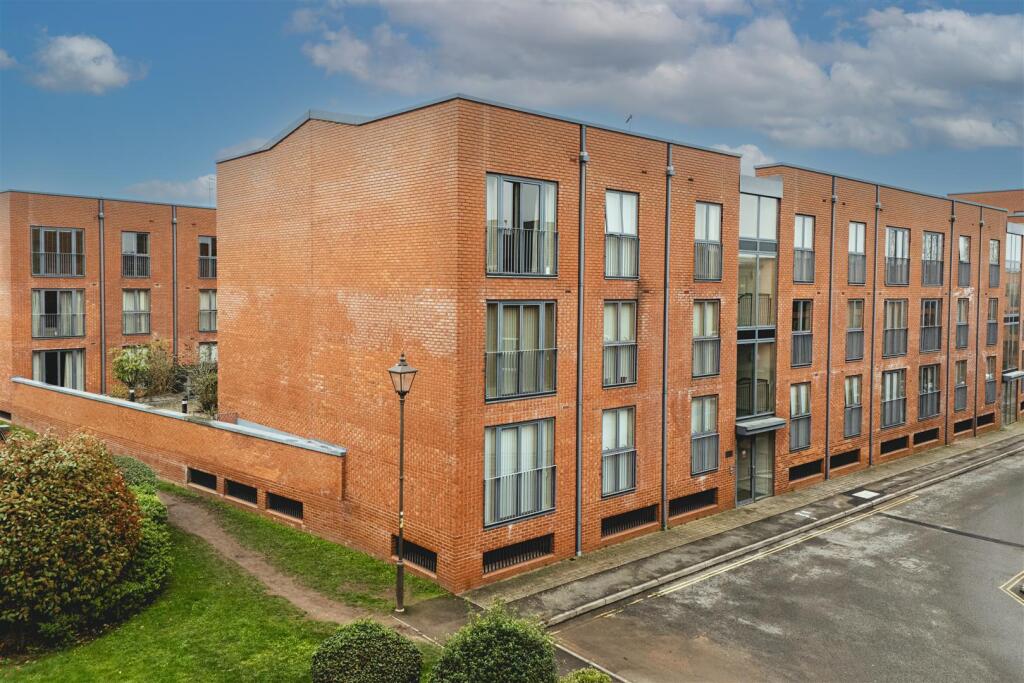
A well presented and extremely spacious two storey duplex apartment with accommodation briefly affording four good size bedrooms, spacious entrance hall, stunning lounge/diner, modern breakfast kitchen, guest WC, master suite with dressing area and en-suite shower room, further Jack & Jill shower room and two underground parking spacesDickens Heath village offers a contemporary life style with a superb range of family homes and apartments, restaurants, offices, shops, medical surgeries as well as a local library, village hall and village green to provide that community lifestyle. Set within easy access to the M42 and train stations the village is ideal for families and commuters. The property is accessed via a secure communal hallway with stairs rising to all floors and access to the apartment is gained via a composite front door with obscure glazed insets leading through toSpacious & Welcoming Entrance Hall - 5.03m x 3.23m (16'6" (max) x 10'7" (max)With ceiling light point, stairs leading off to the first floor, tiled flooring, wall mounted entry phone, radiator, door to storage cupboard, double doors to further storage cupboard and door to:Stunning Lounge/Diner to Front - 8.15m x 5.64m (26'9" x 18'6")Having three double glazed windows to the front elevation, two ceiling light points, four radiators, wood effect flooring and tiled flooring to the dining area Modern Breakfast Kitchen - 4.5m x 3.9m (14'9" x 13'1")Fitted with a range of high gloss handle-less units with Quartz work surfaces over and matching upstands, inset double sink with feature shower mixer tap, tiling to splash-backs, Hotpoint four ring gas hob with glazed splash-back and extractor canopy over, inset electric oven, space for American style fridge freezer, integrated dishwasher and washing machine, central island with space for free-standing tumble dryer and fridge, breakfast bar seating area, ceiling spot-lights, ceiling light point, cupboard housing the central heating boiler, double glazed window to the rear, radiator, stone effect flooring and double doors to pantry cupboard with space for further appliances Guest WC - 1.85m x 0.99m (6'1" x 3'3")With low level flush toilet, pedestal wash hand basin with tiled splash-back, tiled flooring, extractor fan, ceiling spot-lights, shaver socket and ladder style radiatorSpacious Landing Having two ceiling light points, three storage cupboards and doors radiating off to:Bedroom One to Side - 3.86m x 3.28m (12'8" x 10'9")Having a double glazed window to the side elevation, ceiling light point, radiator and opening to:Dressing Area - 3.23m x 1.35m (10'7" x 4'5" (max)With ceiling light point, radiator, built-in wardrobes and door leading into:En Suite Shower Room - 2.77m x 1.04m (9'1" (into shower) x 3'5")Having an oversized shower enclosure with thermostatic rainfall shower and additional shower attachment, over-sized vanity sink with storage drawers, low level flush toilet, tiling to water prone areas and floor, ceiling spot-lights, extractor fan, shaver socket and electric heated towel railBedroom Two to Rear - 5.54m x 3.4m (18'2" (max) x 11'2" (min) / 10' 7" (max)Having a double glazed window to the rear elevation, ceiling light point, radiator, double doors to built-in wardrobe and door to: Jack & Jill Shower Room - 1.6m x 2.01m (5'3" (max) x 6'7" (min)Having an over-sized shower cubicle with thermostatic rainfall shower and additional shower attachment, enclosed cistern toilet and vanity sink with fitted storage, tiling to water prone areas and floor, ceiling spot-lights, extractor fan, shaver socket and ladder style radiatorBedroom Three to Side - 3.89m x 2.51m (12'9" x 8'3")Having a double glazed window to the side elevation, ceiling light point, radiator and door to built-in wardrobeBedroom Four to Side - 3.86m x 1.88m (12'8" x 6'2")Having a double glazed window to the side elevation, ceiling light point and radiatorParkingThe property further benefits from two underground parking spacesTenureWe are advised by the vendor that the property is leasehold with approx. 976 years remaining on the lease, a service charge of approx. £5,300 per annum and a ground rent of approx. £202 per annum but are awaiting confirmation from the vendor's solicitor. We would advise all interested parties to obtain verification through their own solicitor or legal representative. EPC supplied by Vendor. Current council tax band – EPROPERTY MISDESCRIPTIONS ACT:SMART HOMES have not tested any equipment, fixtures, fittings or services mentioned and do not by these Particulars or otherwise verify or warrant that they are in working order. All measurements listed are given as an approximate guide and must be carefully checked by and verified by any Prospective Purchaser. These particulars form no part of any sale contract. Any Prospective Purchaser should obtain verification of all legal and factual matters and information from their Solicitor, Licensed Conveyancer or Surveyors as appropriate.BrochuresBrochure 1