Property Details:
- Type: House
- Bedrooms: 3
- Bathrooms: 2
Agent: Petty Son & Prestwich - Wanstead
Phone: 020 8022 6604
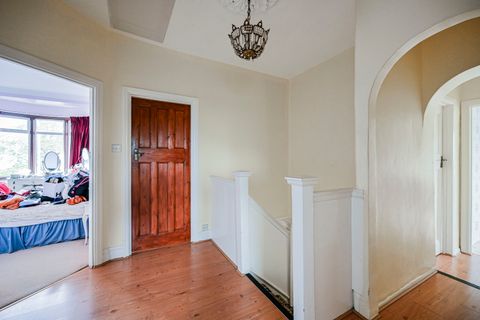
Nestled in the heart of central Wanstead, a mere 0.2 miles from the vibrant High Street, this elegant detached residence occupies an enviable position on Grove Park, which is unquestionably one of Wanstead’s most prestigious and sought-after addresses.<br/><br/>Set back from the road behind a generous private driveway, the property presents an attractive frontage and a distinctive L-shaped design, framed by mature greenery that reflects the leafy character for which this area is renowned. <br/><br/>Upon entering, you are immediately struck by the impressive hallway and galleried landing, which together create a wonderful sense of space and grandeur. The entrance hall flows naturally into two substantial reception rooms: the front reception enjoys a beautiful bay window, while the rear reception opens directly onto the garden via patio doors, offering delightful views across the landscaped grounds. A feature fireplace and twin side windows add warmth and charm to this inviting space. <br/><br/>The ground floor also accommodates the principal bedroom suite, which is a superbly proportioned room complete with extensive fitted wardrobes, a dedicated dressing room, and a spacious en-suite bathroom featuring both bath and separate shower. <br/><br/>In addition, there is a guest cloakroom, a study, and a magnificent kitchen/breakfast room, accompanied by a separate utility area, pantry, and ample built-in storage. To the first floor, two further double bedrooms are complemented by a large family bathroom. <br/><br/>One bedroom benefits from its own dressing room, while the other offers generous eaves storage, making the upper floor both practical and versatile. The house sits proudly within a wide and well-screened plot. <br/><br/>The rear garden, beautifully mature and wonderfully private, is a true oasis, featuring established trees and shrubs, a lawn, a generous patio, and a useful garden shed. While the property would benefit from modernisation, it offers exceptional potential for extension and re-design, subject to the usual planning permissions. This is a rare opportunity to create your dream home on one of Wanstead’s most iconic and admired roads, a location combining tranquillity, prestige, and superb proximity to all the amenities of the High Street, as well as excellent transport links.<br/><br/>EPC Rating: D65 <br/>Council Tax Band: G<br/>An Anti-Money Laundering fee will be applicable to all purchasers at a cost of £18.00 per person.<br/><br/><b>Reception Room</b> - 30'3" x 15'8" - <br/><br/><b>Dining Room</b> - 18'1" x 13'10" - <br/><br/><b>Kitchen</b> - 22'6" x 13'11" - <br/><br/><b>Bedroom</b> - 15'11" x 14'11" - <br/><br/><b>Office</b> - 9'9" x 5'7" - <br/><br/><b>Bedroom</b> - 16'4" x 13'11" - <br/><br/><b>Bedroom</b> - 16'2" x 14'10" - <br/><br/>