For Rent
Price on request
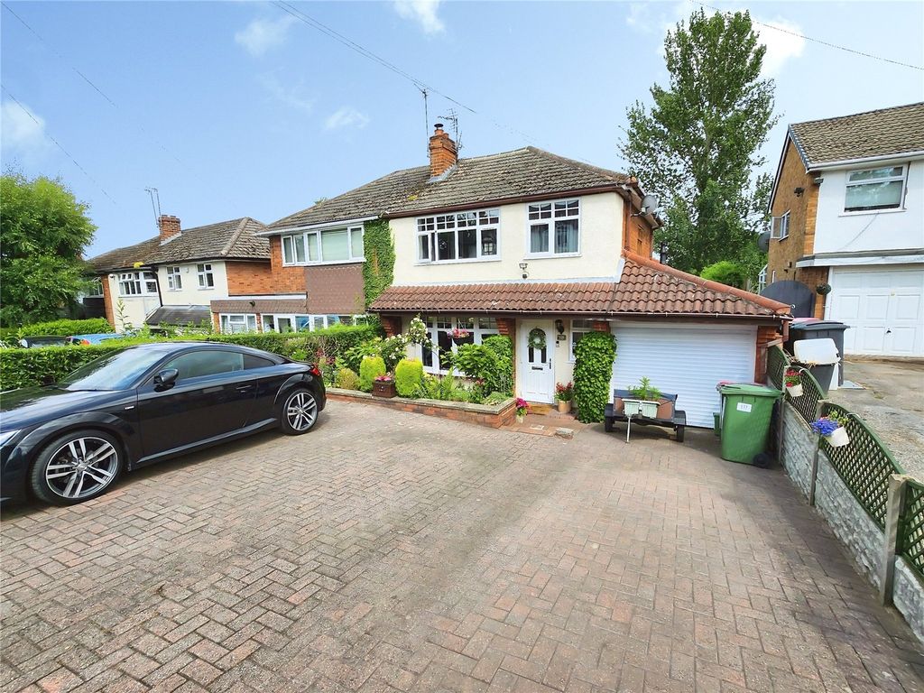
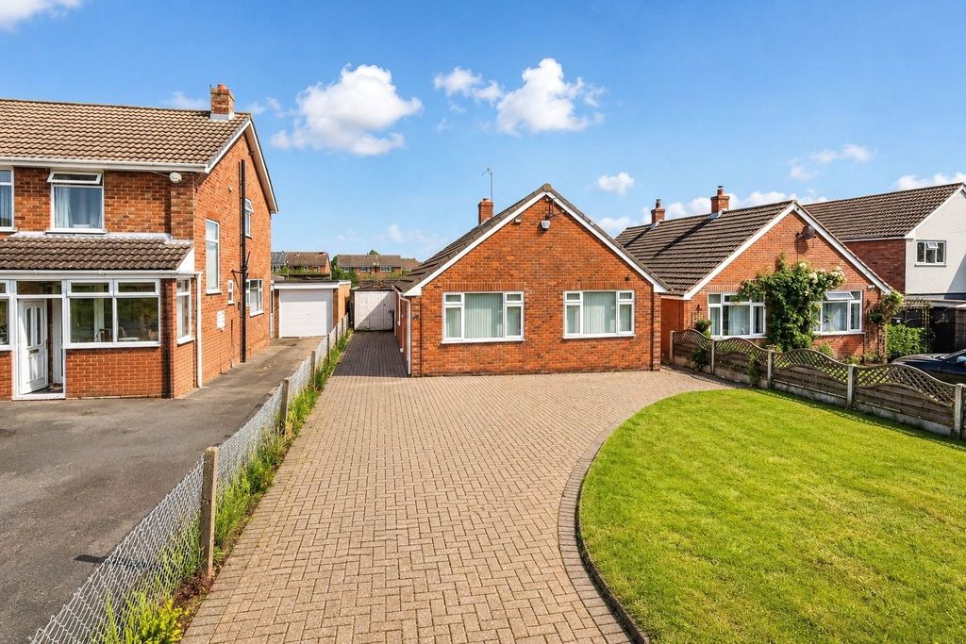
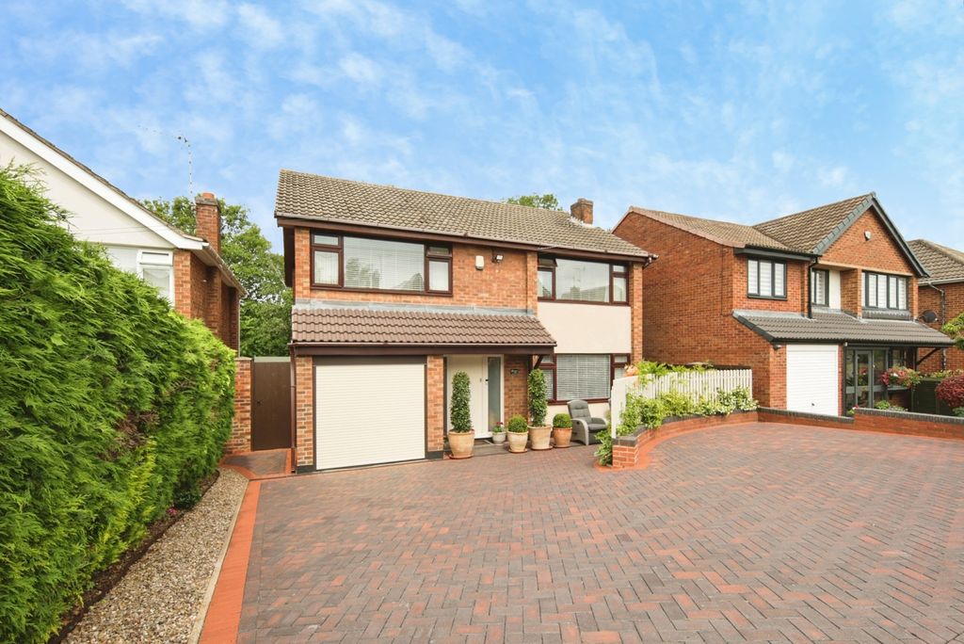
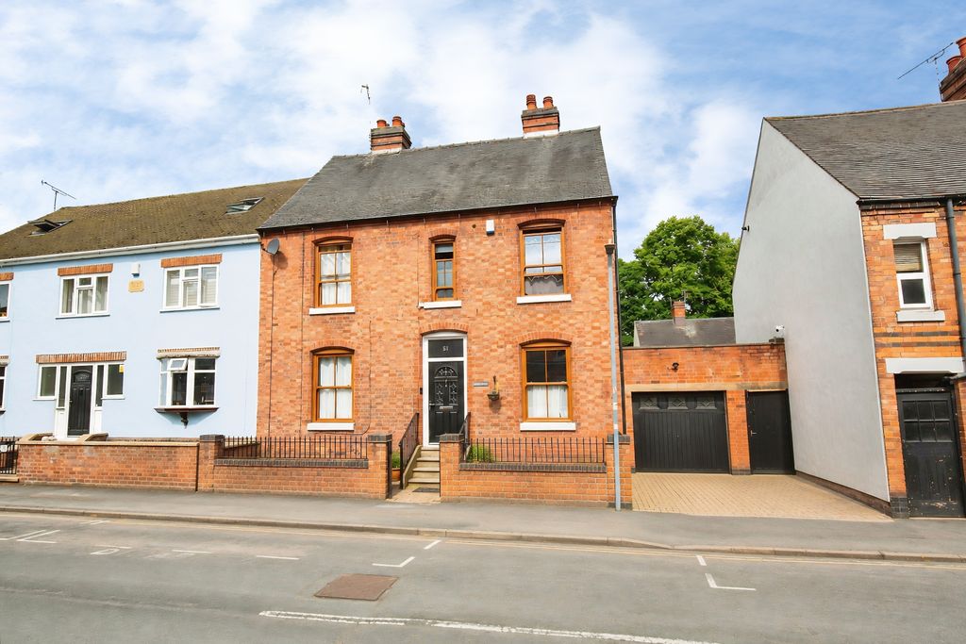
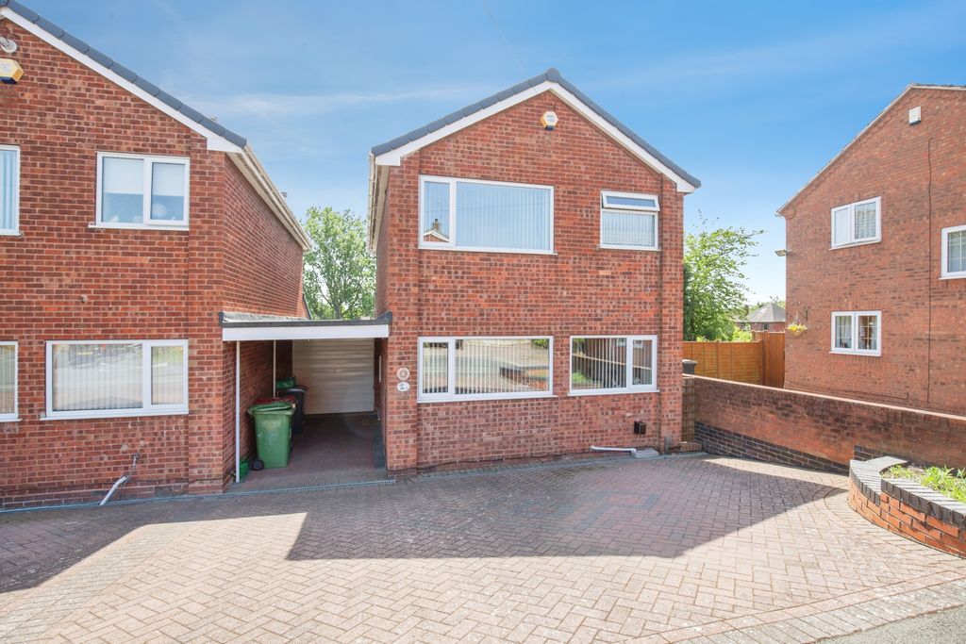
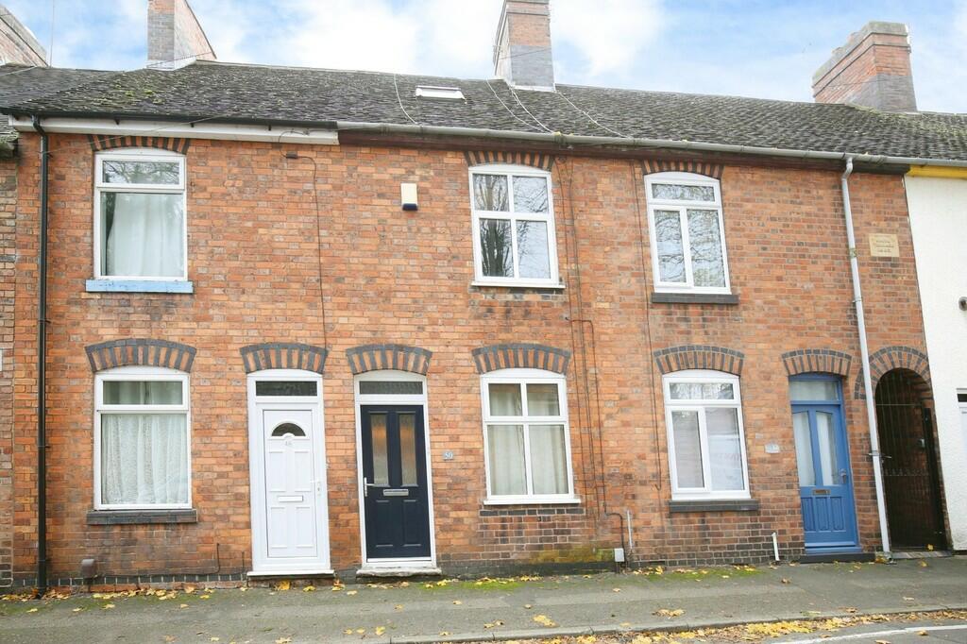
3 bed link detached house for saleNursery Road, Atherstone CV9
Atherstone
Only details supplied with this listing are shown. Ask the listing contact to confirm measurements, taxes and costs.
Property Details: • Type: Terraced • Tenure: N/A • Floor Area: N/A
Key Features: • IDEAL FIRST TIME BUY • CLOSE TO TOWN CENTRE • ATTIC CONVERSION • TWO RECEPTION ROOMS • FIRST FLOOR BATHROOM • 3 BEDROOMS • REAR GARDEN • VIEWING IS ADVISED
Location: • Nearest Station: N/A • Distance to Station: N/A
Agent Information: • Address: 131 Long Street Atherstone, CV9 1AD
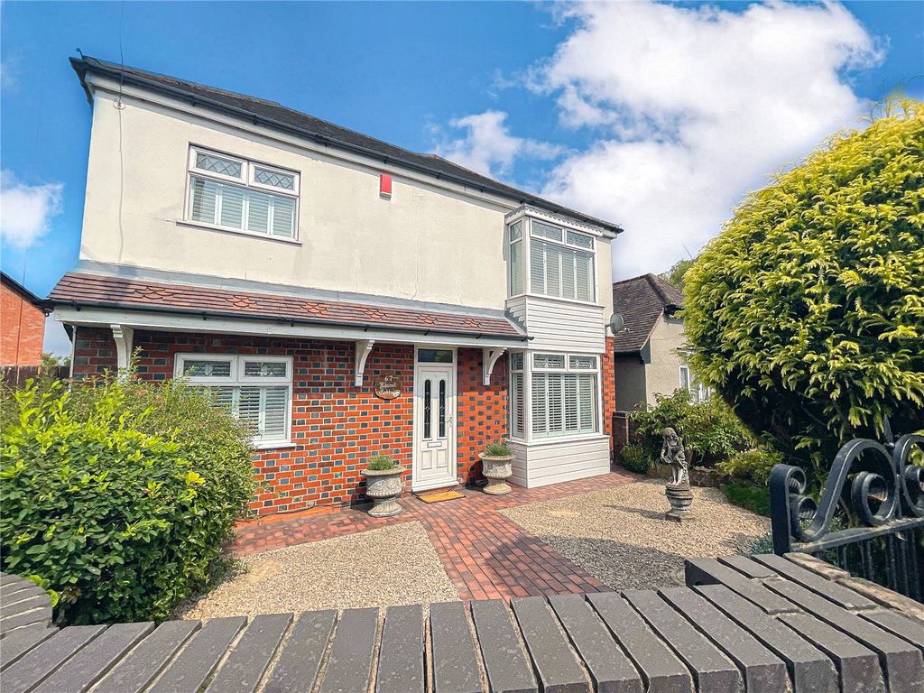
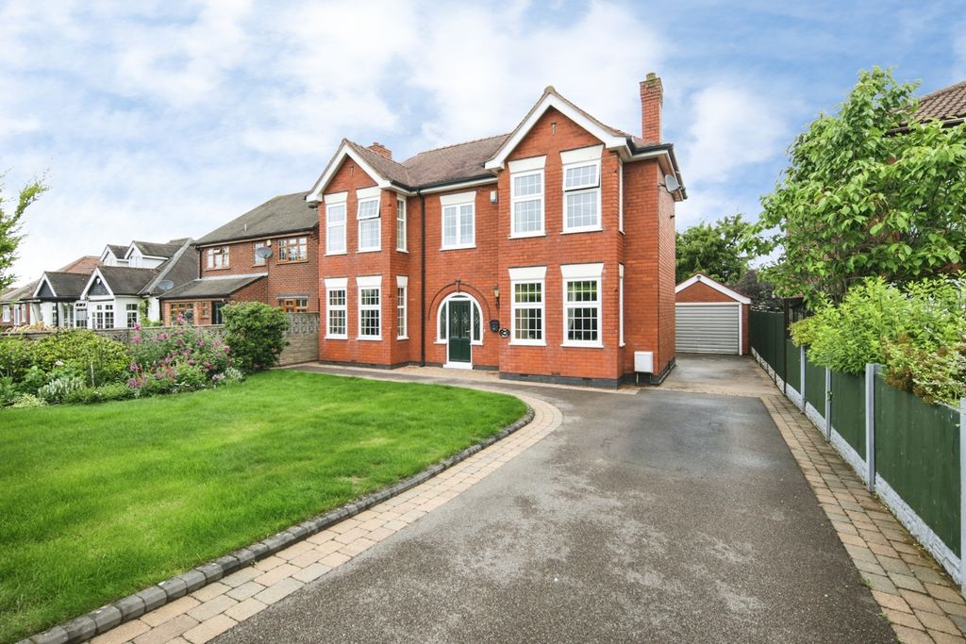
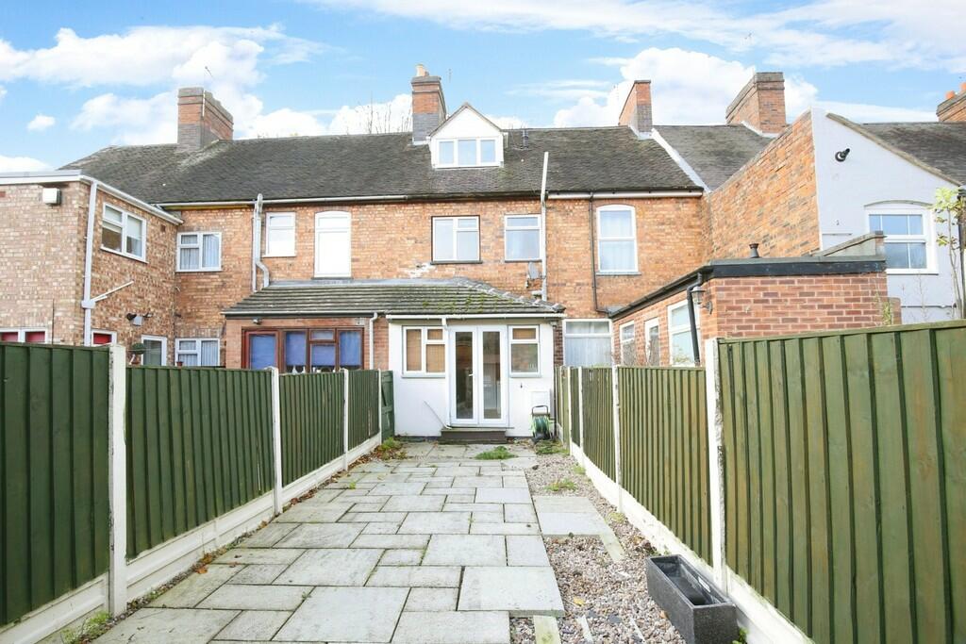
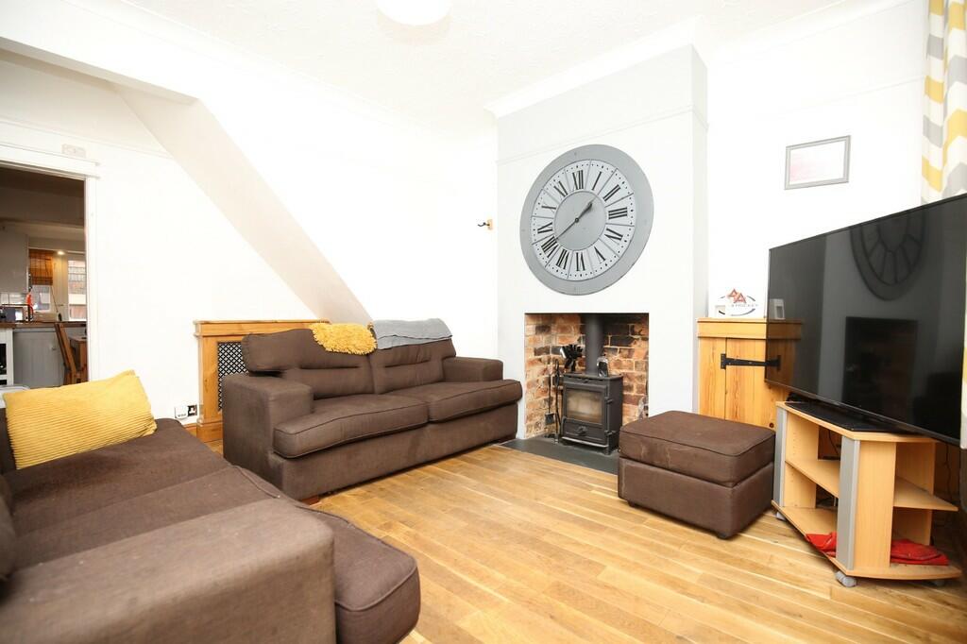
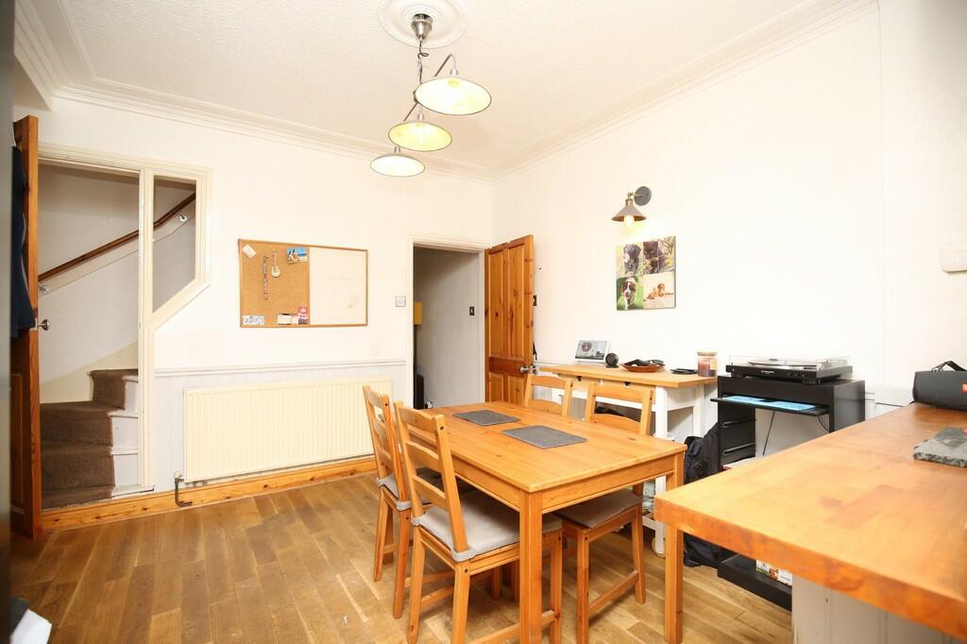
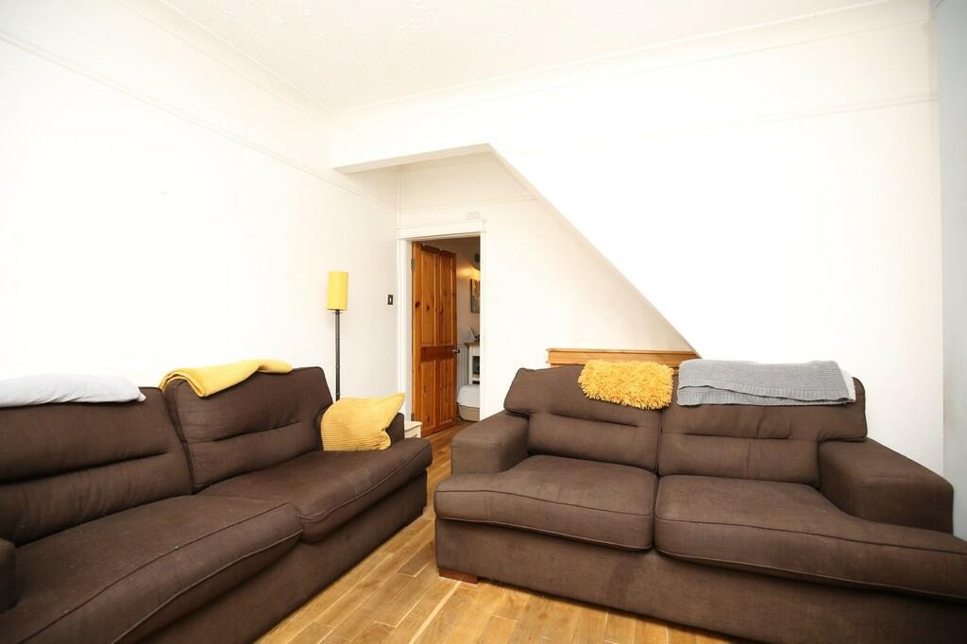
Full Description: FRONT RECEPTION ROOM 13' 10" x 11' 4" (4.22m x 3.45m) Having an opaque double glazed composite style entrance door, double glazed window to front aspect, engineered oak flooring, radiator, chimney breast with an inset cast iron log burning stove, door to... REAR RECEPTION ROOM 11' 0" x 11' 3" (3.35m x 3.43m) Door to the stairs leading off to the first floor landing, engineered oak flooring, radiator, feature cast iron fireplace and open plan through to the kitchen. KITCHEN 9' 7" x 5' 0" (2.92m x 1.52m) Double glazed French doors leading out the rear garden with adjoining double glazed windows, engineered oak flooring, white gloss style base and eye level units, wooden square edge work surfaces, stainless steel sink, inset electric oven and hob, tiled splash back areas, space and plumbing for a washing machine, further appliance space. FIRST FLOOR LANDING Wooden flooring, radiator, door to the stairs leading off to the second floor bedroom and further doors to... FRONT BEDROOM 8' 1" x 10' 0" to the fitted wardrobe (2.46m x 3.05m) Double glazed window to front aspect, radiator, wooden flooring and a fitted wardrobe with hanging and shelving space. REAR BEDROOM 11' 0" x 6' 5" (3.35m x 1.96m) Double glazed window to rear aspect, radiator, laminated wooden effect flooring and a door to a useful under stairs storage cupboard. FIRST FLOOR BATHROOM 7' 10" x 4' 5" (2.39m x 1.35m) Opaque double glazed window to rear aspect, low level WC, wash basin with useful vanity storage beneath, panelled bath with a chrome mixer style shower over, tiled splash back areas. ATTIC BEDROOM 17' 6" x 10' 9" (5.33m x 3.28m) Double glazed window to rear aspect, radiator, wooden flooring, double glazed sky light window to front aspect, door to a storage cupboard that houses the 'Viessmann' combination central heating boiler. TO THE EXTERIOR The property has a rear garden that is paved/stoned to provide low maintenance with a useful storage shed and fenced boundaries. FIXTURES & FITTINGS: Some items maybe available subject to separate negotiation.SERVICES: We understand that all mains services are connected.TENURE: We have been informed that the property is FREEHOLD, however we would advise any potential purchaser to verify this through their own Solicitor.COUNCIL TAX: We understand this property has been placed in Council Tax Band A. (This information is provided from the Council Tax Valuation List Website).DISCLAIMER: DETAILS HAVE NOT BEEN VERIFIED BY THE OWNERS OF THE PROPERTY AND THEREFORE MAY BE SUBJECT TO CHANGE AND ANY PROSPECTIVE PURCHASER SHOULD VERIFY THESE FACTS BEFORE PROCEEDING FURTHER.
If the interactive map is unavailable, open the supplied location in maps.
Open location in mapsThe pin uses coordinates supplied with this listing. Confirm the exact location with the listing contact.
Added and updated dates describe the Mirror record. Source publication and verification dates are shown separately when known; none establishes time on market. Confirm current price and availability with the listing contact.
View original listing