Property Details:
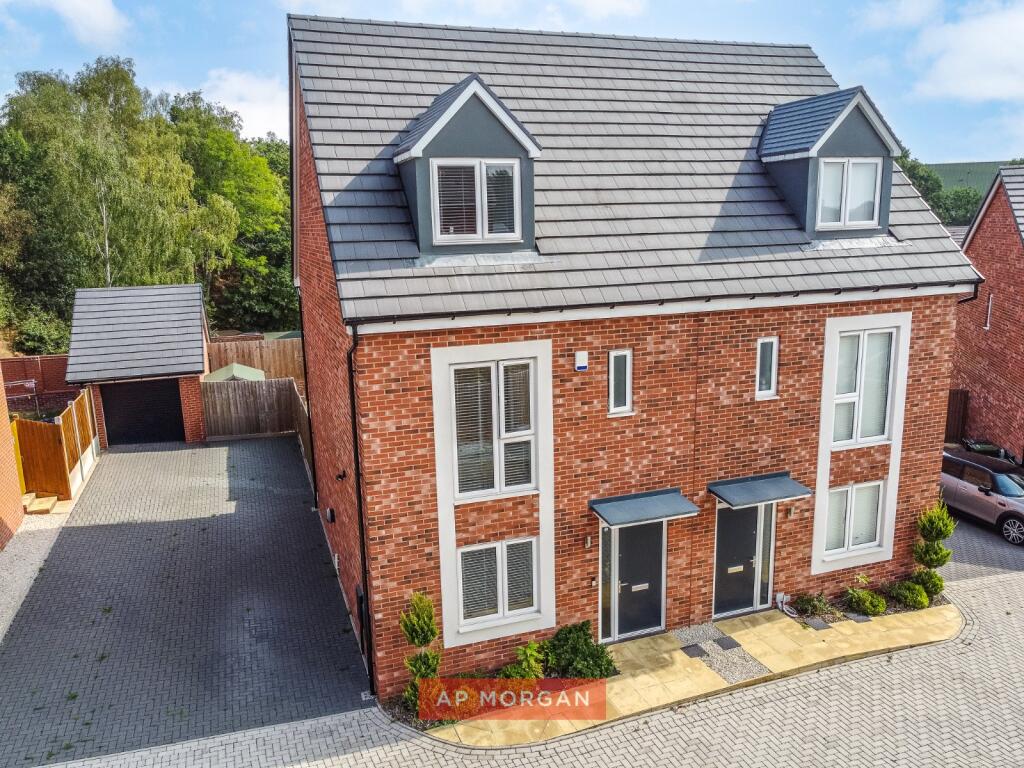
• Type: Semi-Detached
• Tenure: FREEHOLD
• Floor Area: 1230 sqft
Key Features:
• Four bedroom semi-detached family home
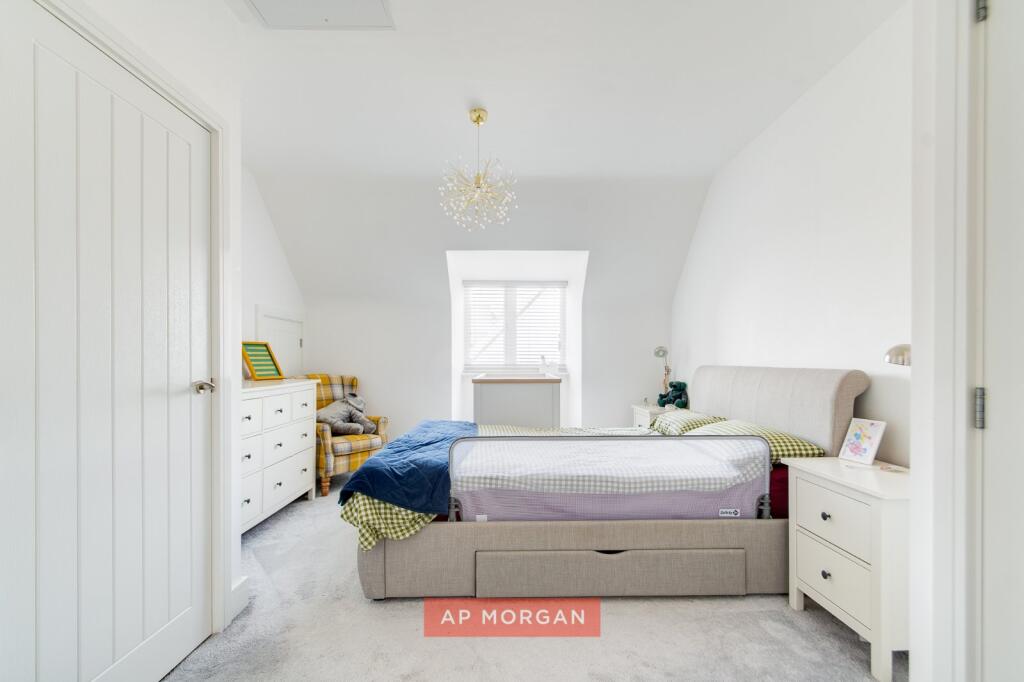
• Four double bedrooms
• Modern family bathroom
• En-suite shower room to master bedroom
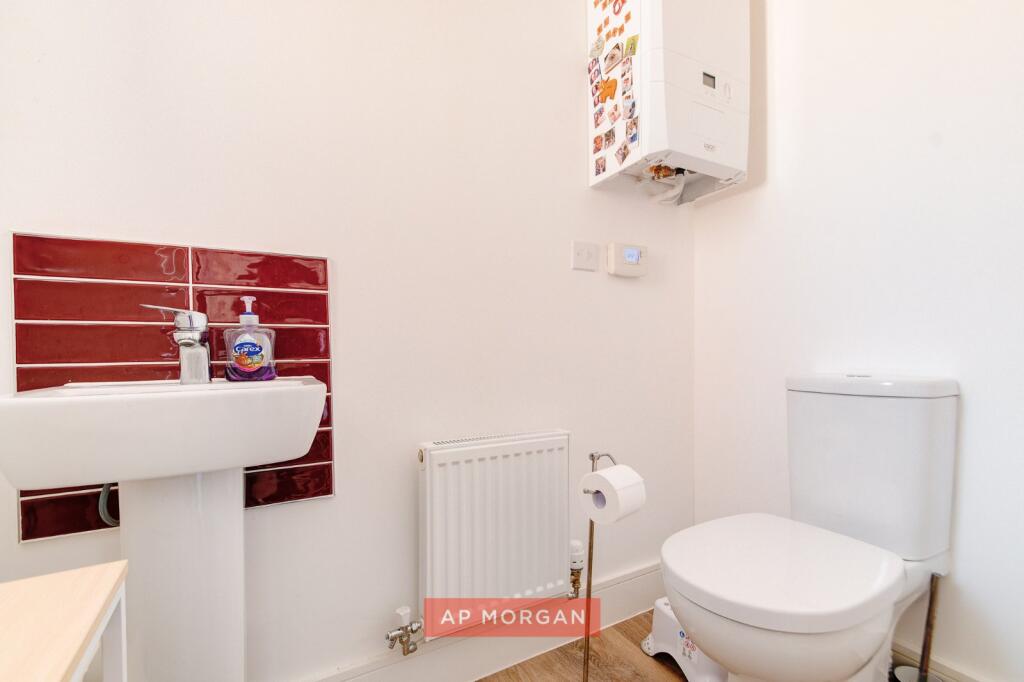
• Ground floor WC
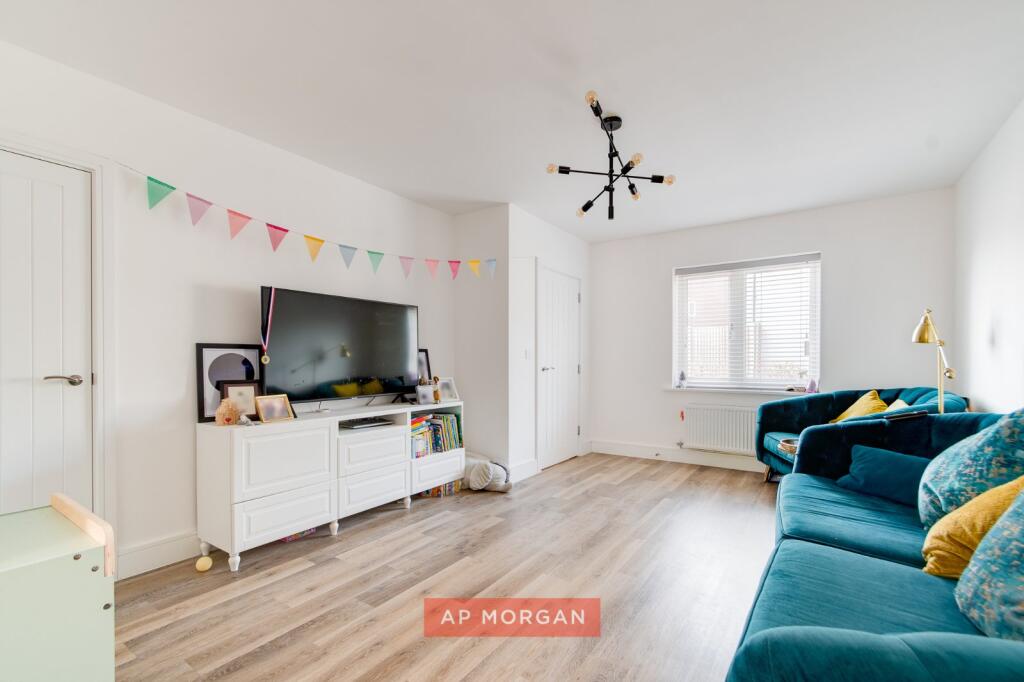
• Spacious, bright lounge
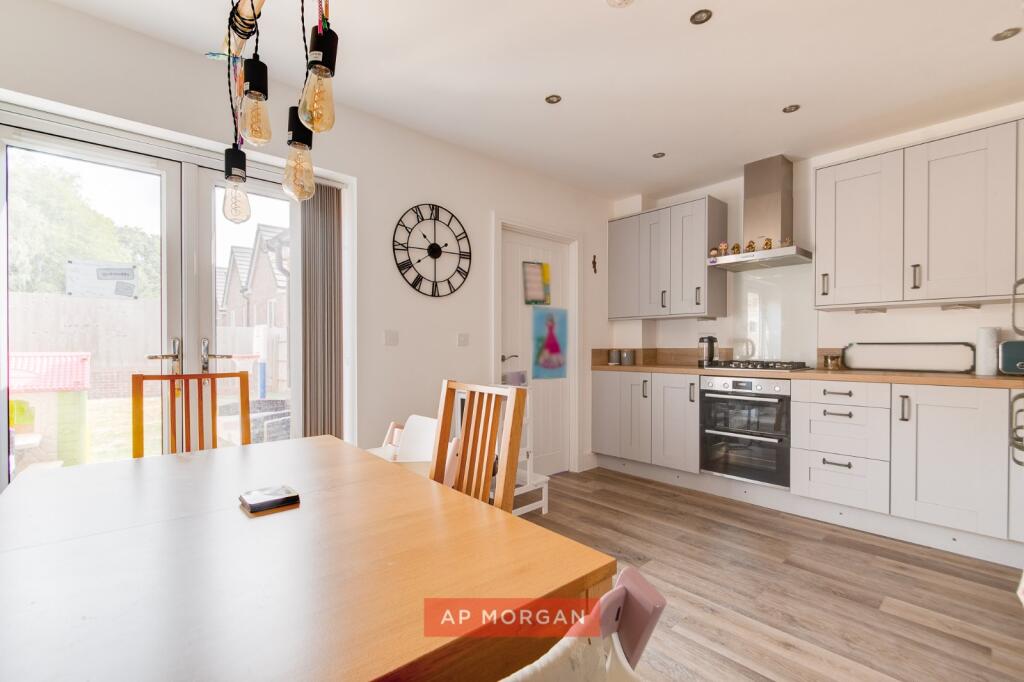
• Contemporary kitchen/diner with integral appliances
• Separate utility room with additional counterspace
• Abundance of integral storage throughout
• Versatile, grass laid rear garden
Location:
• Nearest Station: Longbridge Station
• Distance to Station: 0.812728383659326 miles
Agent Information:
• Address: 10 High Street
Longbridge
Birmingham
B31 2UQ
Full Description:
Not overlooked. Not on show. Just private, practical, and perfectly placed for family life.<br /><br />
Tucked away on a private road in Cofton Hackett, this beautifully presented four bedroom family home was bought off plan back in 2023, and it hasn't stopped working hard for its owners since. Inside you'll find a bright, open plan feel throughout, four generous double bedrooms, a modern family bathroom, an en-suite shower room, and a ground floor WC, along with a contemporary kitchen diner, separate utility room, and an impressive amount of fitted storage. Outside, there's off street parking for multiple cars and a versatile rear garden, all within easy reach of Cofton Park, Longbridge, and some of the area's best regarded primary schools. This is a home built for exactly the life it has hosted.<br /><br />We asked them what made them buy it...<br /><br />"We bought the house based on a show home and a plot number. We loved the open plan and all the space. It was the proximity to the park, not being overlooked, and being on a private drive that sealed it for us. The area is quiet and friendly, and we have lovely neighbours on the street who will help out or do anything for you. All of it, honestly, we have never stopped loving it. We are very sad to have to move."<br /><br />What about the house itself?<br /><br />"The living room is our family hub. It's big enough to have all the children's things in there and still feel spacious. We have kept the garden as blank as possible so our two girls can run and play everywhere. We haven't changed a thing, the house is exactly as it was built in 2023. The thing people always comment on when they visit is the location, being so close to the park. Mid afternoon sun shines right into the living room, and it is always cosy inside, especially warm in the winter."<br /><br />Our agents say...<br /><br />This is a house that simply gets family life right. Four generous double bedrooms, a modern family bathroom, an en-suite shower room, and a ground floor WC give everyone the space they need, and the storage on offer here is genuinely impressive, from fitted cupboards in the master bedroom to understairs space and a garden shed. The kitchen diner is contemporary and well specced, with a separate utility room for the everyday stuff. Add in off street parking for multiple vehicles, a private road setting, and a genuinely lovely, sociable community around you, and it's easy to see why this family has never wanted to leave. They're only moving for the school run. Get in touch today and let us show you round.<br /><br /><br /><br />Estate Agents are required by law to conduct anti-money laundering checks on all those buying a property. We have partnered with a third party supplier to undertake these who will contact you once you have had an offer accepted on a property you wish to buy. The cost of these checks is £99 + VAT per buyer and this is a non-refundable fee. These charges cover the cost of obtaining relevant data, any manual checks and monitoring which might be required. This fee will need to be paid and the checks completed in advance of the issuing of a memorandum of sale on the property you would like to buy.<br /><br />No statement in these details is to be relied upon as representation of fact, and purchasers should satisfy themselves by inspection or otherwise as to the accuracy of the statements contained within. These details do not constitute any part of any offer or contract. AP Morgan and their employees and agents do not have any authority to give any warranty or representation whatsoever in respect of this property. These details and all statements herein are provided without any responsibility on the part of AP Morgan or the vendors. Equipment: AP Morgan has not tested the equipment or central heating system mentioned in these particulars and the purchasers are advised to satisfy themselves as to the working order and condition. Measurements: Great care is taken when measuring, but measurements should not be relied upon for ordering carpets, equipment, etc. The Laws of Copyright protect this material. AP Morgan is the Owner of the copyright. This property sheet forms part of our database and is protected by the database right and copyright laws. No unauthorised copying or distribution without permission.