Property Details:
• Type: Detached
• Tenure: N/A
• Floor Area: N/A
Key Features:
Location:
• Nearest Station: N/A
• Distance to Station: N/A
Agent Information:
• Address: 79 Hewell Road,
Barnt Green,
B45 8NL
Full Description:
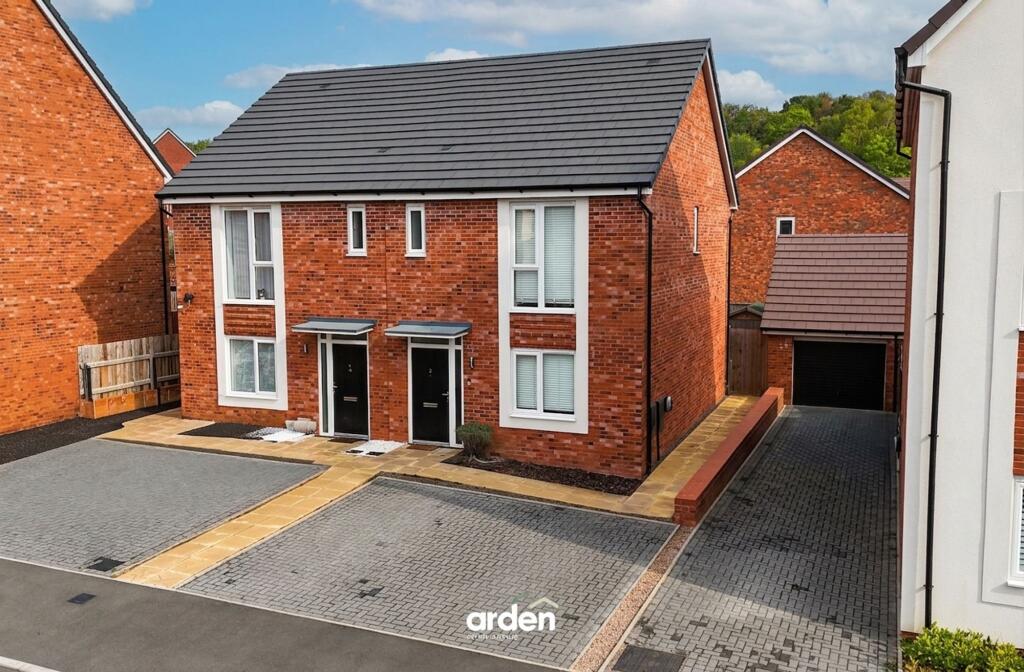
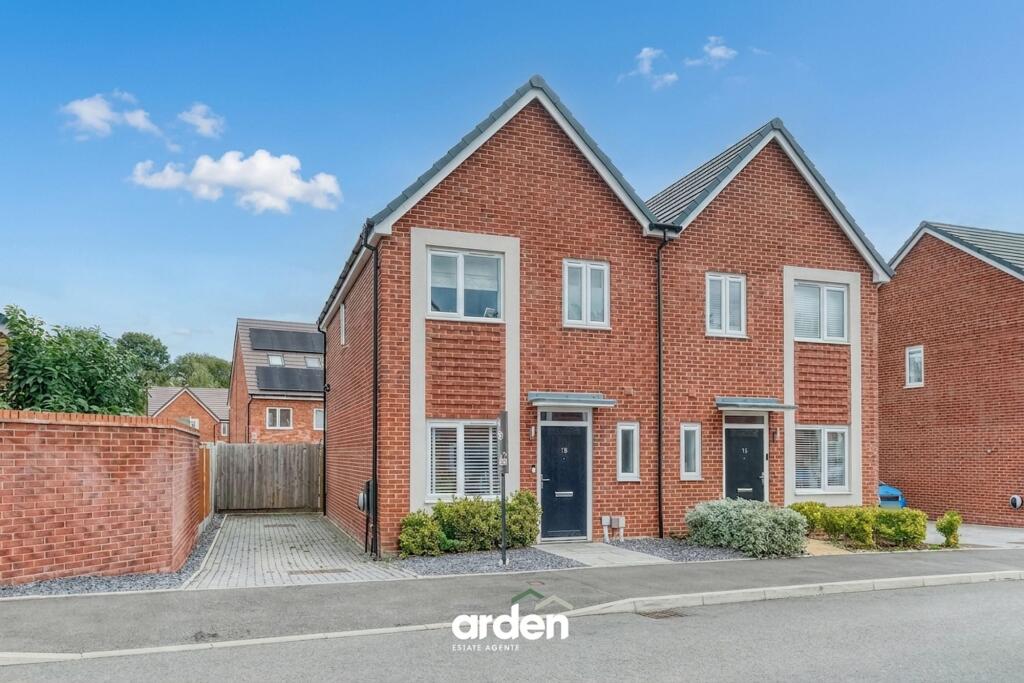
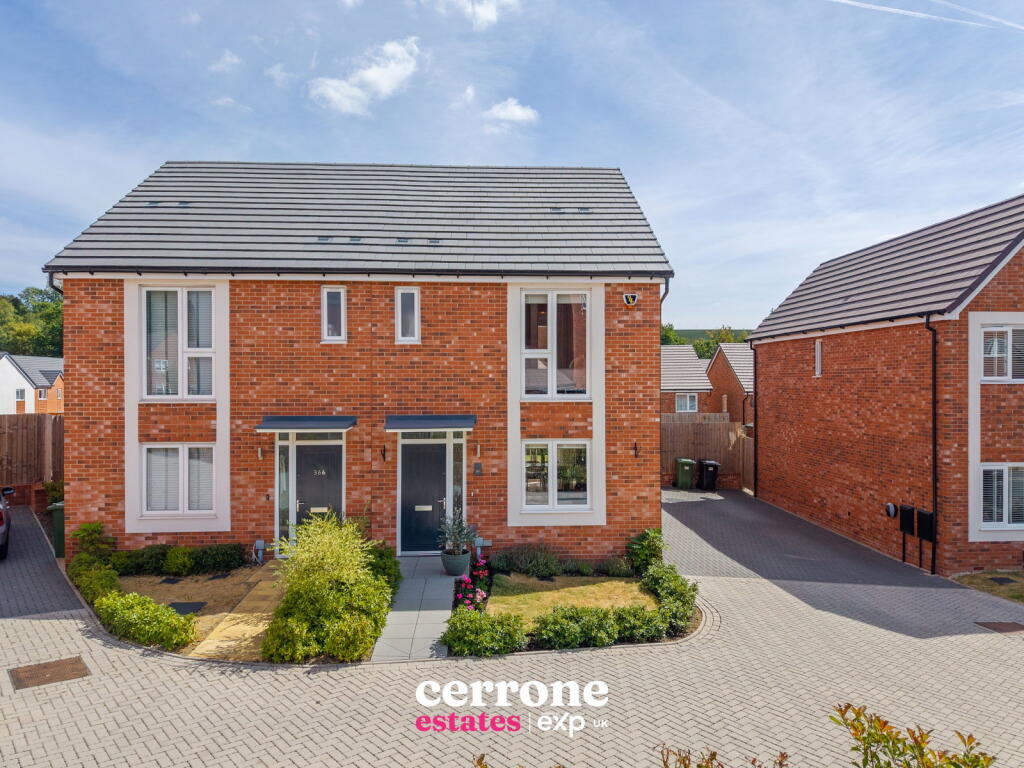
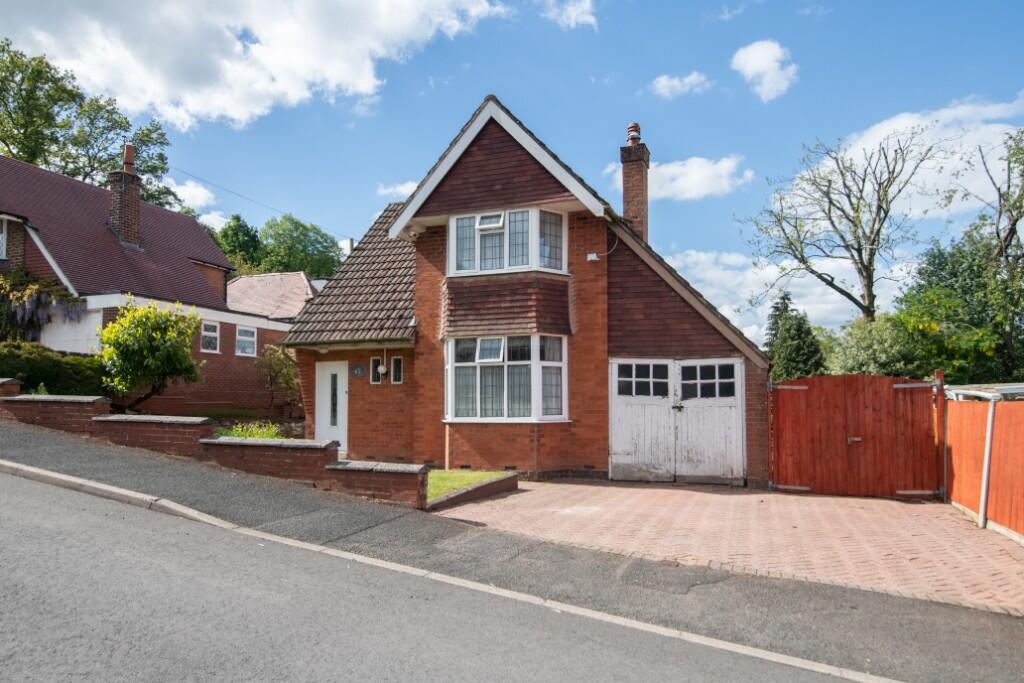
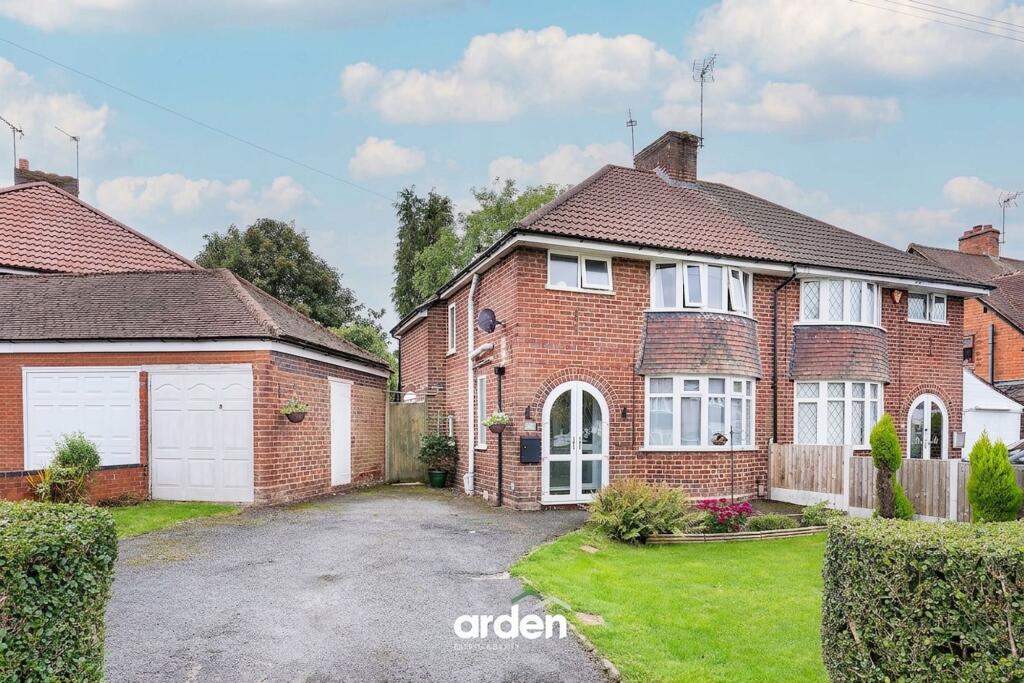
**No Upward Chain**A stunning, traditional detached family home situated in an enviable position on a private driveway, over looking Cofton Park. Enjoying a fully fitted open plan country style kitchen/diner, five bedrooms, large garage and a delightful southerly aspect rear garden.
LOCATION Lickey Hills and Cofton Hackett lies about ten miles to the south-west of Birmingham City Centre and the property is about two miles from Barnt Green with its village shopping centre and train services to Birmingham and approximately 5 miles from Bromsgrove town centre. The property also offers easy access to Junction 1 on the M42 motorway and Junction 4 of the M5.• Integral porch which opens into the welcoming entrance hallway with solid wood flooring• Delightful lounge/dining room with continuation of solid wood flooring, exposed brick fireplace and deep sill bay window to the front elevation• Well appointed kitchen/diner with an array of solid wood wall and base units with pull out larder, built in larder fridge, oven and gas hob with complimentary solid black granite worksurface. Double doors open from the dining area onto the garden, creating a seamless flow for entertaining• Utility room with an abundance of additional storage, sink unit, built fridge & freezer and door opening onto garden and into large double garage• Guest WC• Five bedrooms, four of which are spacious double bedrooms, all of which enjoy a fabulous outlook• Modern shower room with walk in shower, complimentary tiling with lighted alcoves and sink set into vanity unit with drawers and storage inbuilt• Stunning family bathroom with double ended bath with dual head shower over, sink set into built in vanity with drawers below and up lights creating a relaxing/tranquil space• Garage with power, electric door and lighting. Benefiting from a personal door into utility room• Parking for four/five cars on front drivewayExternallyThe south facing rear garden is a particular feature of the property, enjoying a large patio area which extends across the rear elevation, ideal for entertaining during the summer months. Steps lead to multiple lawned areas, providing space for all the family to enjoy. An array of well established trees, hedgerows and shrubs, offer a tranquil and private space with a stream at the rear with two wooden bridges over, giving access to an ‘island’ area, capturing the imagination of all. General InformationTenure: FreeholdServices: All mains services are providedCouncil Tax: FBrochuresParticulars