For Rent
£12,500/mo
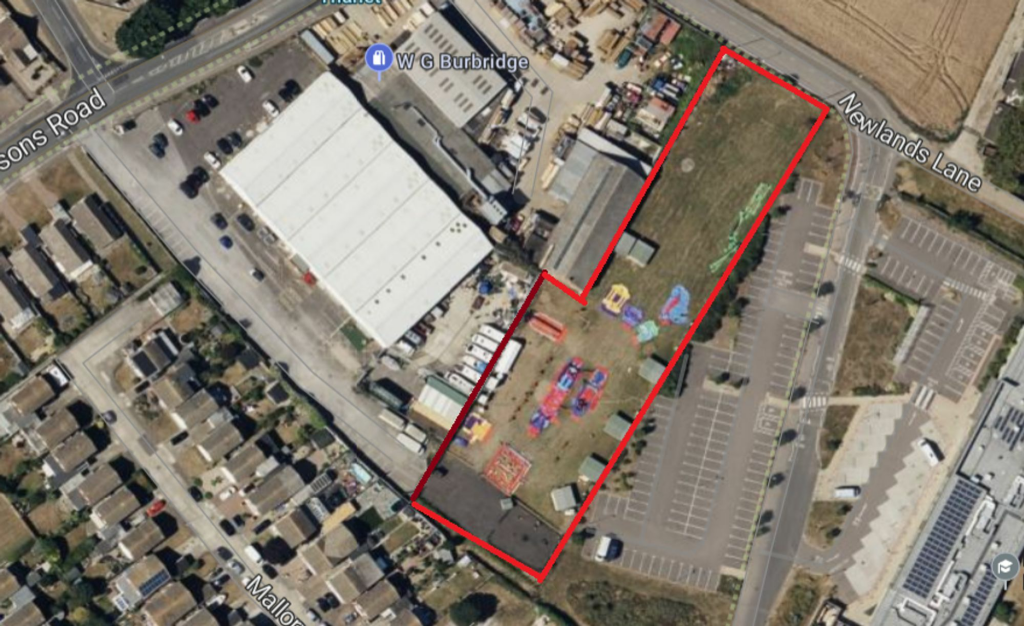
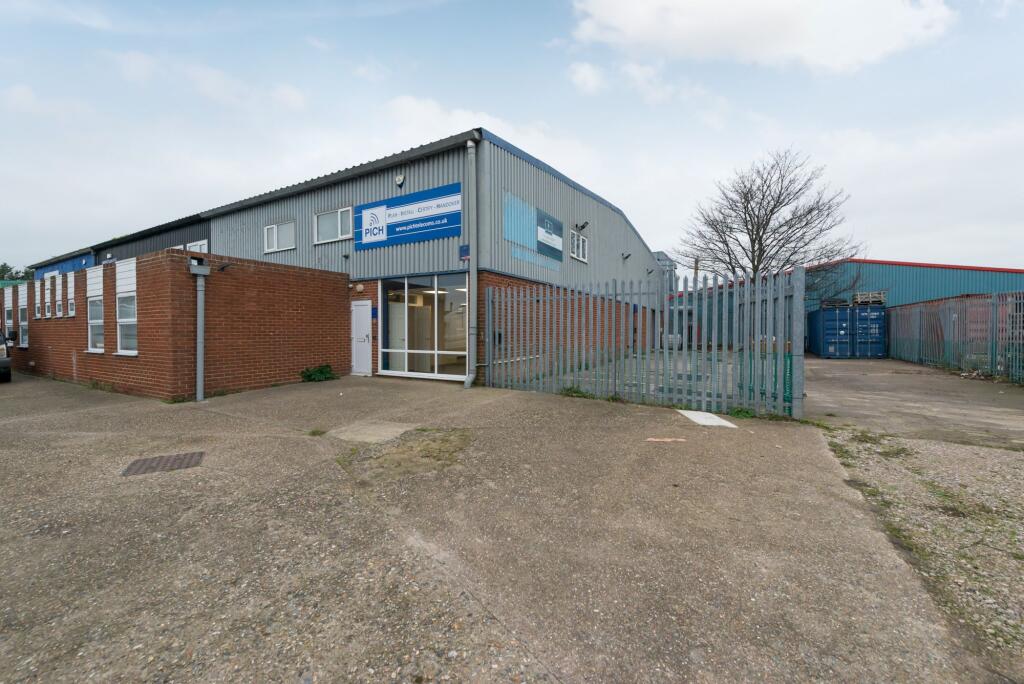
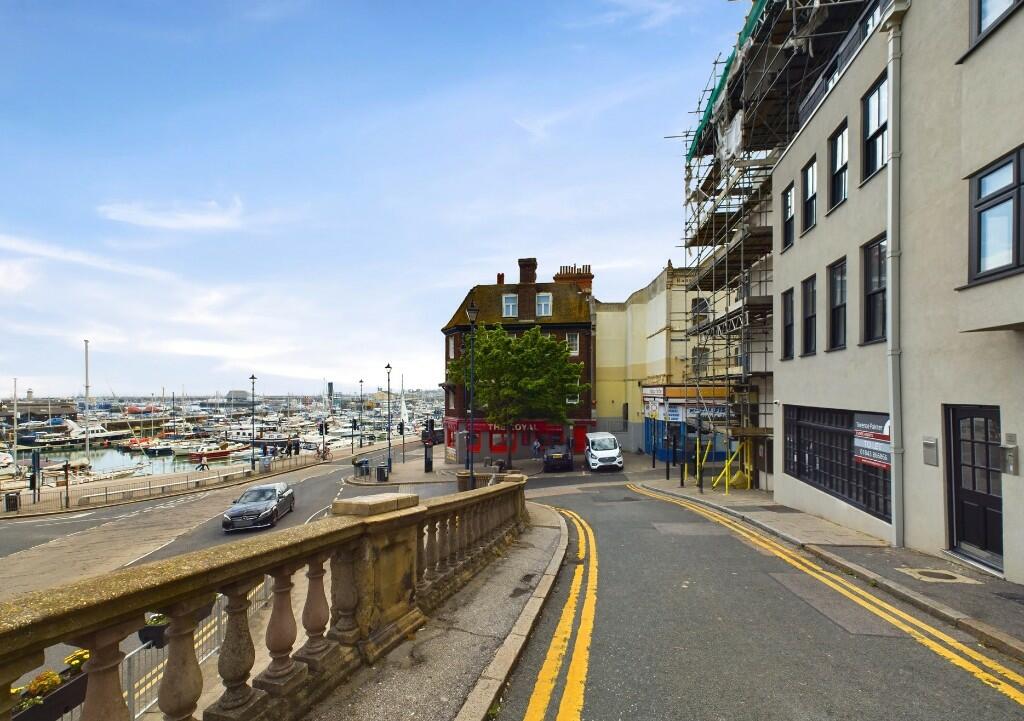
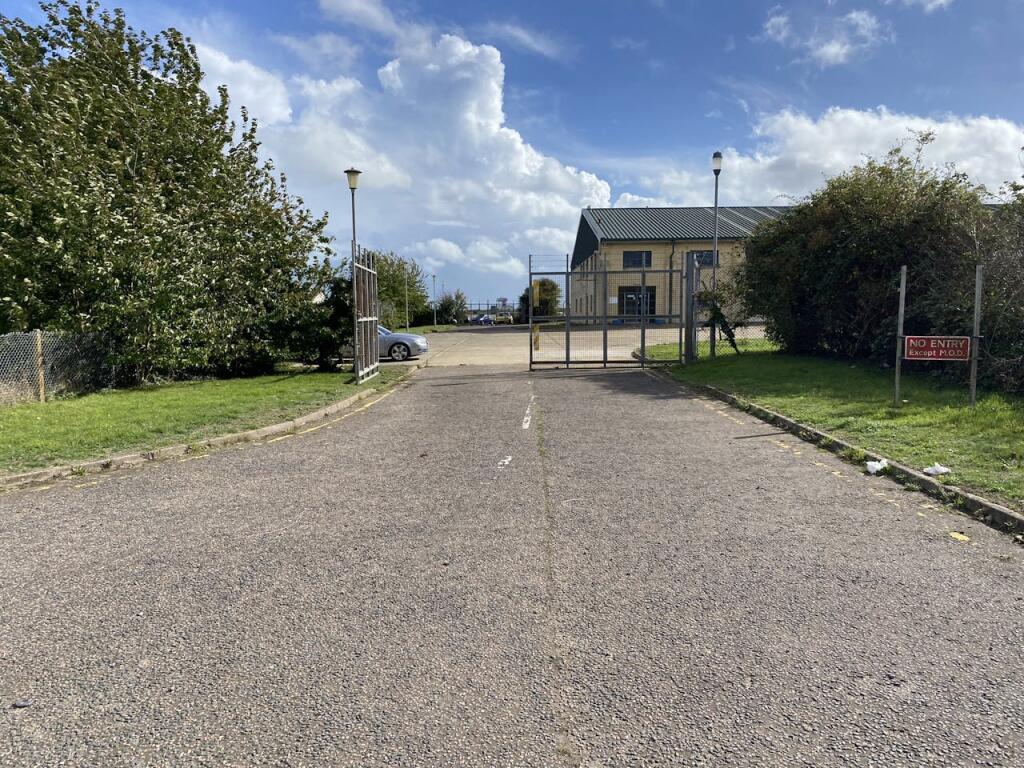
Spitfire Way, Manston, Ramsgate, CT12 5FF
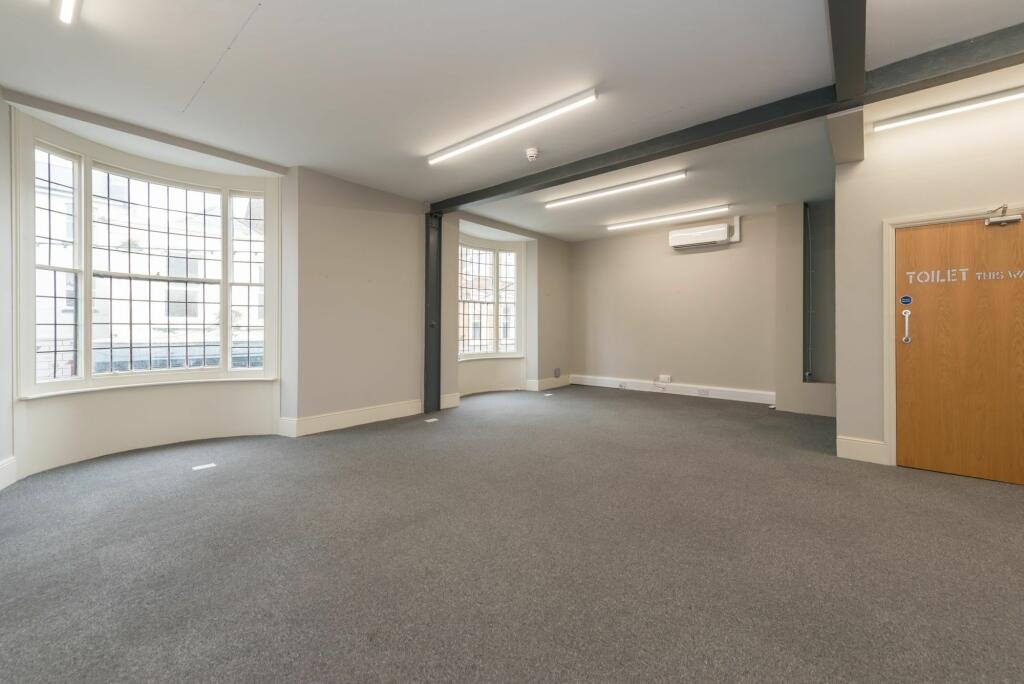
15,122 sq ft
Thanet
Listed by CBRE Industrial, London
Only details supplied with this listing are shown. Ask the listing contact to confirm measurements, taxes and costs.
Property Details: • Type: Semi-Detached Bungalow • Tenure: N/A • Floor Area: N/A
Key Features: • Semi-detached bungalow • Two bedrooms • Council tax band: c • Great investment opportunity! • Off-road parking • Great location! • Close to shops • Garage • Epc rating: d • Freehold
Location: • Nearest Station: N/A • Distance to Station: N/A
Agent Information: • Address: 56 High Street, Broadstairs, CT10 1JT
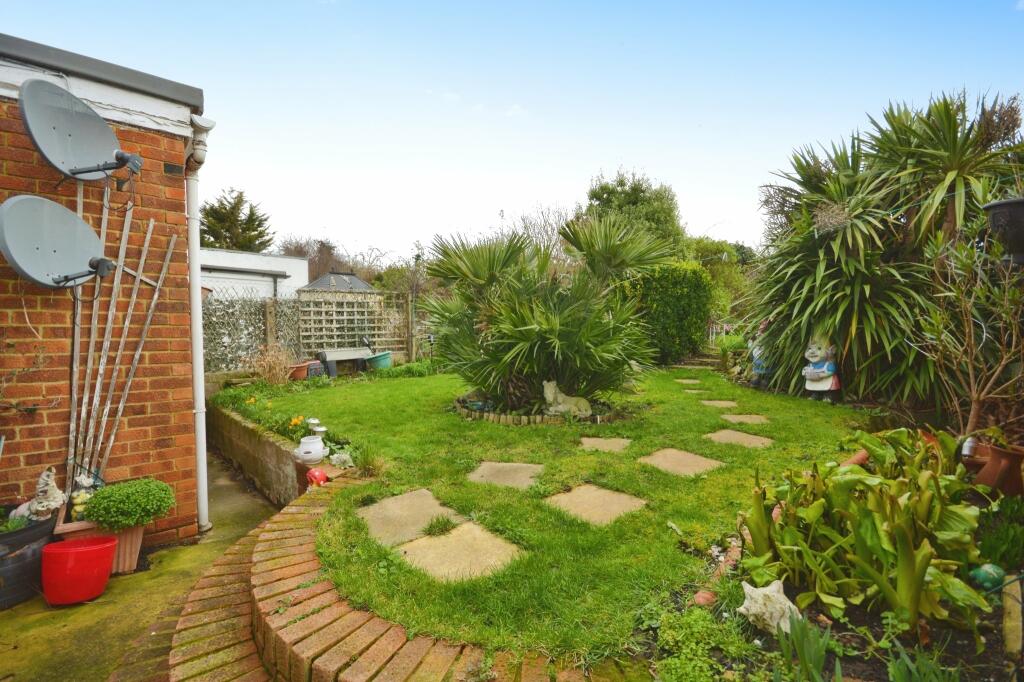
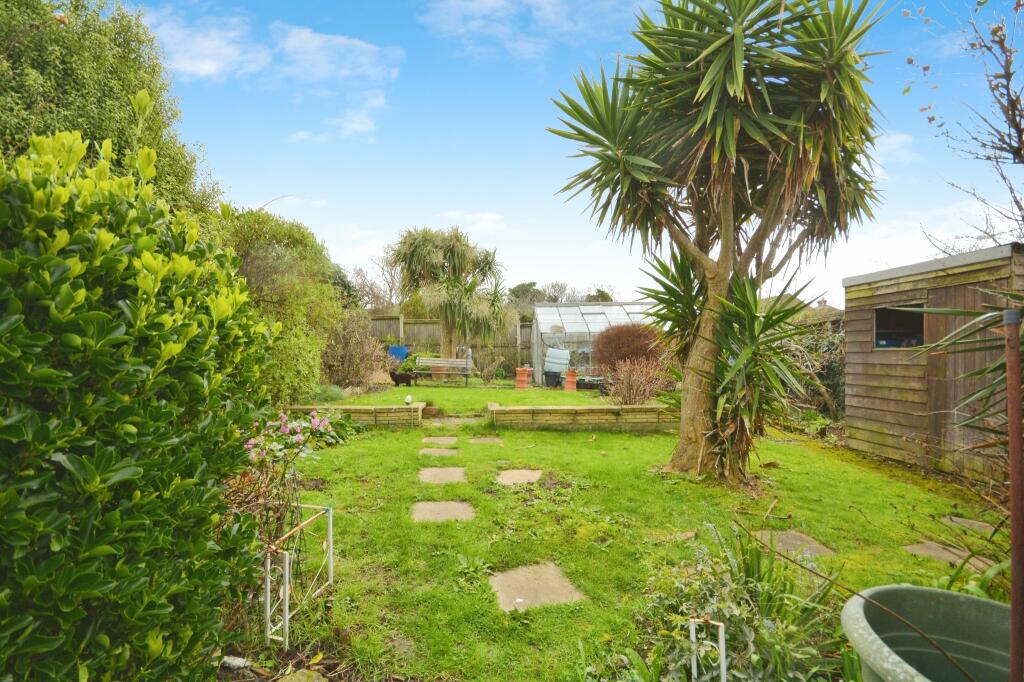
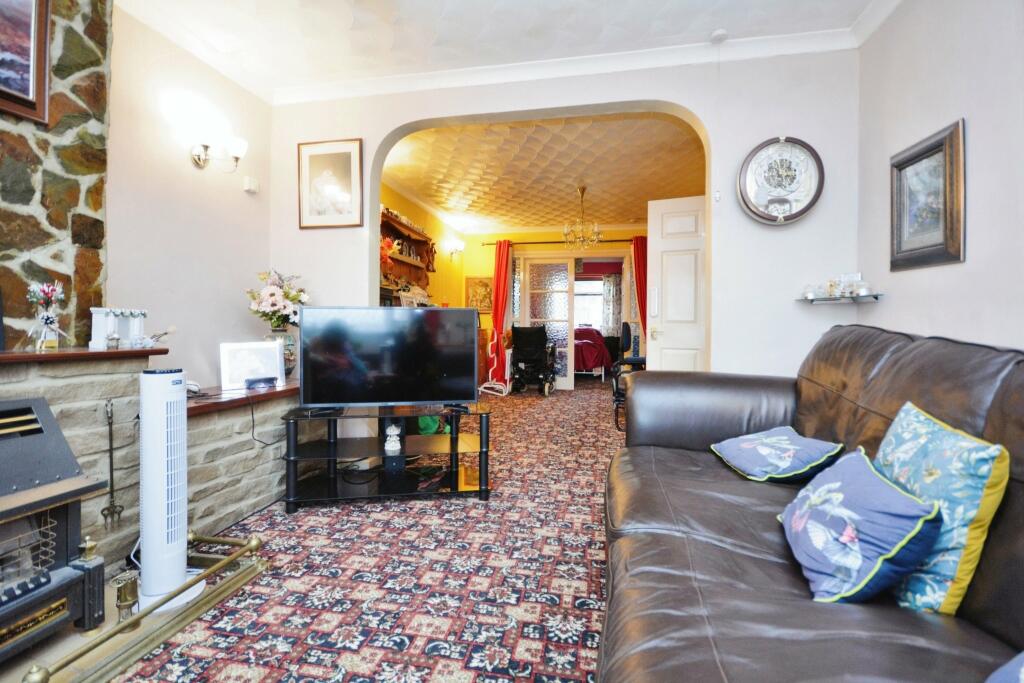
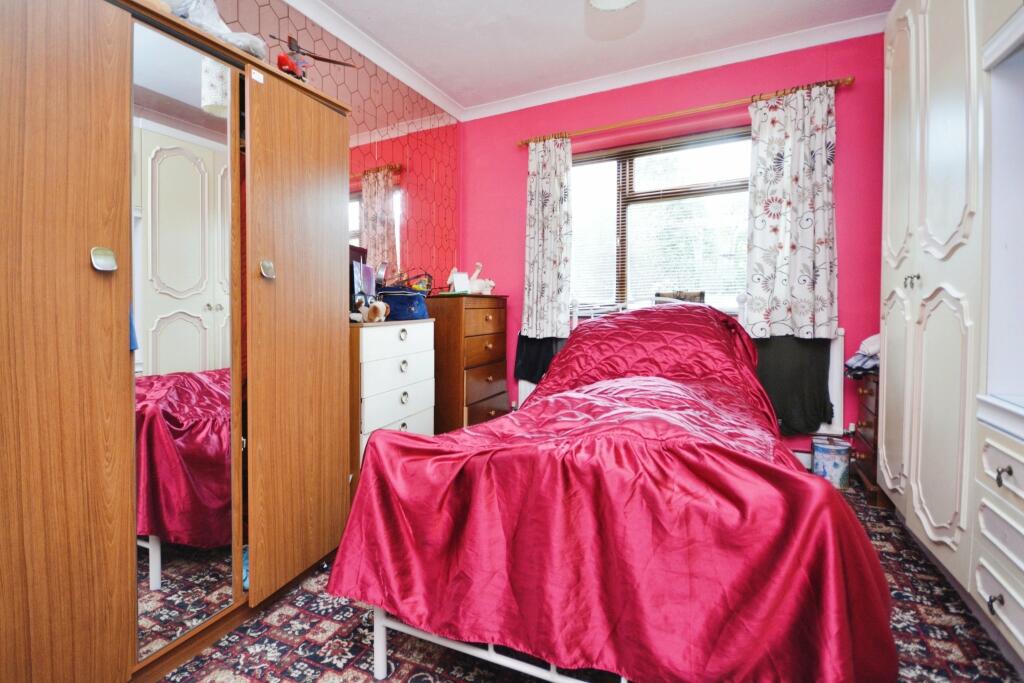
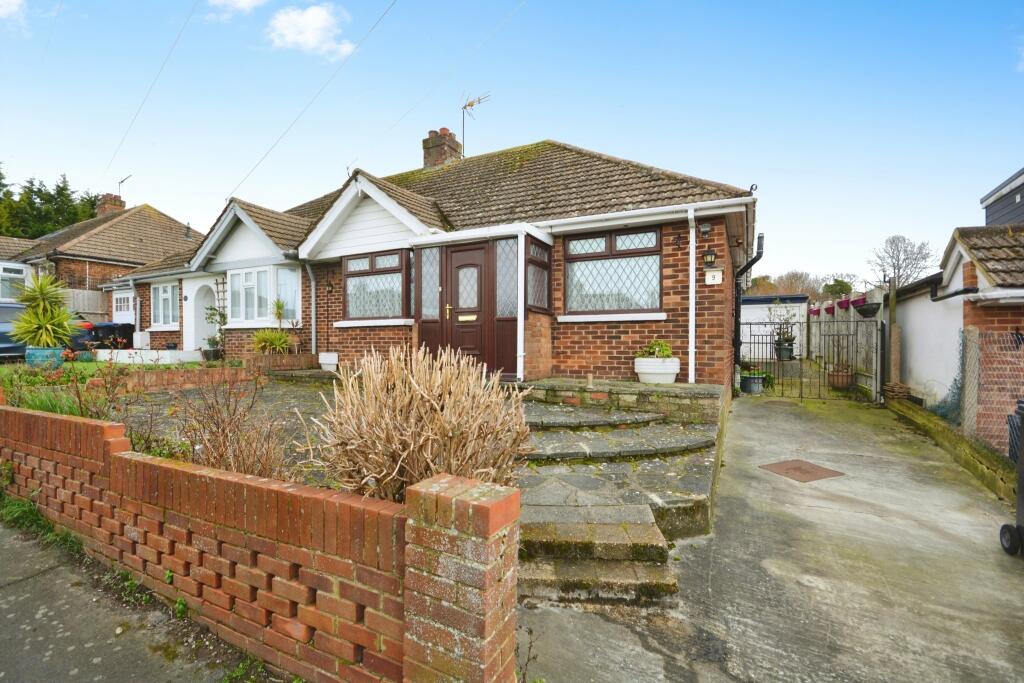
Full Description: Explore this quaint two-bedroom semi-detached bungalow nestled in Ramsgate's highly desired Nethercourt neighbourhood. This property offers ample space, a garage, off-road parking, and a spacious rear garden. With a touch of modernisation, it holds the promise of becoming a charming family residence or a lucrative investment venture. Inside, discover cosy living areas filled with natural light, a kitchen with a dining area, two comfortable bedrooms, and a family bathroom. Outside, the expansive rear garden invites you to create your own outdoor haven, perfect for entertaining or simply unwinding in nature's embrace. Conveniently located, this bungalow presents a fantastic opportunity to re-imagine and revitalise a space to suit your lifestyle needs. To add to the properties convenience, we have also been advised that the property has already been appropriately adapted to be wheelchair friendly. Whether you're dreaming of a serene family retreat or seeking an investment with potential, this property offers the ideal canvas to bring your vision to life. Don't miss out on the chance to make this property your own and unlock its full potential, call Cooke & Co today on to arrange your professional accompanied viewing!EntranceVia UVPC door into;Porch AreaCarpeted throughout.HallwayCarpeted throughout. Radiator.Bedroom10'0 x 8'04 (3.05m x 2.54m)Windows to front. Carpeted throughout. Power points. Radiator. Power points. Built in cupboards.Family Shower Room7'04 x 6'05 (2.24m x 1.96m)Windows to side. Walk in wet room shower. Vinyl flooring. Sink with mixer taps. Low level W/C. Tiled splash backs.Kitchen12'03 x 9'05 (3.73m x 2.87m)Windows to rear and side. Matching array of wall and base units with complimentary work surfaces. Vinyl flooring. Space for fridge/freezer. Integrated oven. Stainless steel sink with mixer taps. Extractor fan. Valliant bomi boiler.Conservatory12'02 x 7'02 (3.71m x 2.18m)Windows to side and rear. Vinyl flooring. Space and plumbing for washing machine. Power points. Door to rear garden.Lounge/Diner27'01 x 11'02 (8.26m x 3.4m)Windows to front. Brick built fireplace with gas fire. Power points. Radiator. Skirting. Doors with access to;Bedroom17'08 x 11'02 (5.38m x 3.4m)Windows to rear. Carpeted throughout. Power points. Radiator. Skirting.Front GardenPart paved allowing off-road parking.Rear GardenMostly laid to lawn and perfect for hosting friends and family.GarageIdeal for storage capacity.Agents NotesWe have been advised by our seller that the property has been adapted for wheelchair use. It has been fitted with wider doors to the bathroom, kitchen and side entrance via the kitchen. To the side of the property their has been a slope added as well to the side door. For further information please feel free to call us on .BrochuresFull Property Details
If the interactive map is unavailable, open the supplied location in maps.
Open location in mapsThe pin uses coordinates supplied with this listing. Confirm the exact location with the listing contact.
Added and updated dates describe the Mirror record. Source publication and verification dates are shown separately when known; none establishes time on market. Confirm current price and availability with the listing contact.
View original listing