Log in Sign up
Back to search Home Countries null Ferring Guernsey Road, South Ferring
£795,000

Guernsey Road, South Ferring

Guernsey Road, South Ferring
3 beds 3 baths Detached Bungalow

About this home

Property Details: • Type: Detached Bungalow • Tenure: Freehold • Floor Area: N/A

Key Features: • SUPERB DETACHED BUNGALOW • PRIME LOCATION • 3 GOOD SIZED BEDROOMS • LARGE LOUNGE PLUS DINING ROOM • EN SUITE SHOWER ROOMS TO TWO BEDROOMS • FITTED KITCHEN • HUGE POTENTIAL • SHORT WALK TO THE BEACH • CHAIN FREE • SOLE AGENT

Location: • Nearest Station: N/A • Distance to Station: N/A

Agent Information: • Address: 2 Ocean Parade, Ocean Drive, Ferring, BN12 5QQ

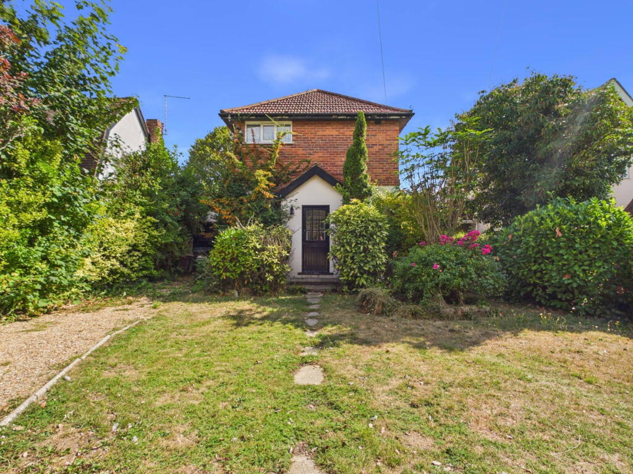
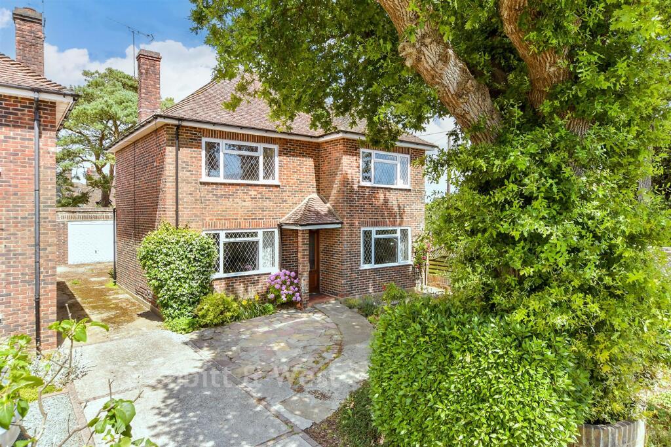
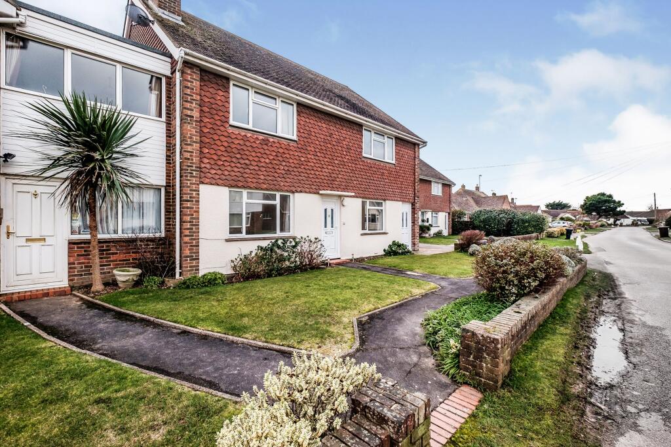
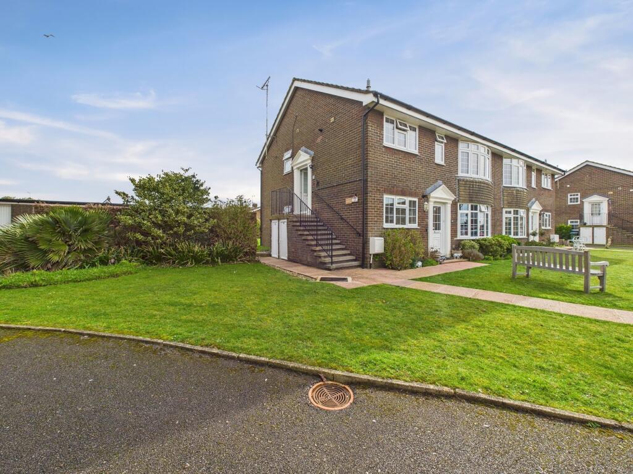
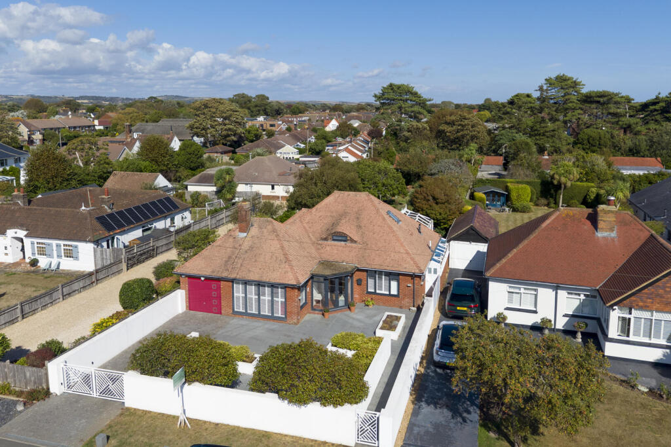
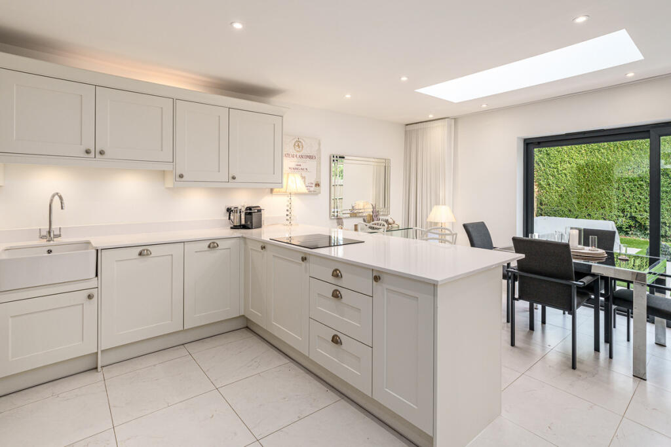
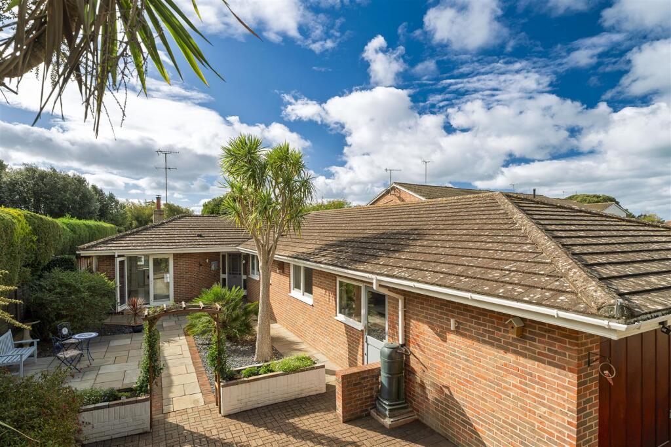
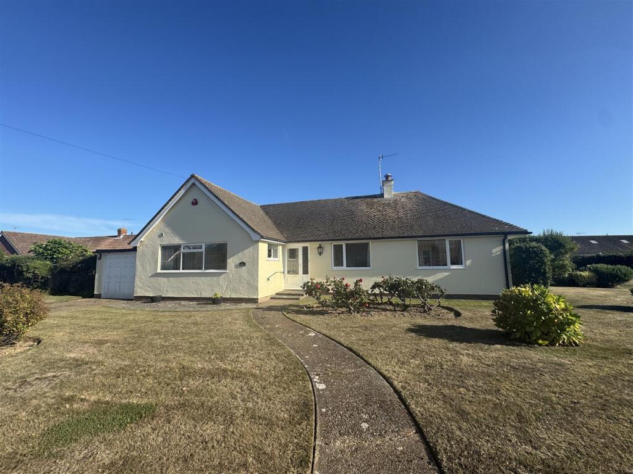
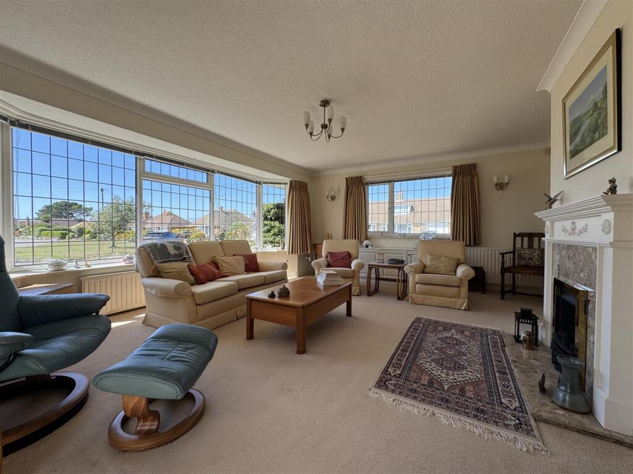
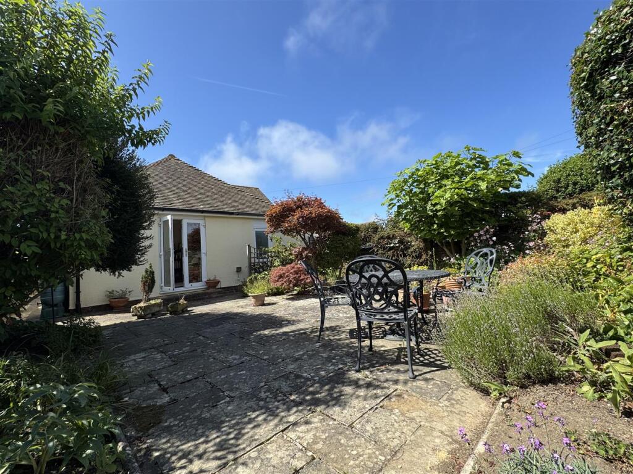
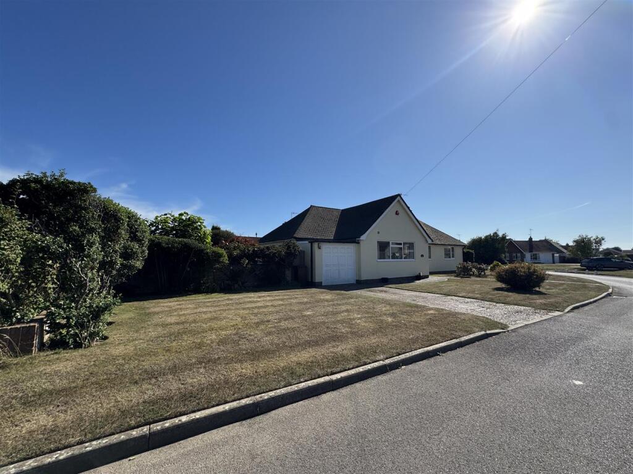
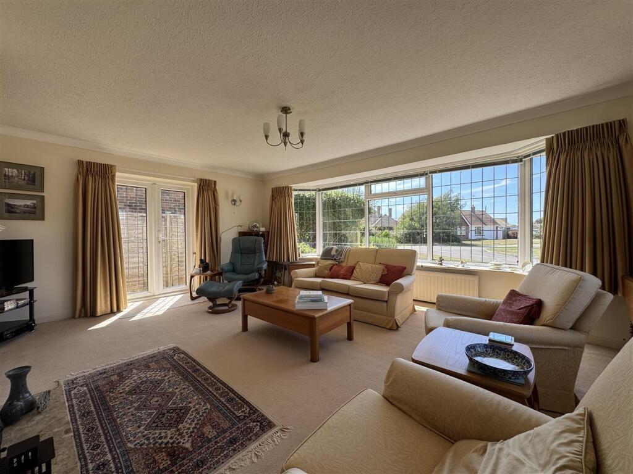
Full Description: Mark Oliver Estate Agency are delighted to present to the market a superb detached bungalow. Wonderfully situated on a large corner plot and prime location within South Ferring, and just a short walk from the beach. The spacious accommodation briefly comprises a triple aspect living room plus dining room & 3 good sized bedrooms. Two of the bedrooms have ensuite shower rooms. Fitted kitchen with integrated appliances & family bathroom. Lovely secluded patio style rear gardens with mature specimen trees & beautifully manicured lawns to the front of the property. The bungalow has huge potential and lends itself to further enhancement making it a fantastic project for a buyer to create their own dream home. Viewing is highly recommended.Porch - Upvc double glazed front door.Entrance Hall - Radiator. Built in cloaks cupboard.Living Room - 5.65 x 4.24 (18'6" x 13'10") - A very good sized bright living room featuring a large west aspect bay window. Two Radiators. Upvc double glazed windows with triple aspect. Fire place with fitted gas fire. Upvc double glazed french doors to the side way and gardens. Wall lights. Window blinds.Dining Room - 2.84 x 2.80 (9'3" x 9'2") - Radiator. Upvc double glazed window. Window blinds.Fitted Kitchen - 3.76 x 2.71 (12'4" x 8'10") - A good range of fitted units comprising sink unit with cupboards drawers and working surfaces. Plumbing for washing machine and dish washer. Integrated hob, extractor, fridge freezer and double ovens. Cupboard housing the Vailliant gas fired boiler. Upvc double glazed door to the side way and gardens. Radiator. Upvc double glazed window. Window blind.Bedroom 1 - 5.58 x 3.63 (18'3" x 11'10") - Radiator. Upvc double glazed windows. Window blinds. Built in wardrobes.Ensuite To Bedroom 1 - Part tiled walls. Fitted shower enclosure with Mira shower. Wash basin and WC. Heated towel rail / radiator.Bedroom 2 - 3.72 x 3.23 (12'2" x 10'7") - Radiator. Upvc double glazed window. Window blind.Ensuite To Bedroom 2 - Fitted shower enclosure with Mira shower. Wash basin and WC. Upvc double glazed window.Bedroom 3 / Sitting Room - 4.3 x 2.73 (14'1" x 8'11") - Radiator. Upvc double glazed window and french doors to the rear gardens. Window blind.Family Bathroom - With tiled walls and white suite. Panelled bath with fitted Mira shower. Pedestal wash hand basin. WC. Window blind. Radiator. Upvc double glazed window.Rear Garden - A delightful secluded paved rear patio style rear garden featuring specimen trees and flower and shrub borders. Side gate to the drive way. Side side gate to the front gardens. Outside tap.Front Gardens - The property is located on a corner plot with beautifully manicured lawns and flower and shrub borders.Drive Way And Garage - 3.46 x 2.73 (11'4" x 8'11") - Private drive providing off road parking. The garage is approximately half size internally with a remote up and over door. Side uvpc double glazed door to the rear garden. Power and lighting. Water tap.BrochuresGuernsey Road, South FerringBrochure

Property facts

Property type
Detached Bungalow
Bedrooms
3
Bathrooms
3
Days on market
403 days

Features & amenities

Features & finishes
SUPERB DETACHED BUNGALOW
PRIME LOCATION
3 GOOD SIZED BEDROOMS
LARGE LOUNGE PLUS DINING ROOM
EN SUITE SHOWER ROOMS TO TWO BEDROOMS
FITTED KITCHEN
HUGE POTENTIAL
SHORT WALK TO THE BEACH
CHAIN FREE
SOLE AGENT

Location

Approximate location · exact address shared on inquiry
£795,000
3 bd · 3 ba
Contact agent
MO
Mark Oliver Estate Agency, Ferring
Contact this agent
Log in Sign up