Property Details:
• Type: End of Terrace
• Tenure: N/A
• Floor Area: N/A
Key Features:
• Three Bedrooms
• Family Room
• Utility Room
• Living Room
• Kitchen/Diner
• Bathroom
• Study
• Shower Room
• Storage
Location:
• Nearest Station: N/A
• Distance to Station: N/A
Agent Information:
• Address: 61 High Street,
Bromsgrove,
B61 8EX
Full Description:
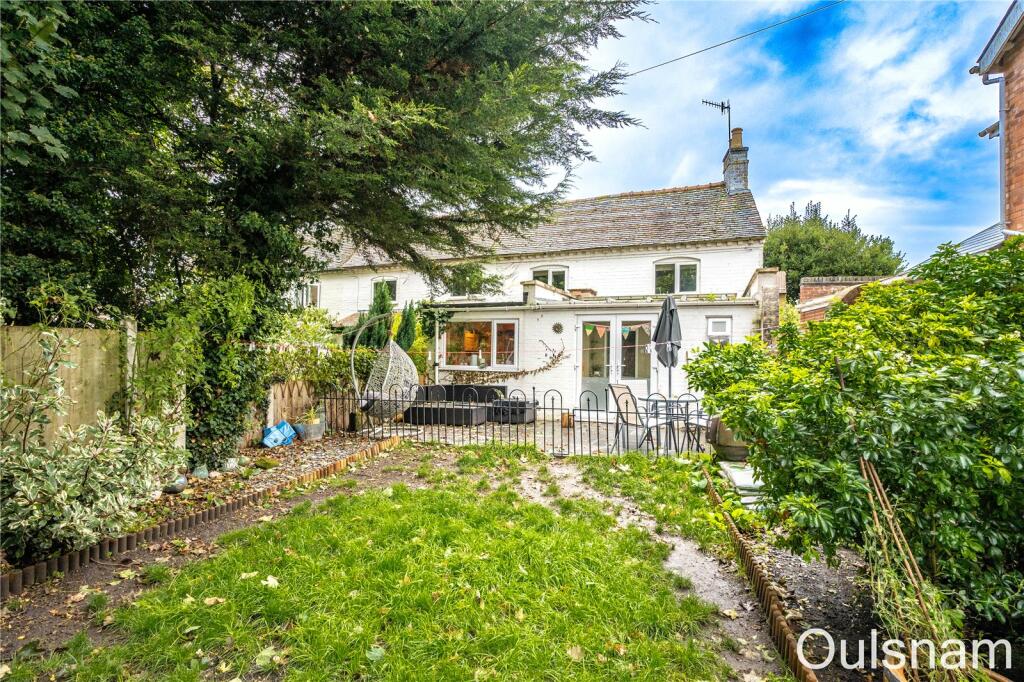
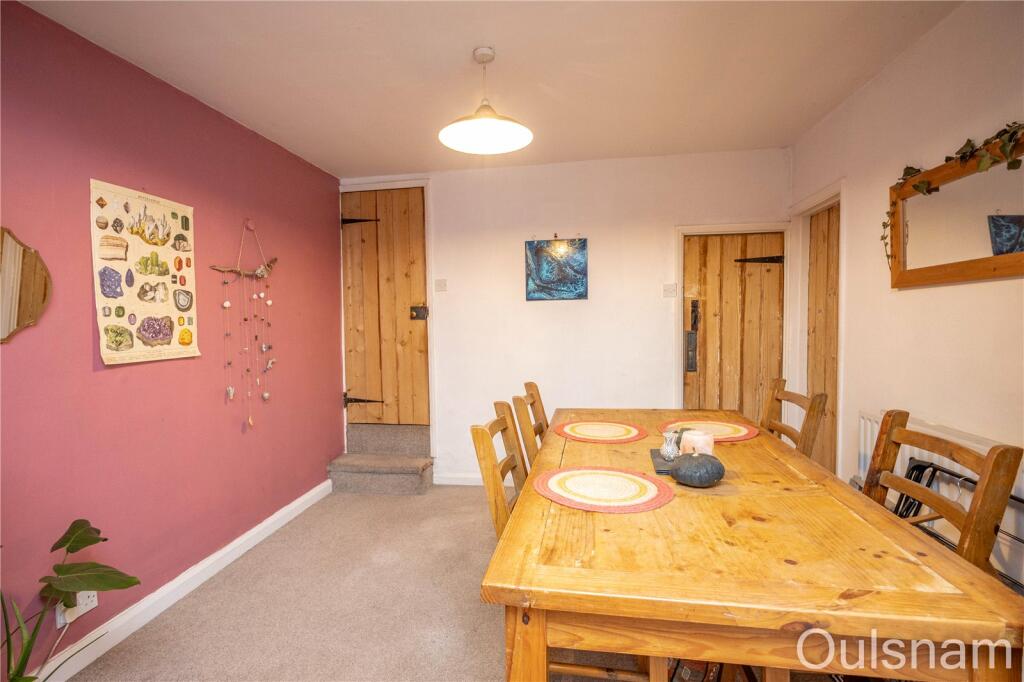
**NO CHAIN**DETACHED OFFICE WITH SHOWER AND STORAGE**A charming three bedroom cottage located in the heart of Bromsgrove town centre. The property briefly consists of a family room, kitchen/diner, utility room, living room, three first floor bedrooms and a family bathroom. The property benefits further from having off road parking, a rear garden and a detached building which offers a study, a modern shower room and a generous storage room. EPC: E
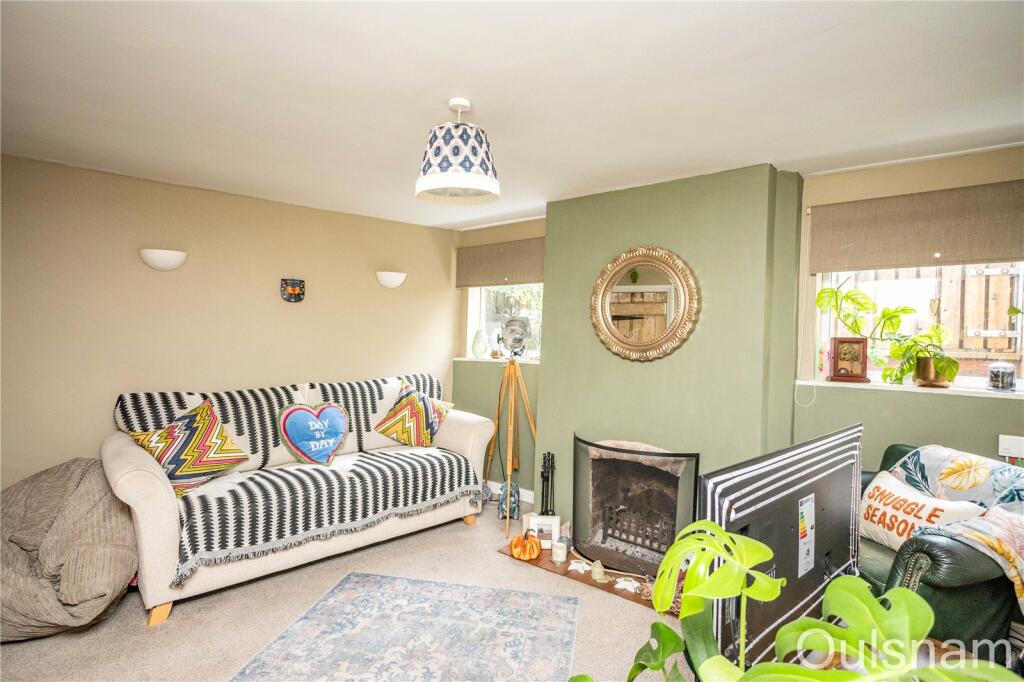
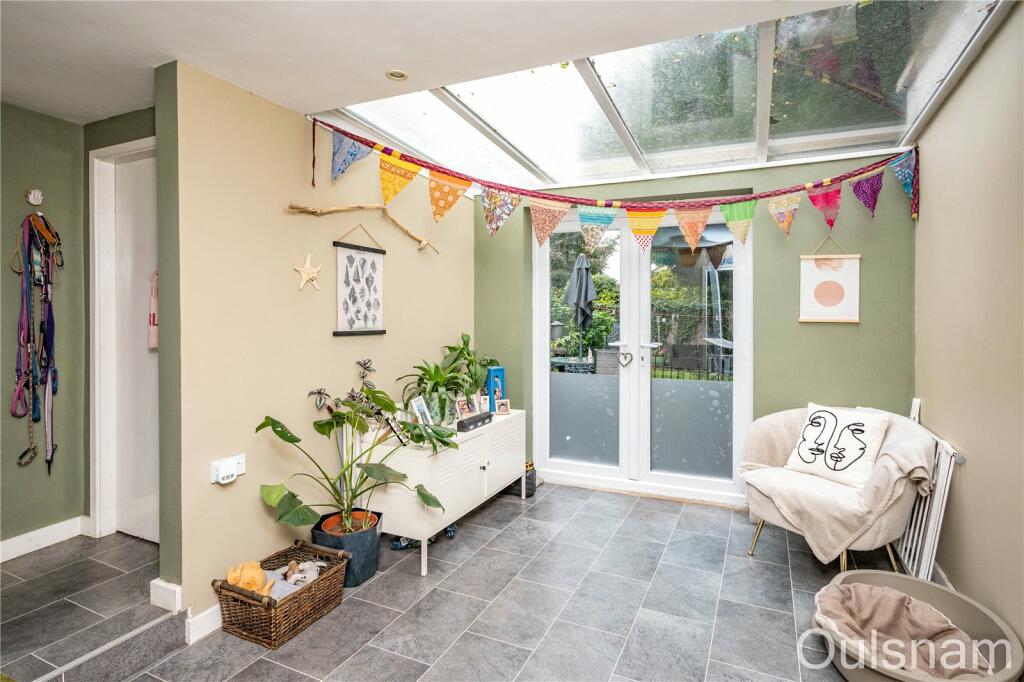
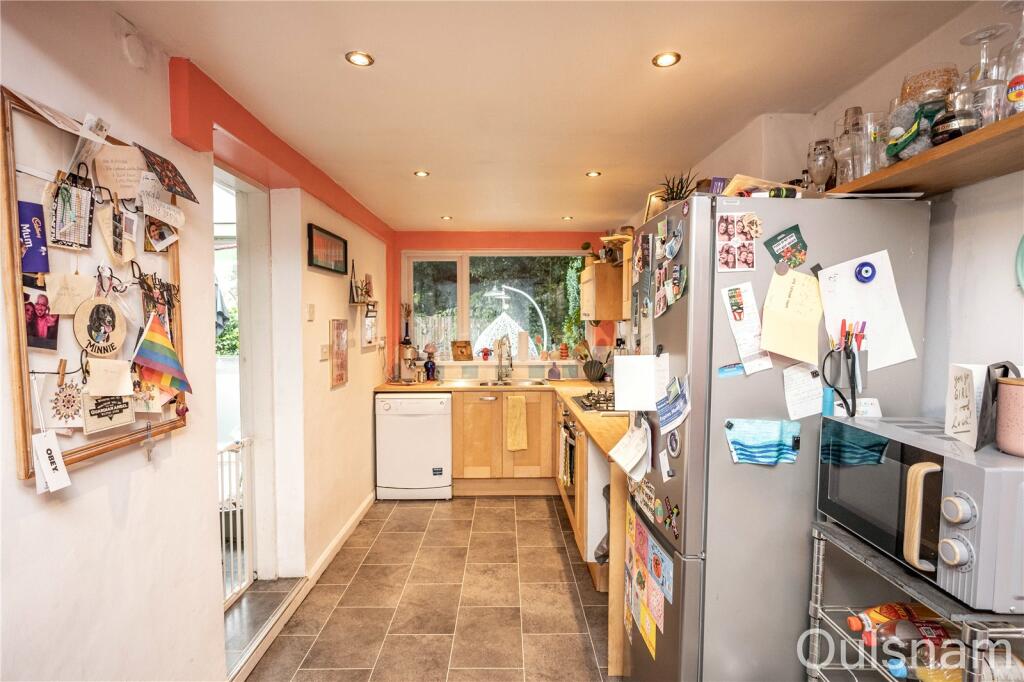
LOCATIONThe property offers a fantastic location being just a short walk from Bromsgrove School along with other First, Middle and High Schools being close by. With the town centre being just a short distance away there is great access to an array of other local amenities with many large stores and smaller independent shops along with a range of pubs and restaurants. Local doctors and dental surgeries are close by and there is easy access to the regions motorway and road network.SUMMARYThe property is approached via a driveway with a path leading round the property. Behind the property there is detached building which is used as a study/Storage room. The front door is located to the side of the property and opens into the* Family room which has French doors out to the rear garden, and further doors/openings into the utility room, kitchen/diner and * Living room which has two windows looking out to the side, an open fire and a door to the* Kitchen/Dining room which has a mixture of wall mounted and base units with an inset stainless steel sink drainer. There is an integral gas hob and electric oven with further connections for a tall fridge/freezer and two under counter appliances. There is a window looking out to the rear, an opening into the family room, access to a storage cupboard and a door to the stairs that ascend to the first floor* Utility room which currently houses a washing machine and has a window looking out to the rear* First floor landing which has doors radiating off to three bedrooms and a family bathroom* Bedroom one which has a window looking out to the rear* Bedroom two which has windows looking out to the front and side* Bedroom three which has a window looking out to the front* Bathroom which has a bath with a shower over, a wash hand basin, low level toilet and a window looking out to the front* Rear garden which has a patio area leading to a turfed lawn with a mixture of mature plants and shrubs* Study which is accessed by glazed sliding doors. There are windows looking out to the front and rear with a door to the* Shower room which has an enclosed shower cubicle, a wash hand basin and a low level toilet* Storage room which is located next to the studyAGENTS NOTE*The agent understands the tenure of the property to be FREEHOLD.*Council Tax Band: B.Family Room3.56m Max x 2.82m MaxUtility Room1.88m x 1m (6' 2" x 3' 3")Living Room3.43m Max 2.84m Min x 3.63mKitchen/Diner6.65m x 3.12m (21' 10" x 10' 3")LandingBedroom One3.4m Max 2.92m Min x 3.66mBedroom Two3.28m Max x 3.1m MaxBedroom Three3.15m x 2.74m (10' 4" x 9' 0")Bathroom3.23m x 1.35m (10' 7" x 4' 5")Study4.47m x 2m (14' 8" x 6' 7")Shower Room2m x 1.68m (6' 7" x 5' 6")Storage3.48m x 2.18m (11' 5" x 7' 2")BrochuresParticulars