Property Details:
• Type: End of Terrace
• Tenure: FREEHOLD
• Floor Area: N/A
Key Features:
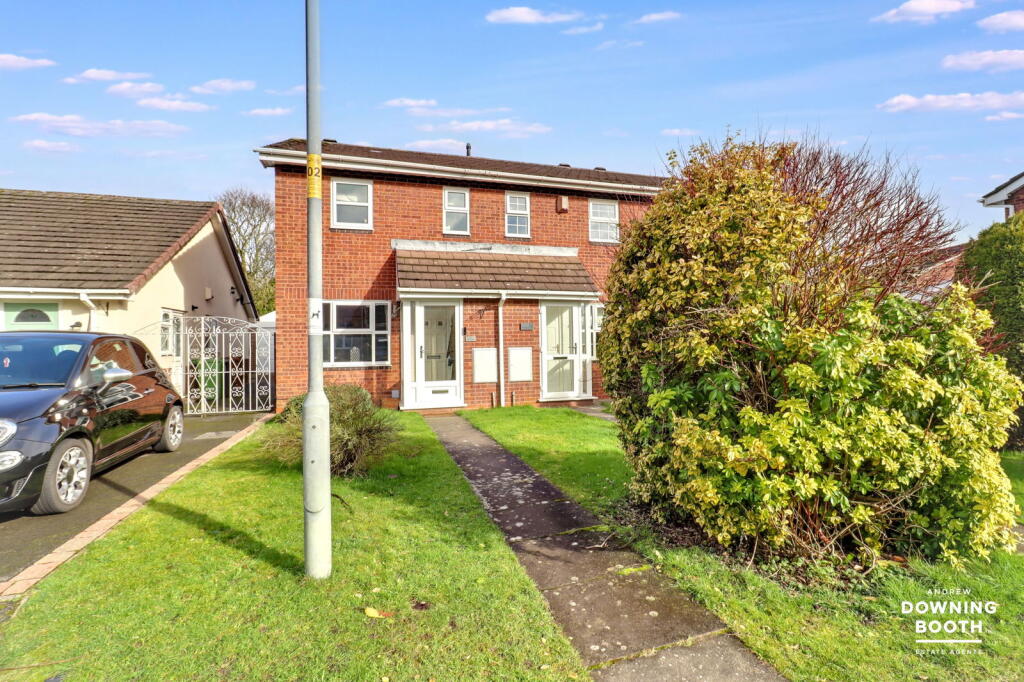
• Two Bedroom End-Of Terrace Property
• Great Location Close To Local Schools & Amenities
• Allocated Parking To The Rear Of The Property
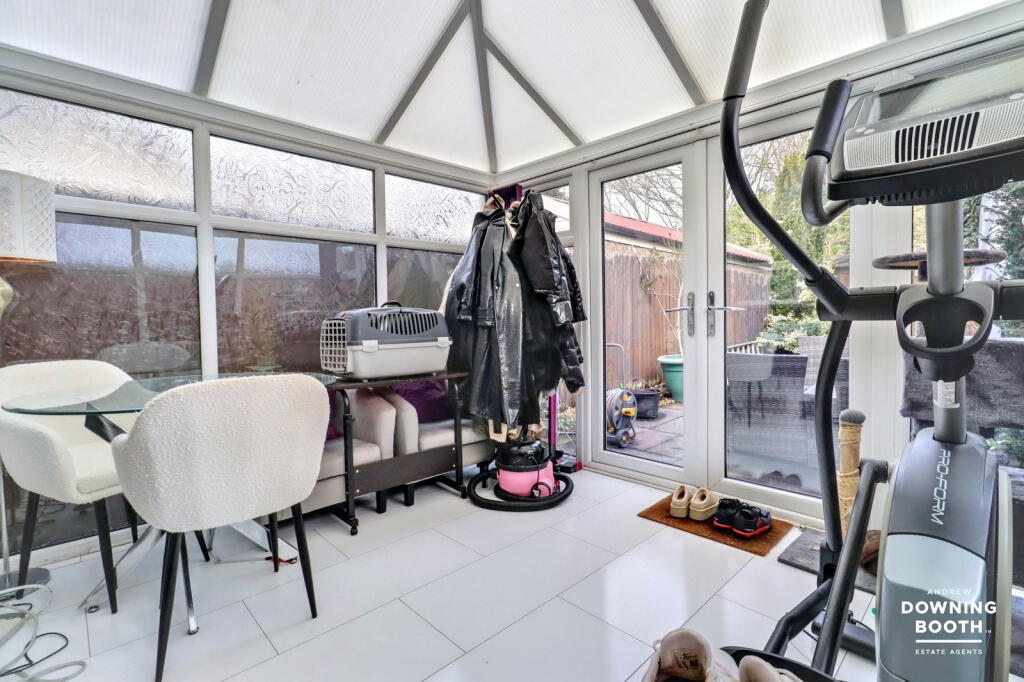
• Conservatory With Double Doors Opening To The Rear Garden
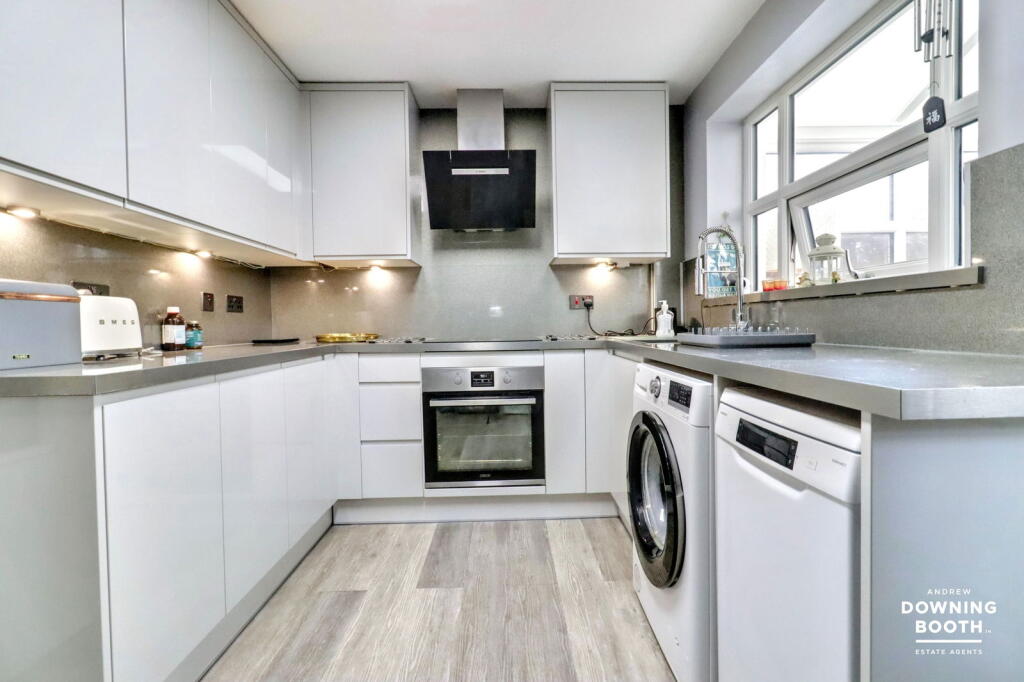
• Contemporary Fitted Kitchen
• Family Bathroom
• Popular Cul-De-Sac Location
• Two Well-Portioned Bedrooms
• EPC Rating: D
• Council Tax Band: C
Location:
• Nearest Station: Butlers Lane Station
• Distance to Station: 2.625024175211661 miles
Agent Information:
• Address: 19 High Street,
Aldridge,
Walsall,
WS9 8LX
Full Description:
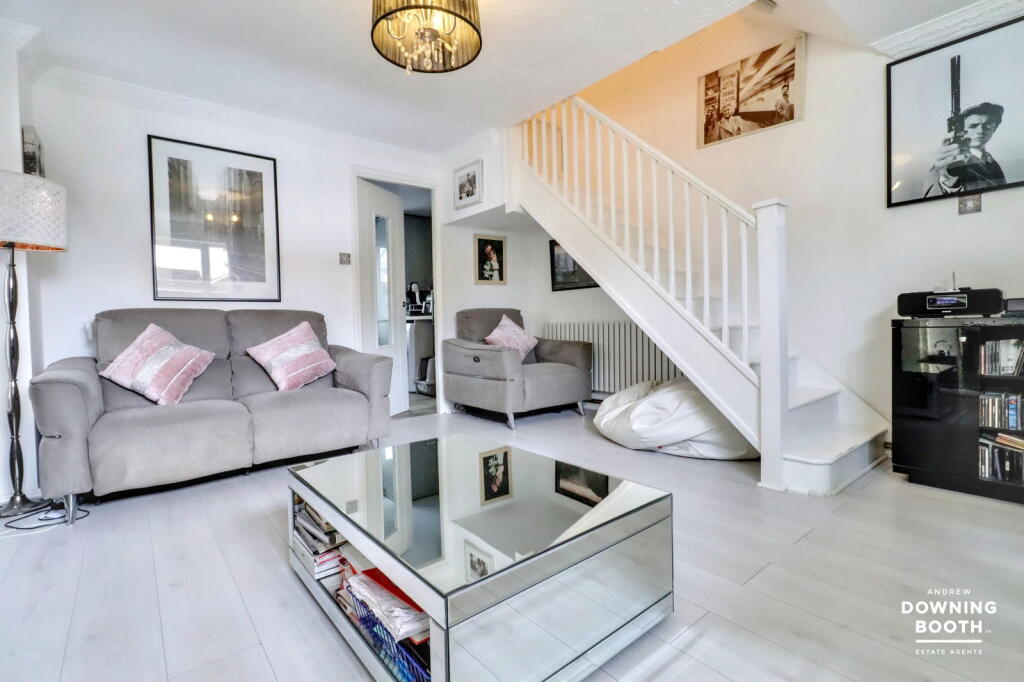
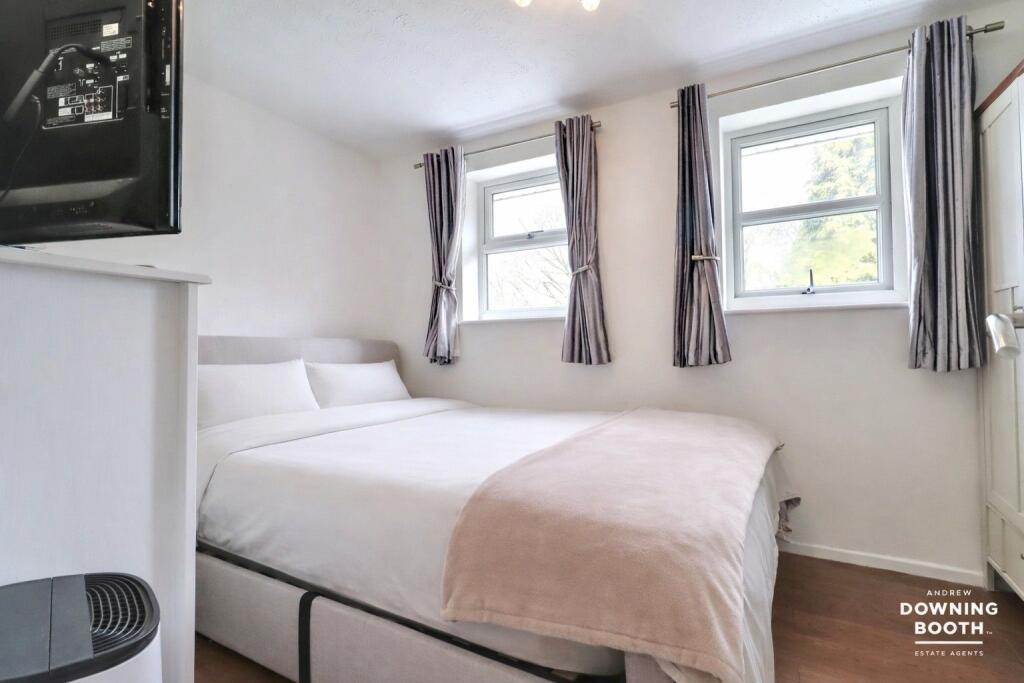
<p><strong>Tucked away in a peaceful cul-de-sac location, this attractive two-bedroom end-of-terrace home is ideally positioned close to open green spaces and Sutton Park, combining lifestyle and convenience.</strong></p><p><strong>This property is ideally located in the highly regarded area of Sutton Coldfield. The property benefits from close proximity to the renowned Sutton Park, offering excellent opportunities for walking, cycling and outdoor leisure. A range of local amenities including shops, supermarkets and cafés are easily accessible on Chester Road, along with well-regarded primary and secondary schools. Excellent transport links are also nearby, providing convenient access to Birmingham city centre and surrounding areas.</strong></p><p><strong>The accommodation is arranged over two floors and comprises an entrance porch, a spacious living room, a contemporary-style fitted kitchen and a conservatory. To the first floor, there are two well-proportioned bedrooms and a family bathroom.</strong></p><p><strong>An internal viewing is highly recommended to fully appreciate the accommodation on offer. Please contact us today to arrange your viewing.</strong></p><p><strong>Entrance Porch</strong></p><div>A front-facing composite door with inset glazed panel and complementary side glazing opens into the entrance porch, which benefits from built-in storage.</div><p><strong>Living Room</strong></p><div>The cosy living room features a front-facing UPVC double-glazed window along with an obscure side-facing UPVC double-glazed window, allowing for plenty of natural light while maintaining privacy. A coal-effect fireplace with marble hearth, surround and mantelpiece forms an attractive focal point. The room is finished with wood-effect flooring, a contemporary vertical radiator, and stairs rising to the first-floor accommodation.</div><p><strong>Kitchen</strong></p><div>The contemporary kitchen is fitted with a range of matching base and wall units, complemented by a one-and-a-half bowl Blanco stainless steel sink with mixer tap set into the work surface. Integrated appliances include a Zanussi induction hob with oven below and a Bosch extractor fan. There is space and plumbing for a washing machine, tumble dryer, dishwasher and fridge freezer. Finished with tiled splashbacks, wood-effect flooring and a modern vertical radiator. A composite door provides access to the conservatory.</div><p><strong>Conservatory</strong></p><div>A bright conservatory with tiled flooring, double-glazed surround and double doors opening directly onto the rear garden. Features include a radiator and ceiling light with fan.</div><p><strong>Landing</strong></p><div>Stairs rise to a light landing with loft access hatch and doors to bedrooms and bathroom.</div><p><strong>Master Bedroom</strong></p><div>The master bedroom enjoys front-facing UPVC double-glazed windows, a radiator and wood-effect flooring.</div><p><strong>Bedroom Two</strong></p><div>A further bedroom with two front-facing UPVC double-glazed windows and a radiator.</div><p><strong>Bathroom</strong></p><div>The bathroom comprises a low-level flush WC, vanity unit with wash hand basin and chrome mixer tap, and fully tiled walls. There is a panelled bath with Mira shower over, side-facing double-glazed window, built-in storage housing the boiler, recessed spotlights and a chrome heated towel rail.</div><p><strong>Exterior</strong></p><div><p>The property occupies an attractive plot with a well-maintained lawned frontage, complemented by established shrubs and a pathway leading to the front door. To the rear, there is an allocated parking space within the residents’ parking area, along with a pathway providing access to a rear gate that opens into the garden. The rear garden features a patio area ideal for outdoor seating and dining and is laid mainly to lawn with mature shrub and tree borders. To the far end of the garden, there is a further patio area and a garden shed, with the additional benefit of an outdoor tap, providing added convenience for gardening and outdoor use.</p></div>