Property Details:
• Type: End of Terrace
• Tenure: Freehold
• Floor Area: N/A
Key Features:
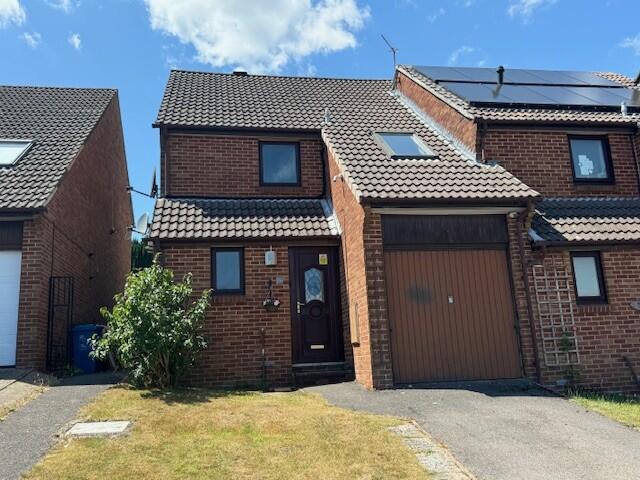
• END TERRACE HOME
• INTEGRAL GARAGE
• THREE BEDROOMS
• CONSERVATORY
• AIR CONDITIONING
• DRIVEWAY
• MUST SEE HOME
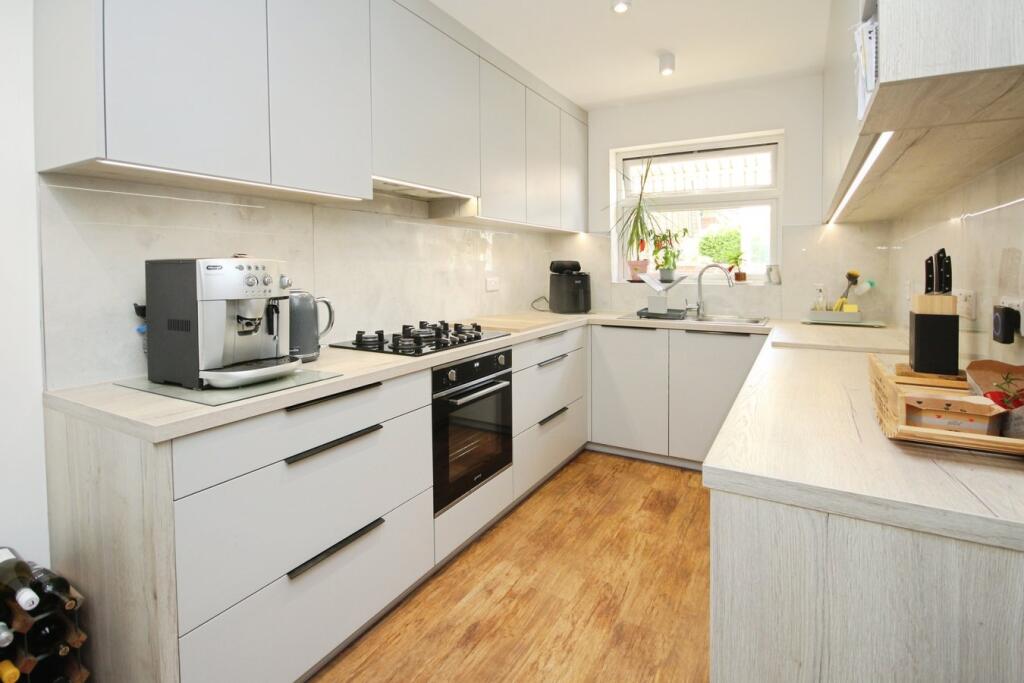
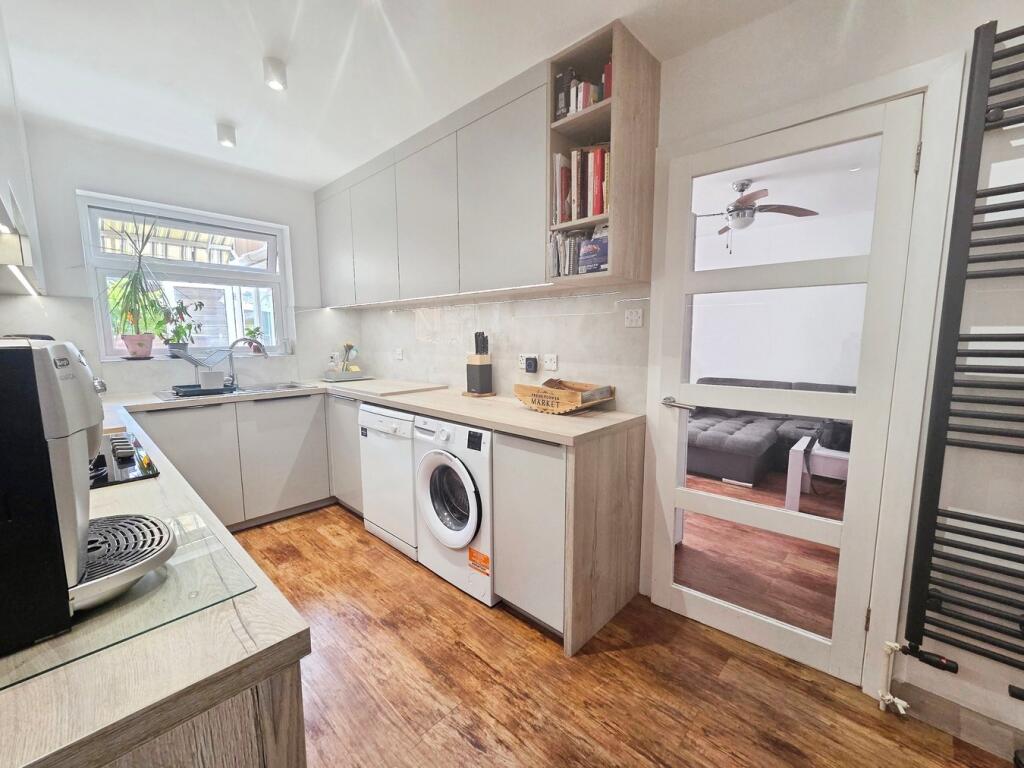
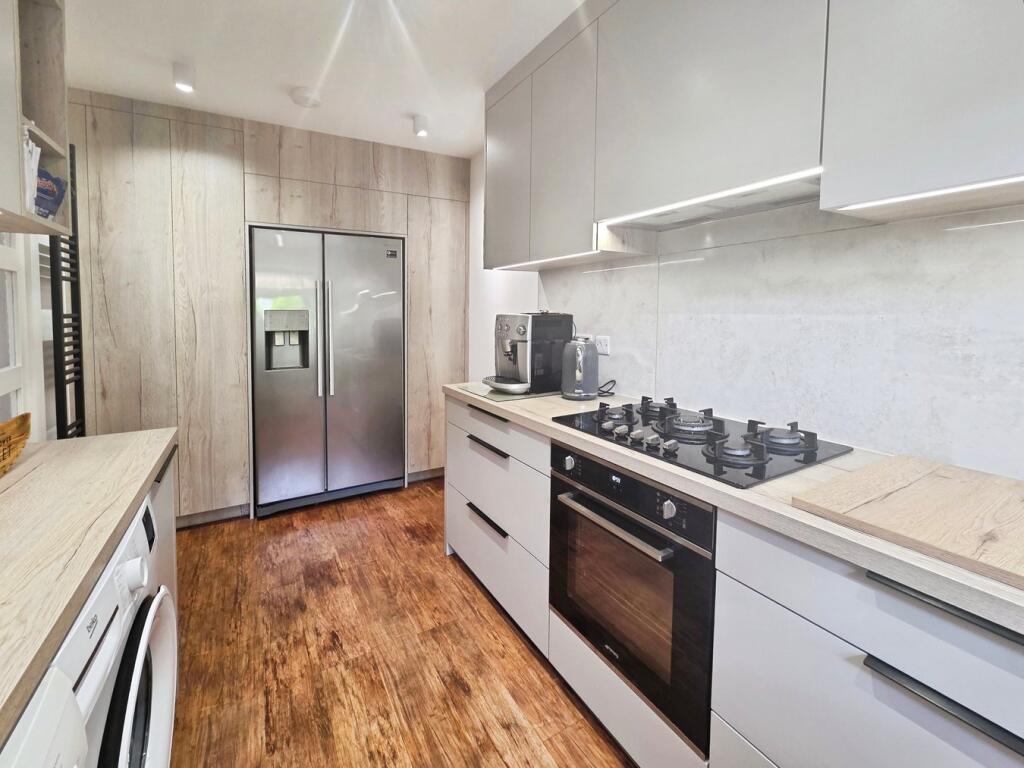
• MODERN KITCHEN
• TENURE - FREEHOLD
• COUNCIL TAX - BAND C
Location:
• Nearest Station: N/A
• Distance to Station: N/A
Agent Information:
• Address: 20 Seamoor Road,
Westbourne,
Bournemouth,
BH4 9AR
Full Description:
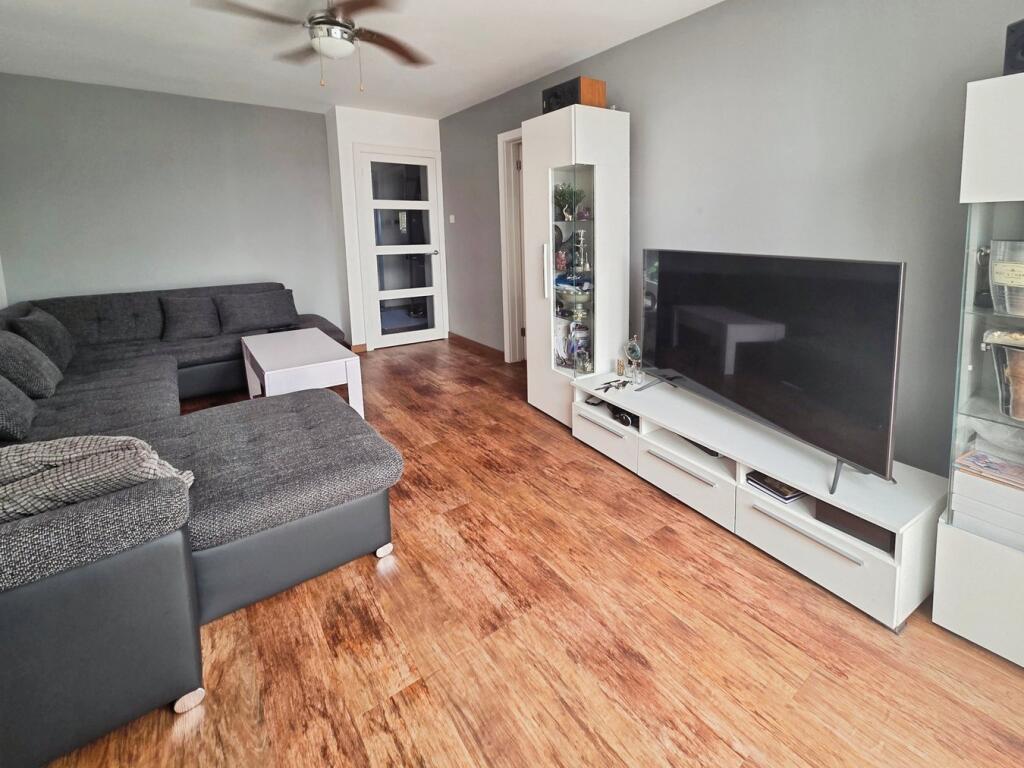
A substantial three bedroom end of terrace house ideally situated on this popular residential road close to schools, shops and transport links to Bournemouth and Poole. Well-proportioned throughout, the property features a bright living room opening to a conservatory, a modern kitchen with built in appliances, and a convenient downstairs W.C. Upstairs offers three bedrooms, two of which benefitting from air conditioning and a generous family bathroom. Outside, the front driveway accommodates off road parking with access to the integrated garage, while gated side access leads to a private sunny aspect rear garden that enjoys sun all day and has been landscaped with low-maintenance artificial lawn and a decking area. Internal viewing is highly recommended to appreciate the accommodation on offer.The property is situated in the popular location of Parkstone with local amenities and schools in the area. Ashley Road with its wide and varied range of shopping facilities and cafes is within comfortable reach and for more comprehensive needs the larger towns of Poole and Bournemouth are easily accessible. Branksome station is just a 20-minute walk away, offering direct rail links to London Waterloo, with a nearby bus stop for National Express services to London Victoria. With leisure in mind, both Bournemouth’s long stretch of golden sand beaches and the historic Poole Quay are a short drive awayENTRANCE HALLKITCHEN15' 8" x 7' 9" (4.78m x 2.36m)LIVING ROOM16' 9" x 10' 8" (5.11m x 3.25m)CONSERVATORY11' 9" x 11' 4" (3.58m x 3.45m)CLOAKROOMBEDROOM ONE14' 1" x 10' 0" (4.29m x 3.05m)BEDROOM TWO14' 8" x 7' 7" (4.47m x 2.31m)BATHROOMBEDROOM THREE9' 4" x 8' 4" (2.84m x 2.54m)INTEGRAL GARAGE15' 7" x 7' 7" (4.75m x 2.31m)MATERIAL INFORMATIONTenure � Freehold Utilities � Mains Electric, Mains Gas, Mains WaterDrainage � Mains DrainageBroadband � Refer to Ofcom websiteMobile Signal � Refer to Ofcom websiteCouncil Tax � Band CEPC Rating � C