Key Features:
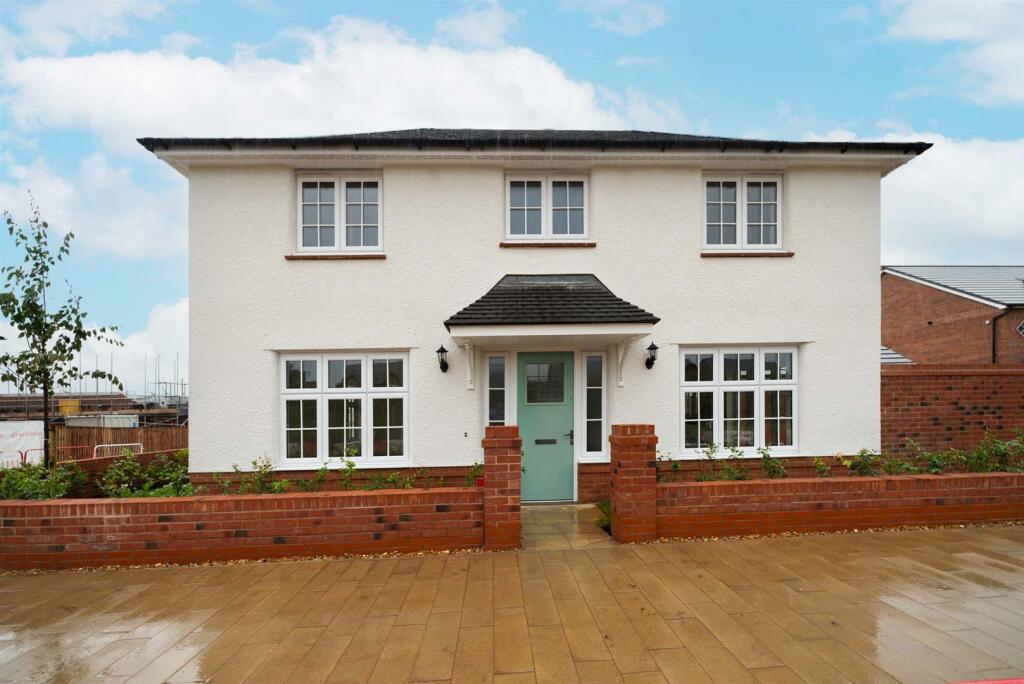
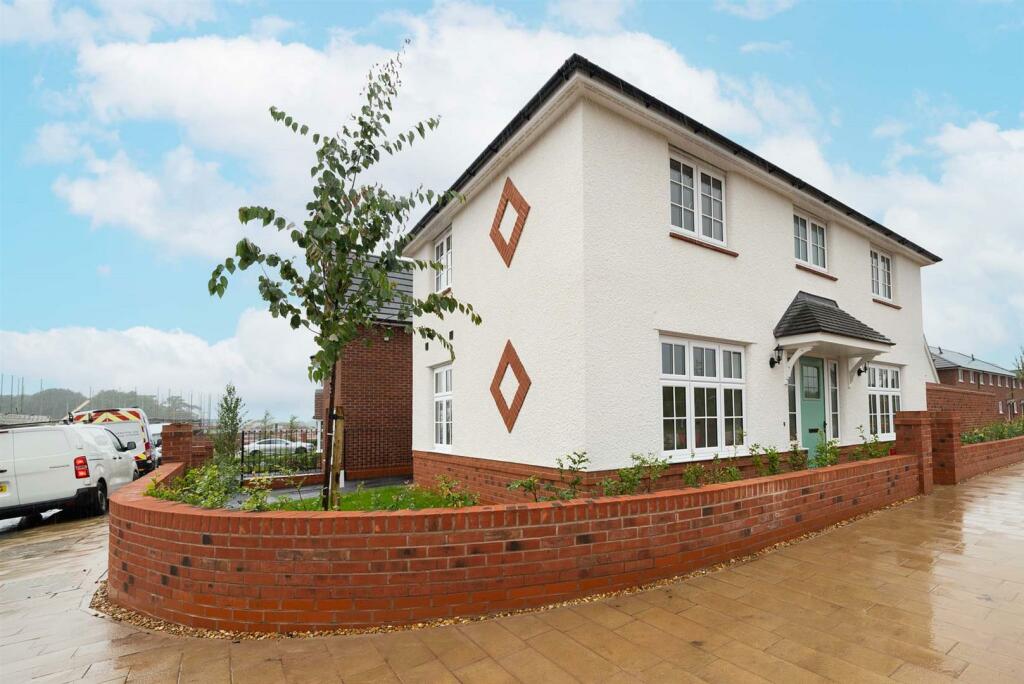
• Fabulous recently built home on exclusive Redrow Homes development
• Well presented accommodation throughout
• Generous lounge and stylish living kitchen
• Three well proportioned bedrooms
• Two stylish bathrooms
• Generous driveway and detached garage
• Pleasant gardens
• Close to town and country
• Near to Congleton Link Road
• A wonderful home that must be viewed!
Location:
• Nearest Station: N/A
• Distance to Station: N/A
Agent Information:
• Address: 9 High Street,
Congleton,
CW12 1BN
Full Description:
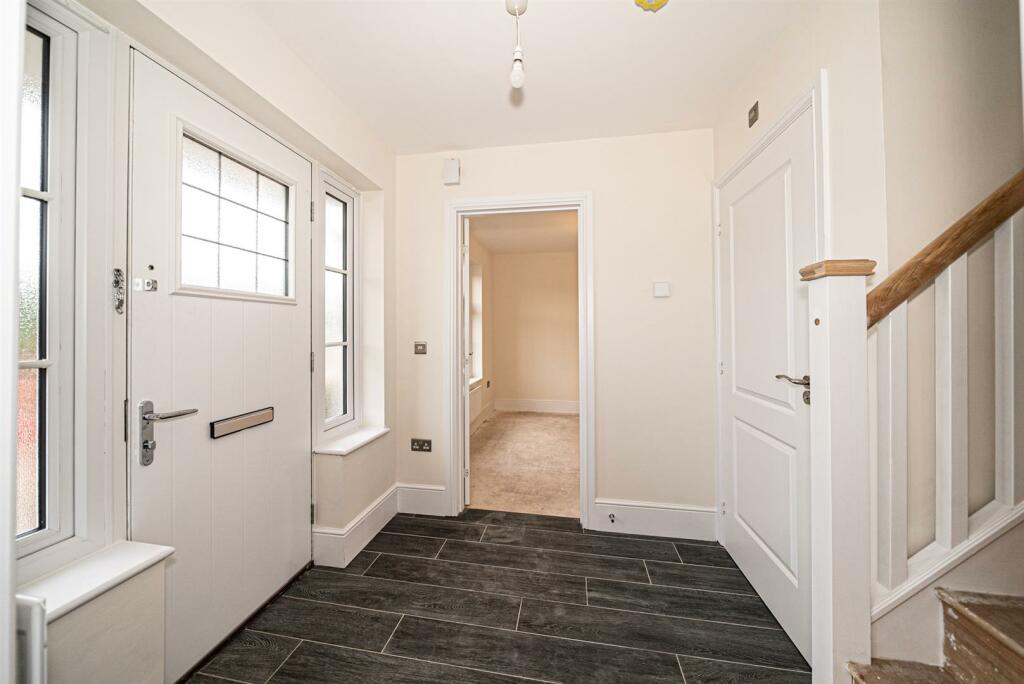
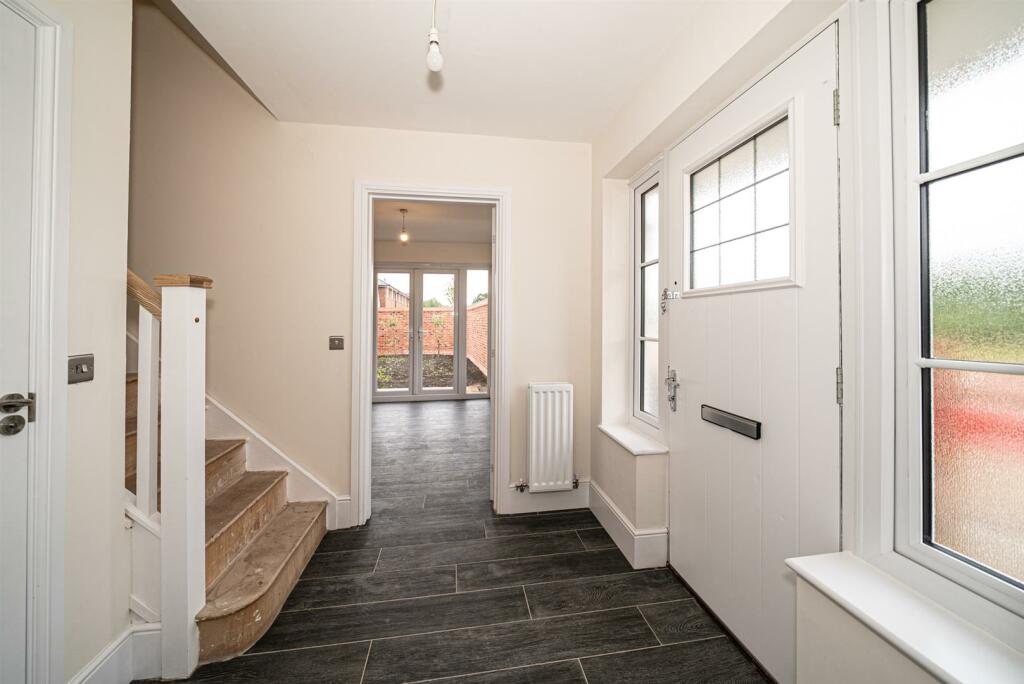
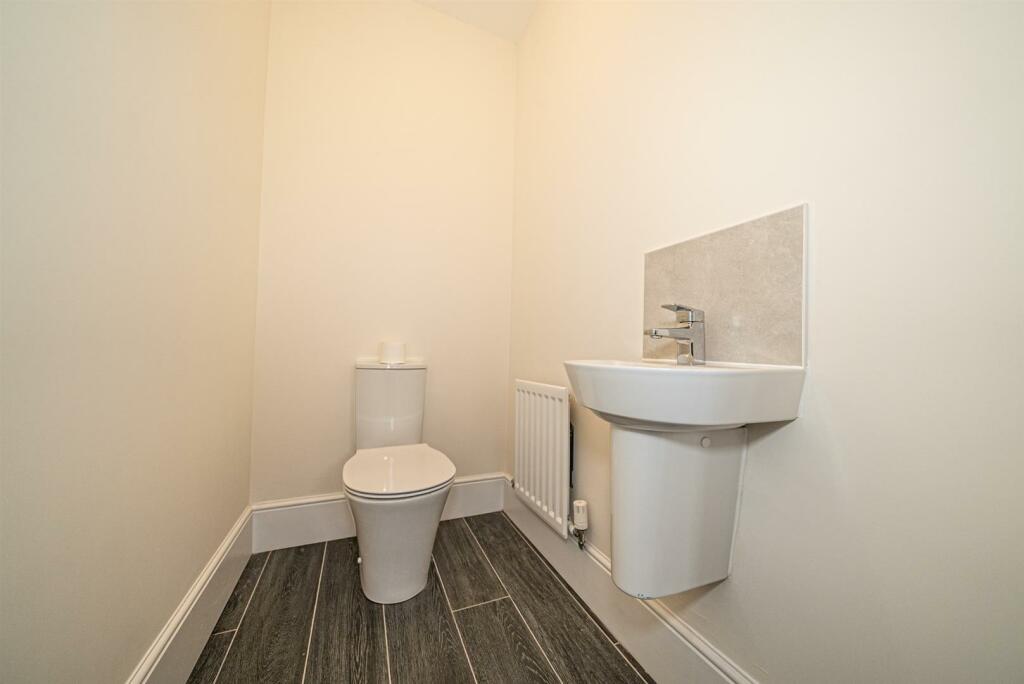
This fantastic home is located on the stunning new development on the Redrow Estate on Manchester Road. The property is placed on a generous corner plot, upon entry to the property you will find a stunning entrance hall where you will be welcomed on your left to a large spacious living space, to your right a beautiful modern open plan kitchen/dining room which is complimented by french doors opening onto the garden area, adjoining this is a utility room with driveway access.As you rise to the top floor you will find a very cleverly designed galleried landing, this gives this home the huge benefit of 3 balanced bedrooms. Upon entry to the master suite you will find an en suite and an entrance hall which then reveals the master bedroom which also has built in wardrobes. You will see for yourselves that there is very little compromise on the second and third bedrooms, both bedrooms are good double sized rooms. The family bathroom is spacious and bright, with a shower over bath. This property also has a beautiful garden with really good degrees of privacy, you have a detached garage and enormous driveway which is so practical!We love this home and it is a sought after model so call us here at Chris Hamriding Estate Agents to book yourself a viewing!Entrance Hall - 2.1 x 2.2 (6'10" x 7'2" ) - Wc - 1.1 x 1.7 (3'7" x 5'6") - Lounge - 5.7 x 3.2 (18'8" x 10'5") - Kitchen Dining Room - 5.5 x 3.4 (18'0" x 11'1") - Utility Room - 2.1 x 1.7 (6'10" x 5'6") - Master Bedroom - 3.3 x 3.0 (10'9" x 9'10") - En Suite - 2.1 x 1.2 (6'10" x 3'11" ) - Bedroom 2 - 3.0 x 3.3 (9'10" x 10'9") - Bedroom 3 - 2.59m x 3.28m (8'6" x 10'9") - Bathroom - 2.1 x 1.8 (6'10" x 5'10") - Driveway, Garage And Gardens - BrochuresGuy Gibson Way, Manchester RoadBrochure
Features & amenities
Features & finishes
Fabulous recently built home on exclusive Redrow Homes development
Well presented accommodation throughout
Generous lounge and stylish living kitchen
Three well proportioned bedrooms
Two stylish bathrooms
Generous driveway and detached garage
Pleasant gardens
Close to town and country
Near to Congleton Link Road
A wonderful home that must be viewed!
Location
If the interactive map is unavailable, open the supplied location in maps.
Added and updated dates describe the Mirror record. Source publication and verification dates are shown separately when known; none establishes time on market. Confirm current price and availability with the listing contact.