Property Details:
• Type: Detached
• Tenure: N/A
• Floor Area: N/A
Key Features:
• Detached Home
• Extended
• Modern & Open Plan
• 4 Bedrooms
• 3 Bathrooms
• South Facing
• Backs onto Open Fields
• Driveway & Garage
• Must View
• Council Tax Band- E
Location:
• Nearest Station: N/A
• Distance to Station: N/A
Agent Information:
• Address: 20 Pensby Road,
Heswall,
CH60 7RE
Full Description:
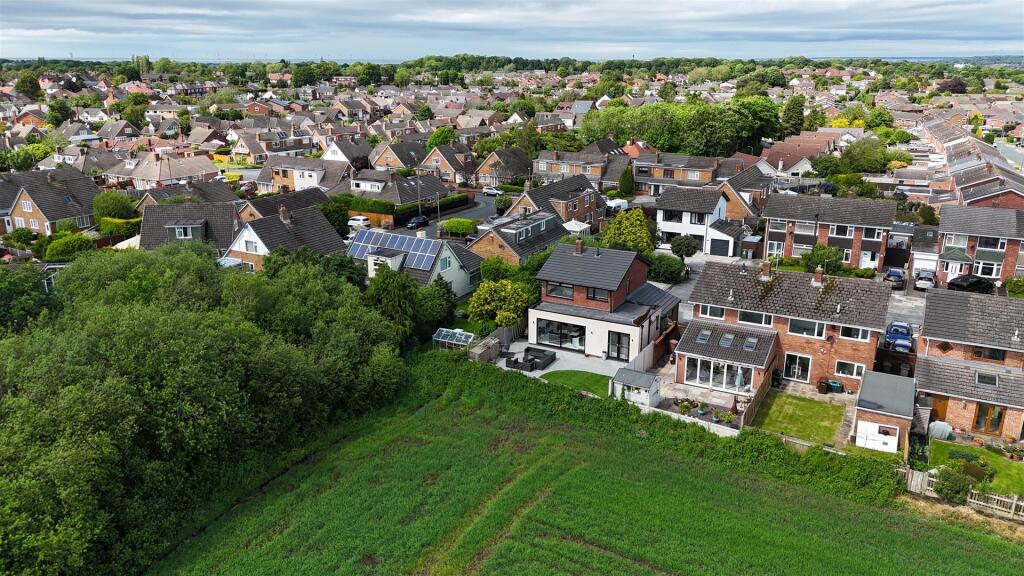
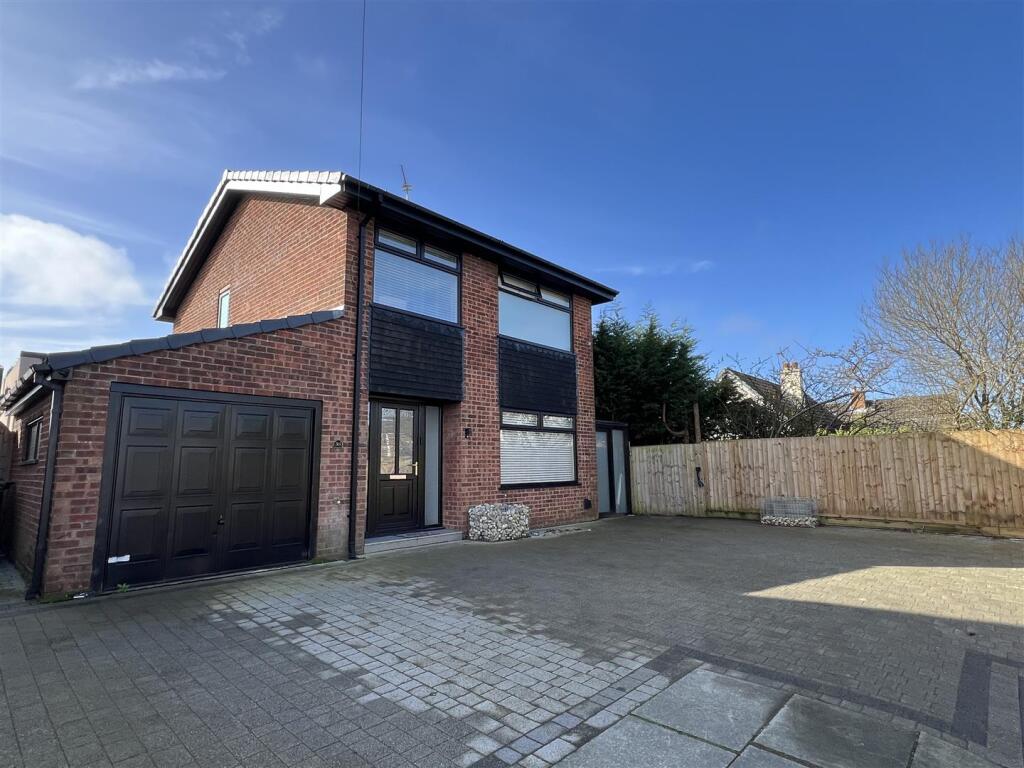
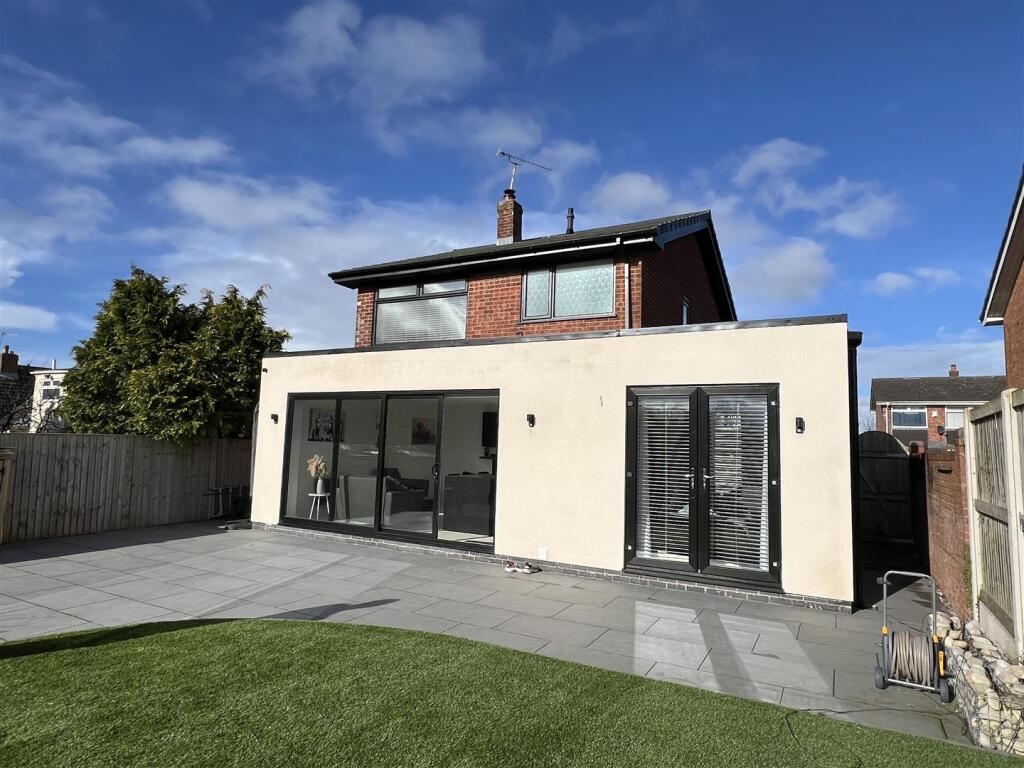
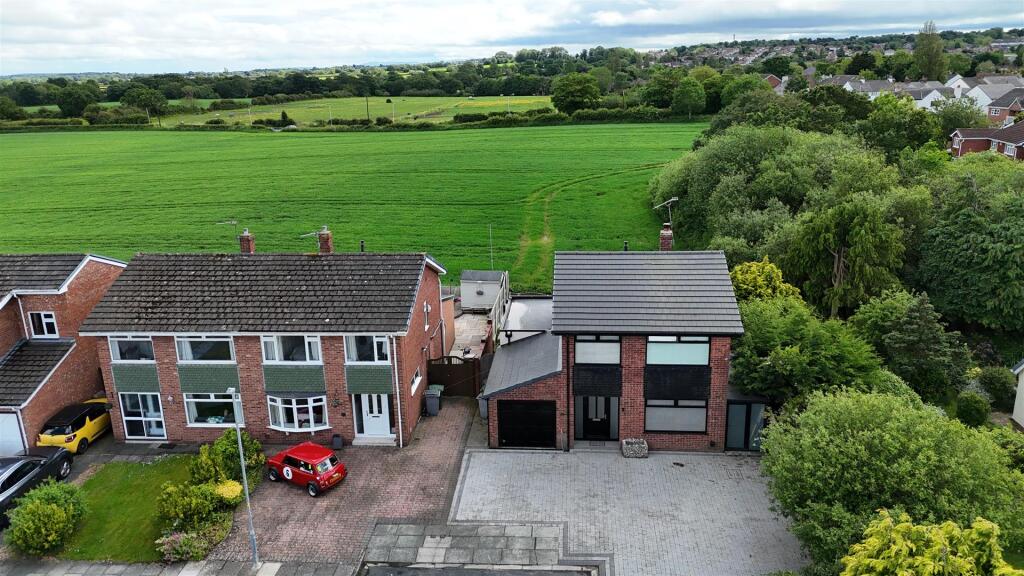
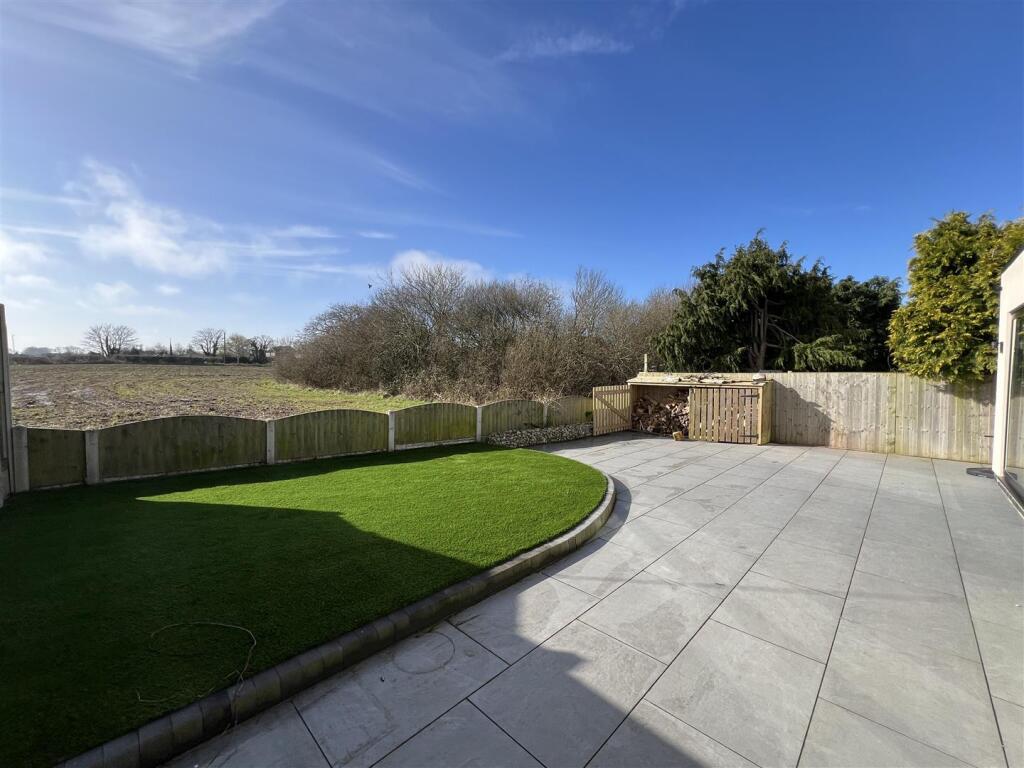
**Stunning 4 Bedroom Detached Family Home - South Facing - Views Across Open Fields To Rear - Open Plan Living**Hewitt Adams is delighted to offer to the market this DETACHED four bedroom, three bathroom family home located on Gwendoline Close in Thingwall.Occupying a CORNER PLOT the property also BACKS ONTO FARMERS FIELDS and the VIEWS from the back of the house are therefore rather spectacular. Also enjoying a sunny SOUTH FACING aspect.The house boasts a luxurious large OPEN-PLAN kitchen diner!With 3/4 bedrooms - including one on the ground floor that also benefits from a ground floor shower-room which means it is a VERSATILE property.In brief the accommodation affords; entrance hall, lounge, open-plan kitchen diner, ground floor bedroom / office, shower-room, integral garage and utility area. Upstairs there are three bedrooms - including one with en-suite, and the family shower-room.With HUGE AMOUNTS of off-road driveway parking, an INTEGRAL GARAGE, LARGE SHED/WORKSHOP and a SOUTH FACING landscaped garden that OVERLOOKS FARMERS FIELDS! Call Hewitt Adams on to view.Front Entrance - Into;Hall - Modern stylish resin floor, radiator, power points, staircaseLounge - 3.57 x 4.80 (11'8" x 15'8") - Double glazed window, radiator, power points, wood panelled walls, log-burning stove, TV pointOpen Plan Kitchen Diner - 5.14 x 5.58 (16'10" x 18'3") - Modern stylish kitchen with fitted wall and base units, inset sink, central island, granite worktops, integrated appliances, space for fridge freezer, resin floor, log-burning stove, double glazed sliding doors with a VIEW OVER THE GARDEN & FIELDS BEYONDBedroom - 2.99 x 2.73 (9'9" x 8'11") - Double glazed patio doors opening out onto the garden with VIEWS OVER FIELDS, radiator, power pointsShower-Room - Modern shower-room with resin floor, shower, low level w.c, wash hand basin, towel rail, double glazed windowGarage - Accessible from the drive and integrally from within the house. Used as a utility area.Upstairs - Bedroom - 4.2 x 3.1 (13'9" x 10'2") - Double glazed windows, radiator, power pointsEn-Suite - Comprising shower, low level w.c, wash hand basin vanity, towel rail, double glazed window, resin floorBedroom - 3.58 x 2.75 (11'8" x 9'0") - Double glazed windows with impressive VIEWS ACROSS THE FIELDS BEHIND, radiator, power pointsBedroom - 2.4 x 2.45 (7'10" x 8'0") - Double glazed windows, radiator, power pointsShower-Room - Modern stylish shower-room with shower, low level w.c, wash hand basin vanity, towel rail, double glazed window, resin floorExternally - Front Aspect - Block paved driveway offering parking for 5 or more cars. Side gate access to rear. Modern double glazed shed/ workshop with access from the drive or from the rear garden - measuring 7m x 1.2m Rear Aspect - SOUTH FACING rear garden BACKING ONTO fields behind. With large patio, artificial lawn. A real SUN-TRAP and an ideal outdoor entertaining space with FANTASTIC VIEWS.BrochuresGwendoline Close, Thingwall, WirralBrochure