Property Details:
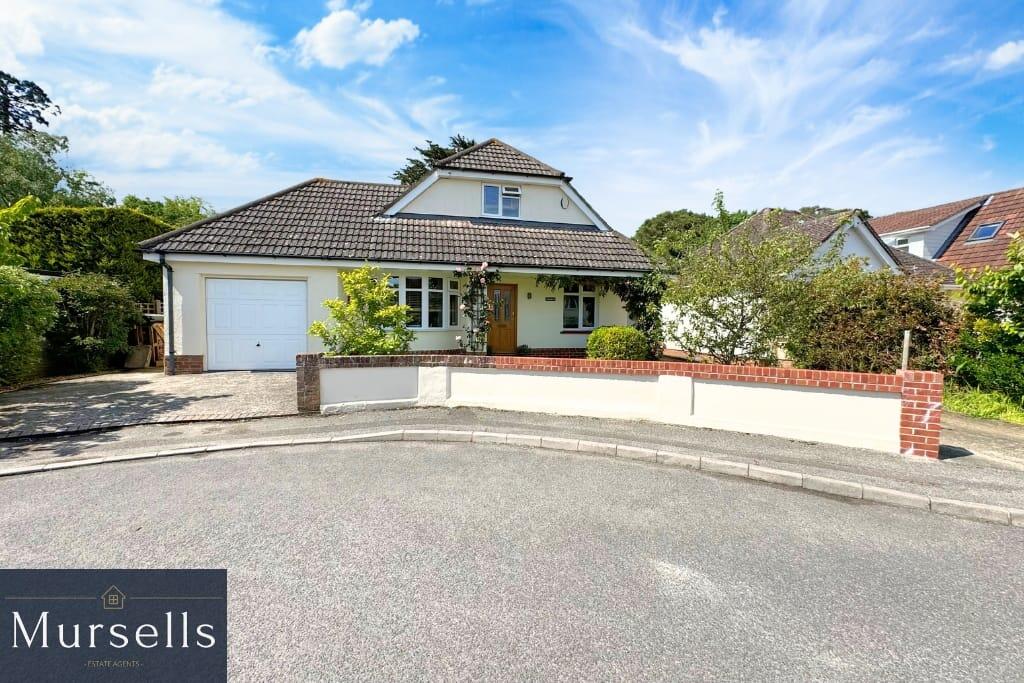
• Type: Detached
• Tenure: FREEHOLD
• Floor Area: N/A
Key Features:
• Spacious Detached House
• Four Bedrooms
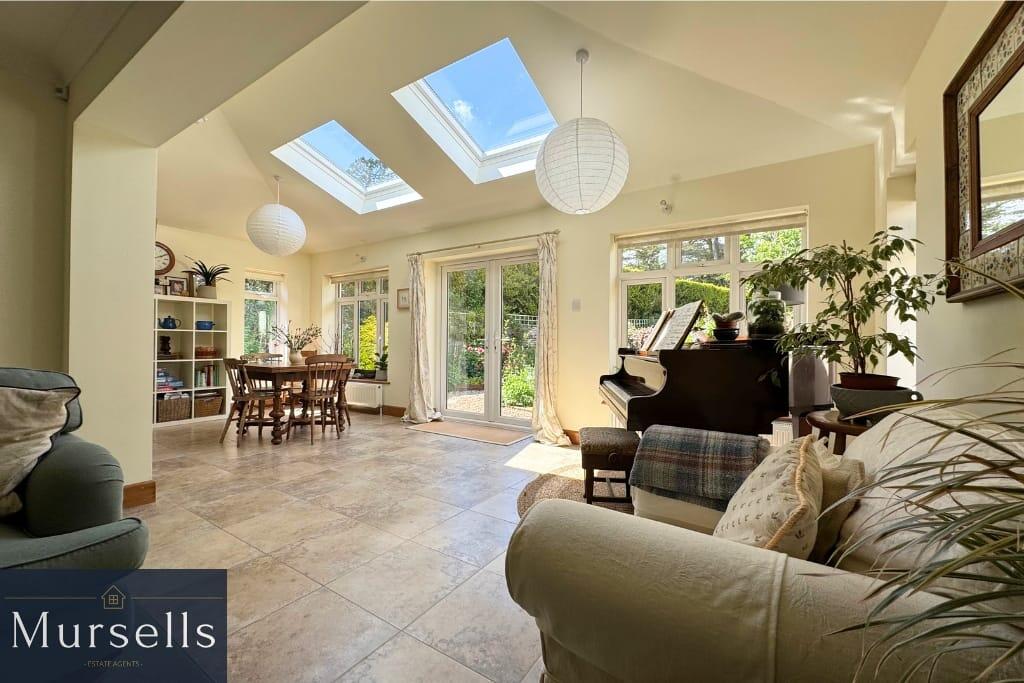
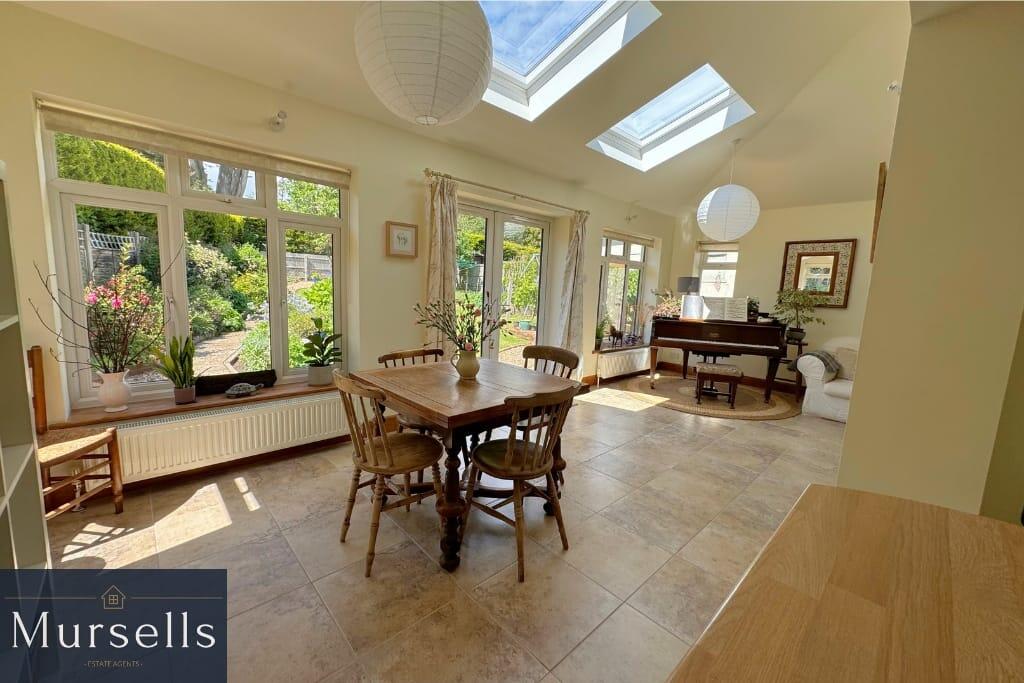
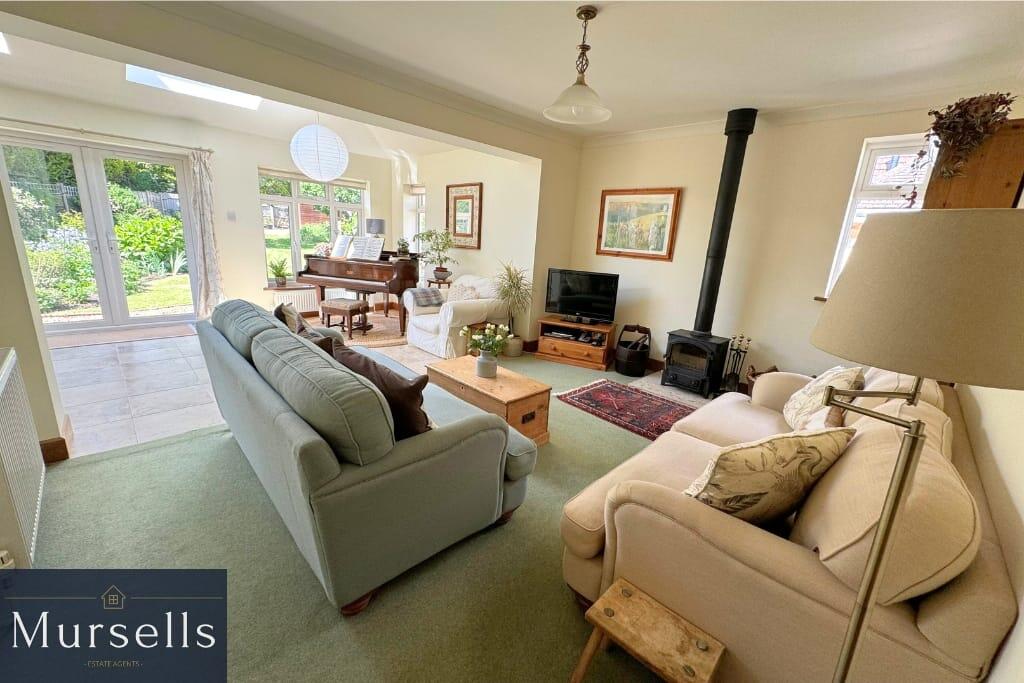
• Impressive Open Plan Kitchen/Living/Dining Room
• Modern Bathroom and Shower Room
• Integral Garage and Large Workshop
• Delightful Rear Garden
Location:
• Nearest Station: Hamworthy Station
• Distance to Station: 0.8802758431523443 miles
Agent Information:
• Address: 8a High Street,
Lytchett Matravers,
BH16 6BQ
Full Description:
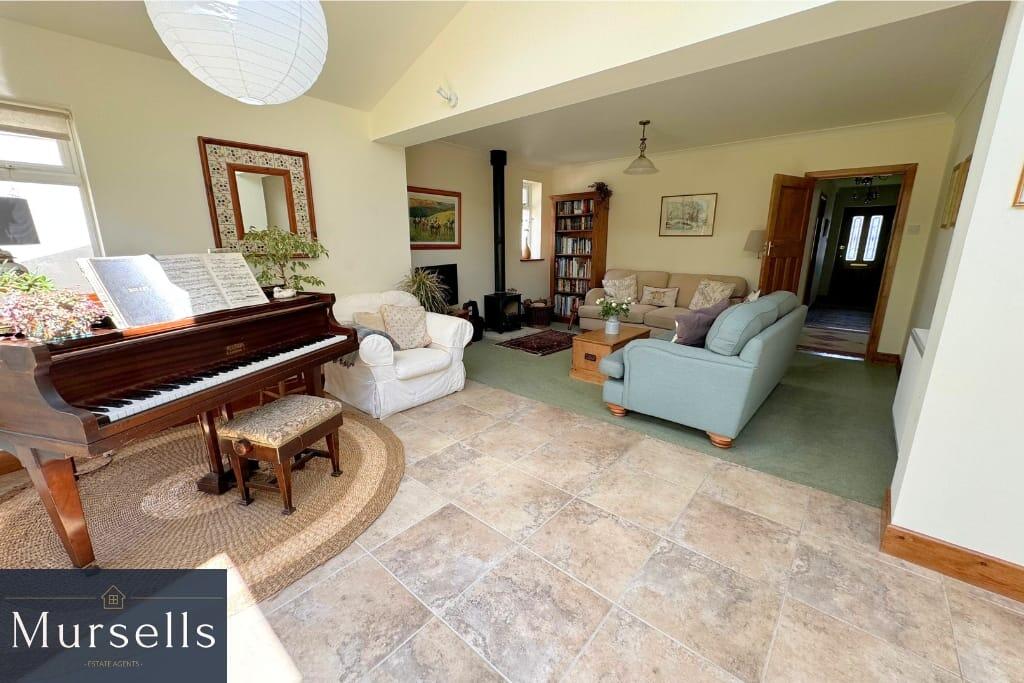
<p>Mursells Estate Agents proudly presents this charming 4 bedroom detached property located in a quiet no-through road in the heart of Upton with its array of local shops, amenities, and excellent public transport links.</p><p>A lengthy driveway welcomes you, leading to a detached workshop and a secondary parking area in front of the garage, ensuring ample off road parking for multiple vehicles. The front garden, adorned with lush lawns and mature shrubbery, sets a delightful first impression.</p><p>Stepping through the wooden front door, you're greeted by an inviting hallway that introduces two spacious double bedrooms at the front, one adorned with a charming bay window.</p><p>An impressive extension added by the current owners in 2012 transforms the kitchen and living room into a wonderful open-plan space. Flooded with natural light from Velux windows and French doors that lead to the garden, the space is adorned with a tiled floor transitioning seamlessly from the kitchen to the dining area and into the carpeted living room, complete with a snug log burner.</p><p>The kitchen exudes elegance with its cream shaker-style units with a butcher block-style worktop over. Equipped with modern amenities including a double oven, grill, induction hob, and extractor hood, the kitchen is both functional and stylish. Adjacent, the utility room offers matching floor units, sink, and ample space for a washing machine and fridge/freezer, with convenient access to the side.</p><p>The modern bathroom features stylish black and white tiles complementing a fitted white suite inclusive of a double-ended bath, separate shower cubicle, w.c and a sleek white gloss sink in a storage unit providing useful storage.</p><p>Ascending upstairs, there is access to a fully boarded loft, two additional double bedrooms, and a family shower room. Both bedrooms feature fitted wardrobes, with the front bedroom boasting access to a generous eaves storage area housing the gas-fired boiler.</p><p>The expansive garden beckons with its detached workshop, large lawn and a convenient shed. The integral garage, accessible via an up-and-over door at the front, offers additional loft space above.</p><p>To truly appreciate the wealth of features and flexible accommodation this property offers, we would encourage you to schedule a viewing appointment with Mursells Estate Agents today.</p><p>Important Notice / Disclaimer</p><p></p><p>These particulars have been prepared in good faith and are intended as a general guide to the property only. Whilst every reasonable effort has been made to ensure the information provided is accurate, no representation or warranty, express or implied, is given as to its accuracy or completeness.</p><p></p><p>The particulars do not constitute, nor form any part of, an offer or contract and must not be relied upon as statements or representations of fact. Prospective purchasers should satisfy themselves as to the accuracy of all information provided through their own enquiries, inspections and, where appropriate, their solicitor, surveyor or other professional adviser.</p><p></p><p>All measurements, distances and areas are approximate and for guidance only. Services, systems, appliances, fixtures and fittings have not been tested unless expressly stated, and no guarantee is given as to their condition or working order. Any reference to alterations, planning permission, building regulations, tenure or other legal matters should be independently verified.</p><p></p><p>Nothing in these particulars is intended to exclude or limit any liability that cannot lawfully be excluded.</p><p></p><p>Buyer Verification & Anti-Money Laundering Checks</p><p></p><p>In accordance with UK Anti-Money Laundering requirements, successful purchasers will be required to complete an identity verification and compliance check once an offer has been accepted.</p><p></p><p>A fee of £10 including VAT per purchaser is payable for this check. This fee is non-refundable and is payable by each individual purchaser.</p><p></p>